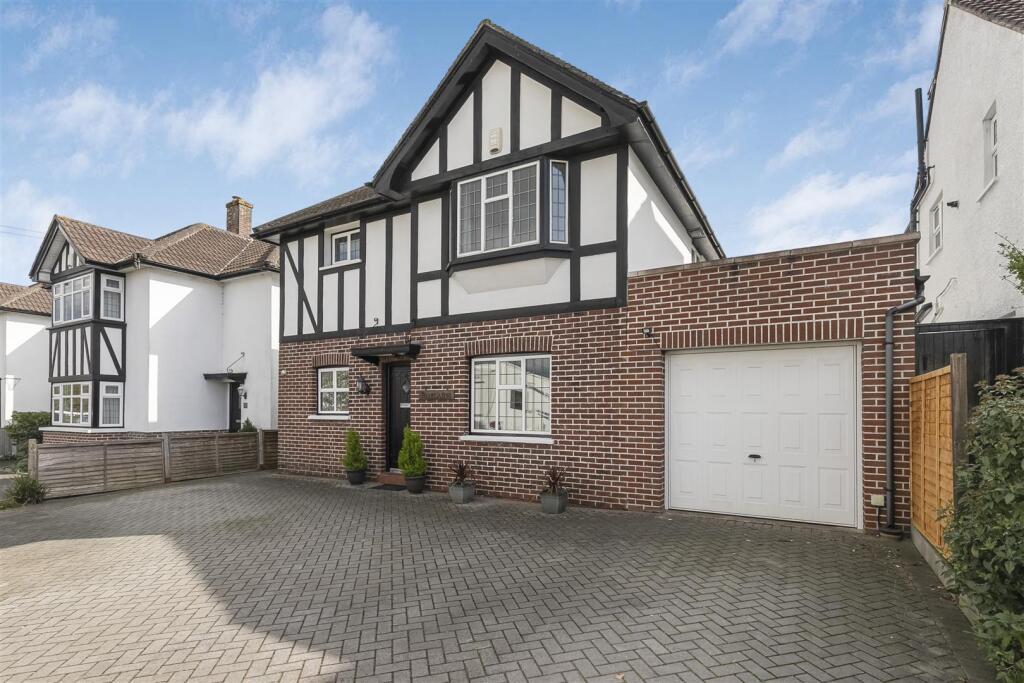
For Sale
£850,000
Bath Road, Keynsham
4 bd
2 ba
Detached
Bath Road
Listed by Gregorys Estate Agent, Keynsham
Only details supplied with this listing are shown. Ask the listing contact to confirm measurements, taxes and costs.
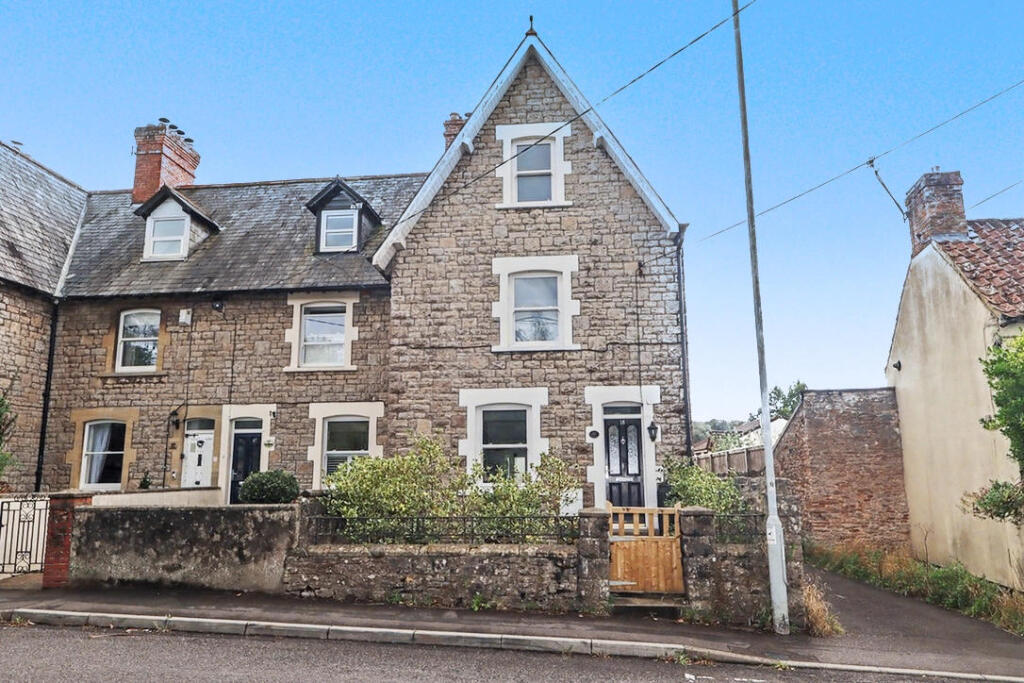
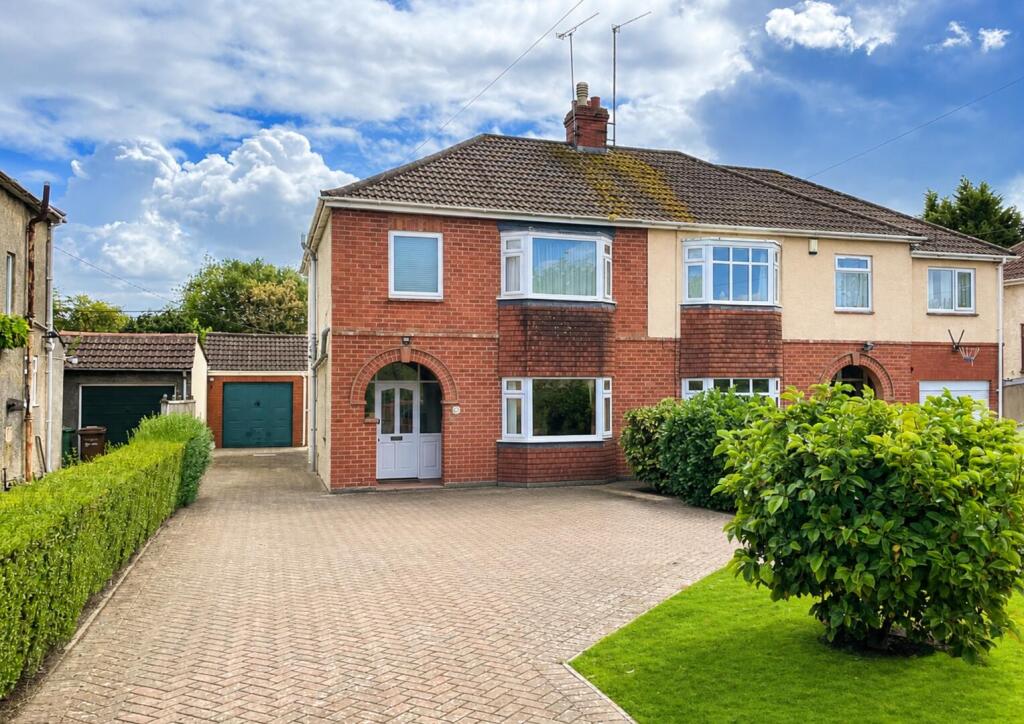
Property Details: • Type: Semi-Detached • Tenure: FREEHOLD • Floor Area: 1403 sqft
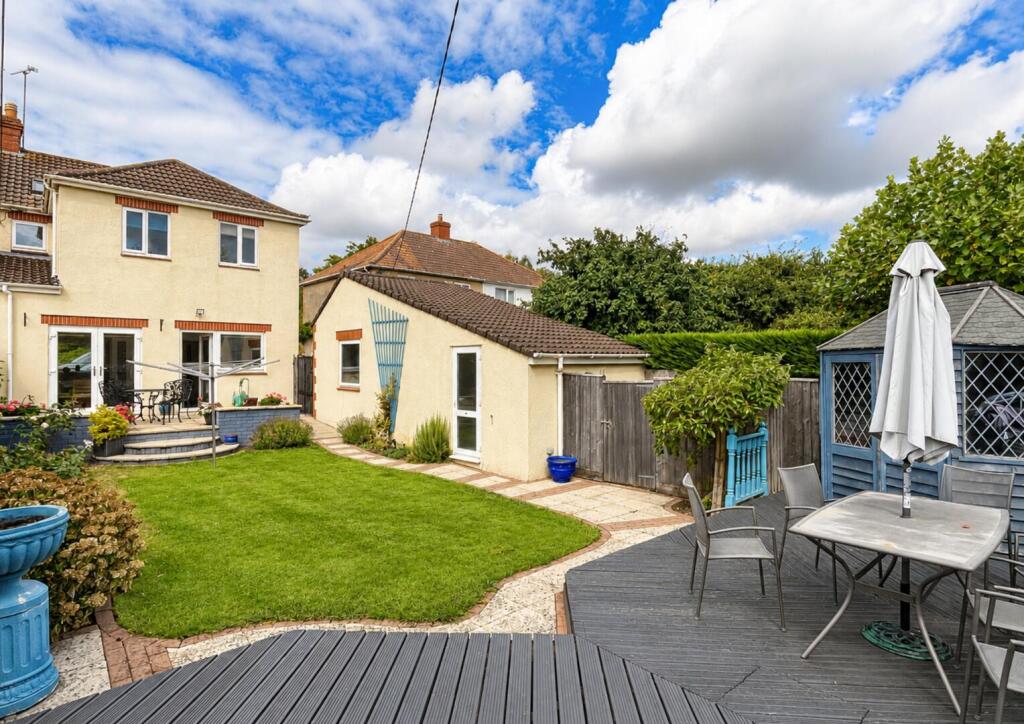
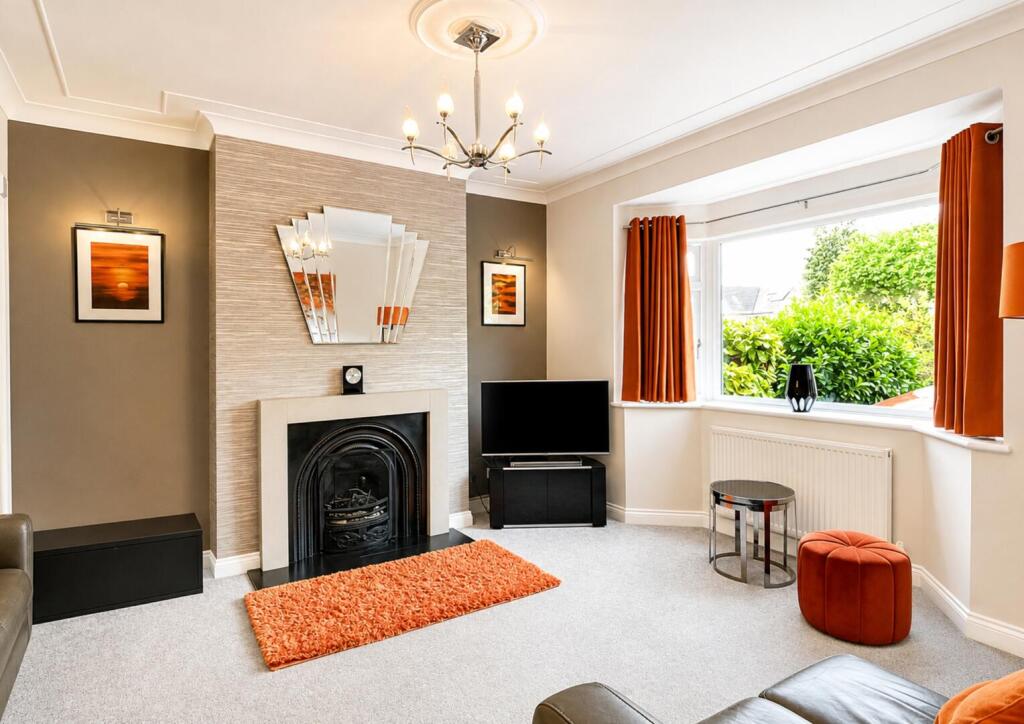
Key Features: • Beautifully Presented Four-Bedroom Family Home • Approximately 1,403 Sqft Of Accommodation • Spacious And Versatile Living Throughout • Impressive Modern Kitchen/Family Room • Generous Living Room • Utility Room And Ground Floor Cloakroom • Four Bedrooms And Two Bathrooms • Beautifully Landscaped Rear Garden • Block-Paved Driveway With Ample Parking • Detached Garage And Excellent Outside Space
Location: • Nearest Station: Frome Station • Distance to Station: 0.8966830238867514 miles
Agent Information: • Address: 24 Bath Street, Frome, Somerset, BA11 1DJ
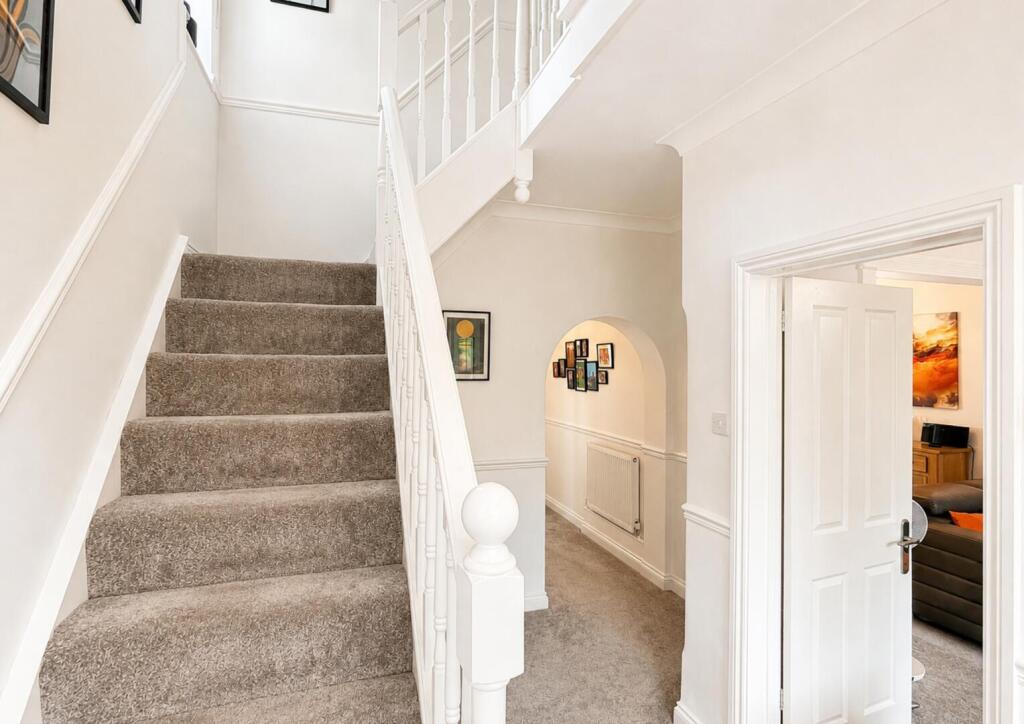
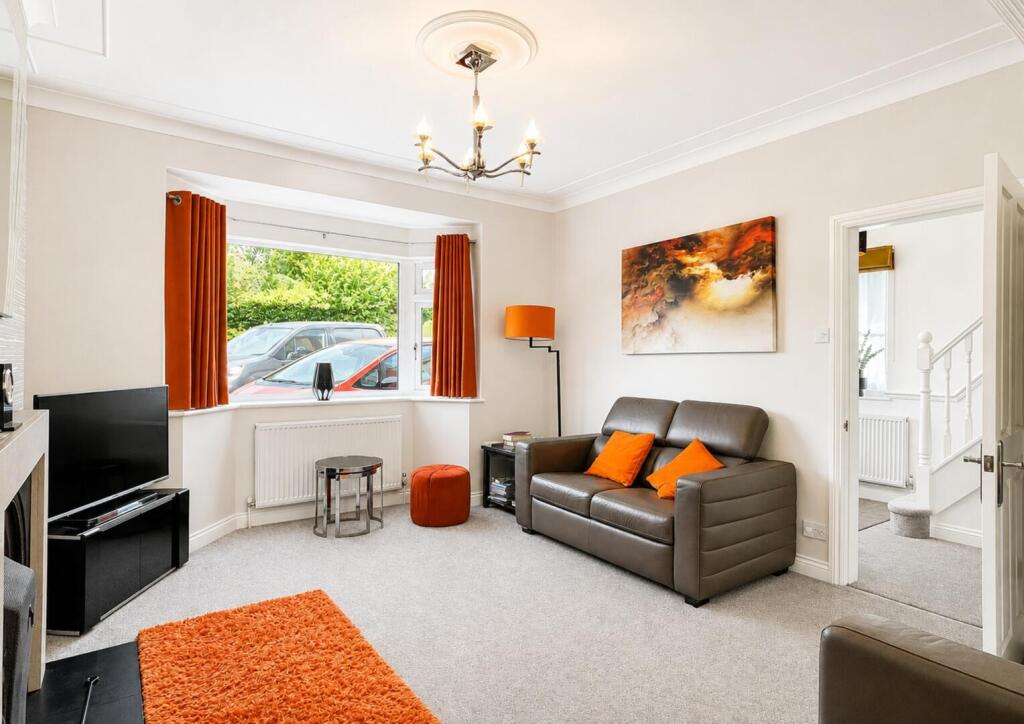
Full Description: A beautifully presented four-bedroom family home offering approximately 1,403 Sq ft of well-planned accommodation over two floors. Combining attractive period-style features with a contemporary finish, the property offers spacious and versatile living throughout.<br /><br />The ground floor includes a welcoming entrance hall, generous living room, and an impressive modern kitchen/family room, together with a utility room and cloakroom. <br /><br />Upstairs are four bedrooms and two bathrooms, providing excellent flexibility for family living and home working.<br /><br />The property is complemented by a beautifully landscaped rear garden, with areas of lawn, planting, paved seating and raised decking.<br /><br /> To the front, a substantial block-paved driveway provides excellent off-road parking, while a detached garage offers useful additional space. A well-appointed and versatile home with excellent living and outside space.<br /><br /><b>Kitchen/Family Room</b> - 20' x 10'12" - <br /><br /><b>Living Room</b> - 24'7" x 12'8" - <br /><br /><b>Entrance Hall</b> - 22'3" x 9'7" - <br /><br /><b>Bedroom 1</b> - 12'5" x 12'2" - <br /><br /><b>Bedroom 2</b> - 12'1" x 8'12" - <br /><br /><b>Bedroom 3</b> - 12' x 7'2" - <br /><br /><b>Bedroom 4</b> - 10'12" x 8'7" - <br /><br /><b>Bathroom 1</b> - 8'1" x 8' - <br /><br /><b>Bedroom 2</b> - 7'10" x 7'2" - <br /><br />
If the interactive map is unavailable, open the supplied location in maps.
Open location in mapsThe pin uses coordinates supplied with this listing. Confirm the exact location with the listing contact.
Added and updated dates describe the Mirror record. Source publication and verification dates are shown separately when known; none establishes time on market. Confirm current price and availability with the listing contact.
View original listing