


Bay Crescent, Swanage, Dorset, BH19
About this home
Property Details: • Type: Detached • Tenure: N/A • Floor Area: N/A
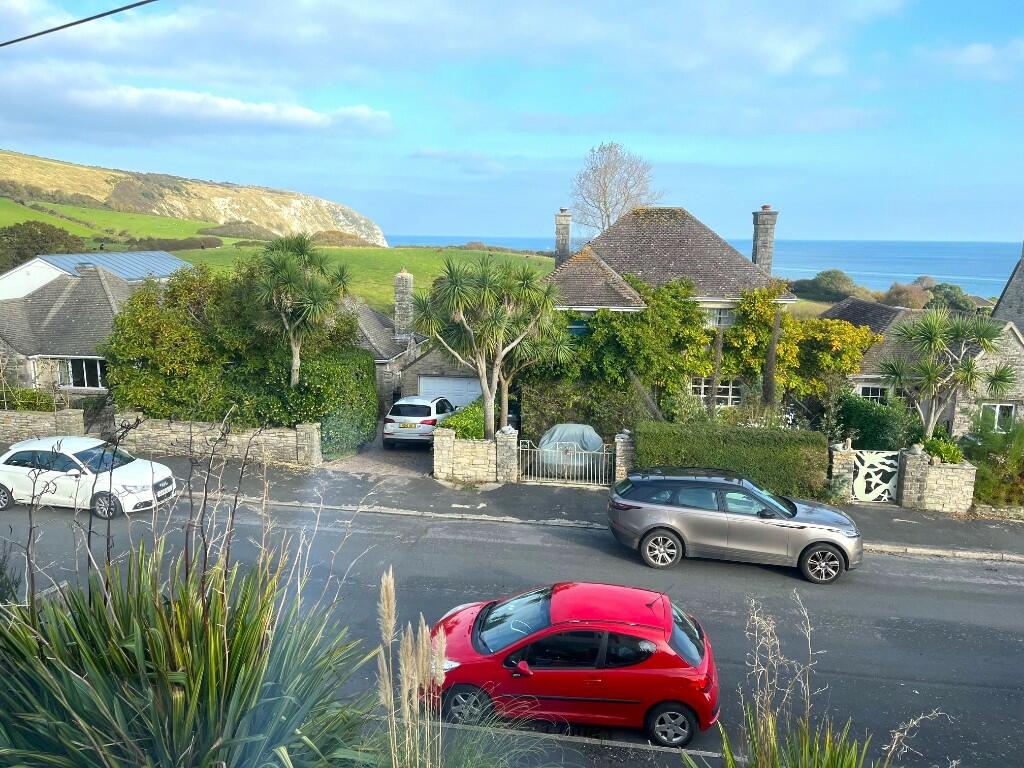
Key Features: • Detached house - sea and hill views • Sought after residential crescent in North Swanage • 3 bedrooms • Through lounge and dining room • Kitchen. Utility room • Bath/shower room. 2 separate W.C.'s • Gas central heating. Double glazing • West facing rear garden. Front garden • Garage and driveway • VENDOR SUITED!
Location: • Nearest Station: N/A • Distance to Station: N/A
Agent Information: • Address: 2 Rempstone Road, Swanage, BH19 1DW
Full Description: SITUATION: In a sought-after residential crescent on the Northern outskirts of Swanage convenient for access to open country walks at Ballard Down which lead to Old Harry Rocks and Studland, and the north beach, around one mile from the main town centre.
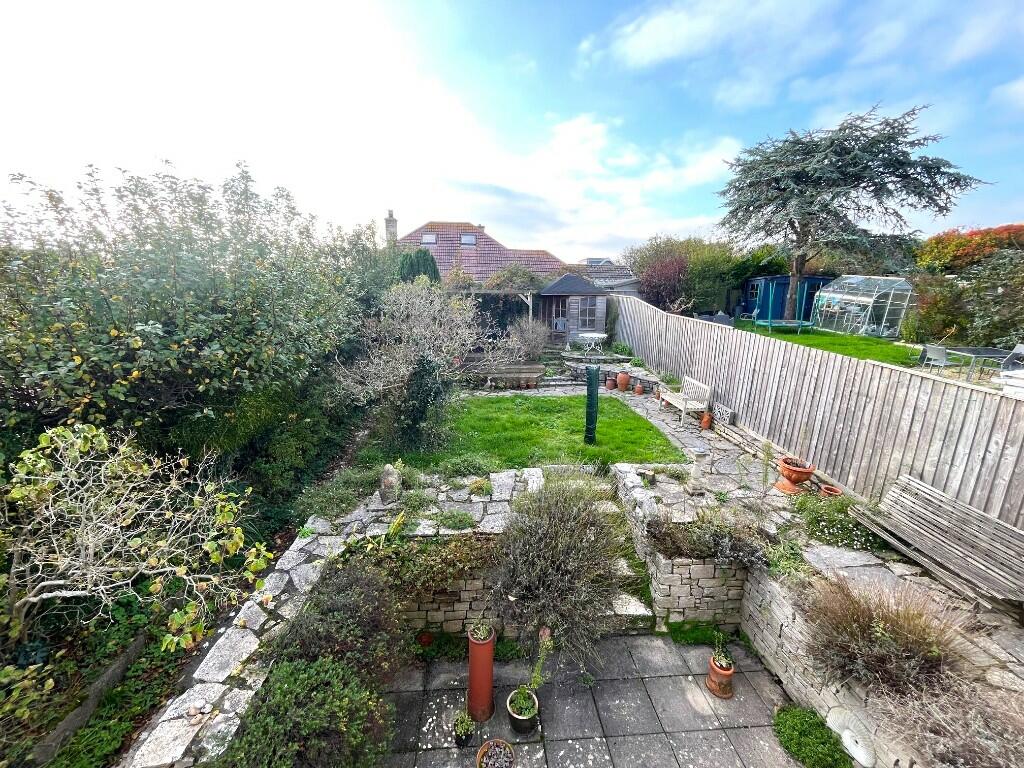
DESCRIPTION: A detached house built, we understand, in the 1950/60's of brick and rendered elevations under an interlocking tiled roof. The rear garden has a sunny, westerly aspect and the front facing rooms have sea and hill views. There is a good sized garage adjoining the property with a utility room behind.
ACCOMMODATION: External steps lead up to:
ENTRANCE HALL (N): Double glazed front door and obscure glazed side screen, understairs storage cupboard. Understairs W.C.: Obscure double glazed window, half tiled walls, corner wash basin with mixer tap, low level w.c. LOUNGE & DINING ROOM (S, W & E): Lounge: 16'11" (5.16m) x 11'5" (3.48m). Fireplace with fitted gas fire, TV point, sea and hill views. Arch to: Dining room: 12' (3.65m) x 9'11" (3.04m). Radiator, sliding doors to: rear garden.
KITCHEN (W): 11'9" (3.59m) x 7'11" (2.42m). Single drainer 1½ bowl sink unit with mixer tap and wooden work surfaces with drawers, cupboards, space and plumbing for washing machine under, integrated fridge, tiled splash backs, electric cooker spaces, matching wall cupboards, radiator. UPVC door to garden.
FIRST FLOOR
LANDING (N): Airing cupboard housing pre-lagged hot water cylinder, cupboard housing Vaillant gas boiler, loft access, hill views.
BEDROOM 1 (S & E): 14'9" (4.5m) x 10'1" (3.08m). Sea and hill views, radiator, telephone point, fitted wardrobes, built-in shelved cupboard.
BEDROOM 3 (E): 9'5" (2.88m) x 7'10" (2.41m). Sea & hill views, radiator, fitted wardrobes and shelving.
BEDROOM 2 (W): 12' (3.66m) x 10'1" (3.08m). Radiator, built-in shelved storage cupboard.
BATH/SHOWER ROOM: Obscure double glazed window, vanity wash basin with mixer tap, panelled bath with mixer tap/shower attachment, shower cubicle with mains shower unit, radiator, fully tiled walls, extractor unit.
SEPARATE W.C.: Obscure UPVC double glazed window, low level W.C.
OUTSIDE: Front garden with stone paved steps and pathway leading to the house, flower and shrub beds. Driveway leads to: GARAGE: 17'10" (5.44m) x 10' (3.04m). Electric up and over door, light and power. Door to: UTILITY ROOM (W): Work surfaces, space for freezer, double glazed door to: Rear garden with patio, steps to upper garden with lawn, flower and shrub beds, paved seating area, deck and pergola, timber gazebo, lean-to greenhouse, side access.
ADDITIONAL INFORMATION: Property type: Detached. Construction: Standard. Electric supply: Mains. Water supply: Mains. Heating: Mains gas. Broadband: FTTC (checker.ofcom.org.uk/). Mobile signal/coverage: Please see: checker.ofcom.org.uk/.
COUNCIL TAX: Band E: £3127.44 payable for 2024/25 (excluding discounts).
VIEWING: By appointment only please, with the Agents MILES & SON. Our office is open Monday-Friday 9.00am-5/5.30 pm and Saturday 9.00am-3pm April-October inclusive, 9.00am-12.30 pm at other times. Lunchtimes included.
The Property Misdescription Act 1991. These particulars have been prepared to the best of our knowledge and belief in accordance with the Act and they shall not constitute an offer or the basis of any contract. Our inspection of the property was purely to prepare these particulars and no form of survey, structural or otherwise was carried out. Defects and/or other matters may be revealed on a survey carried out on your instructions. Internal measurements and site measurements where given are approximate and intended only as a guide as obstacles may well have prevented accuracy. Floor plans are not to scale and are for guidance only. You are advised to check the availability of this property before travelling to view. An appointment to view should be made and all negotiations conducted through Miles & Son.