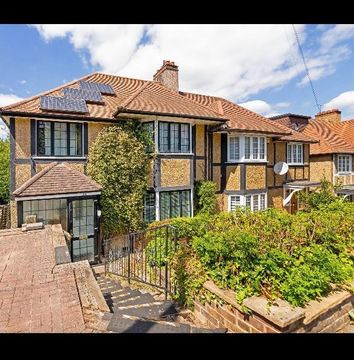
A substantial detached family home extending to over 1,790 sq. ft., ideally positioned in a tucked-away yet highly convenient location close to Reedham and Purley train stations, as well as the town centre. This spacious property offers versatile accommodation throughout, including a large L-shaped lounge with ample space for dining, a separate kitchen, and a convenient study alongside a downstairs WC. Upstairs, the home features four well-proportioned bedrooms and two bathrooms, including an en-suite to the primary bedroom. Externally, the property benefits from a pretty rear garden, a private driveway, and an impressive 36 ft. long garage, providing excellent parking and storage options. Ideally situated for well-regarded local schools, this fantastic home is perfectly suited for growing families seeking both space and convenience.<br/><br/><b>Ground Floor</b> - <br/><br/><b>Hallway</b> - <br/><br/><b>Reception Room</b> - 7.11m x 5.72m (23'4 x 18'9) - <br/><br/><b>Kitchen</b> - 3.86m x 3.12m (12'8 x 10'3) - <br/><br/><b>Study</b> - 4.11m x 3.10m (13'6 x 10'2) - <br/><br/><b>Wc</b> - <br/><br/><b>First Floor</b> - <br/><br/><b>Landing</b> - <br/><br/><b>Bedroom</b> - 4.19m x 3.58m (13'9 x 11'9) - <br/><br/><b>En-Suite</b> - <br/><br/><b>Bedroom</b> - 4.60m x 3.45m (15'1 x 11'4) - <br/><br/><b>Bedroom</b> - 3.45m x 2.87m (11'4 x 9'5) - <br/><br/><b>Bedroom</b> - 2.67m x 2.64m (8'9 x 8'8) - <br/><br/><b>Bathroom</b> - <br/><br/><b>Outside</b> - <br/><br/><b>Driveway</b> - <br/><br/><b>Rear Garden</b> - 10.97m x 9.07m (36'0 x 29'9) - <br/><br/><b>Garage</b> - 11.07m x 2.51m (36'4 x 8'3) - <br/><br/>
Location
If the interactive map is unavailable, open the supplied location in maps.
Added and updated dates describe the Mirror record. Source publication and verification dates are shown separately when known; none establishes time on market. Confirm current price and availability with the listing contact.