For Sale
£65,000
The Cottage, 59 College Road, Handsworth, Birmingham B20
2 bd
Handsworth
Listed by Zoopla Agent


Only details supplied with this listing are shown. Ask the listing contact to confirm measurements, taxes and costs.
Property Details: - Type: Detached house - Bedrooms: 3 - Bathrooms: 1
Agent: Haybrook - Crystal Peaks Phone: 0114 446 9367
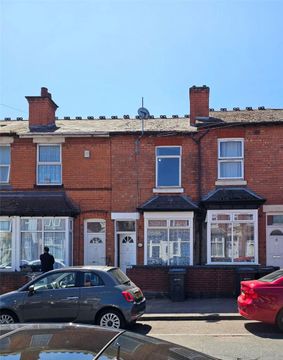
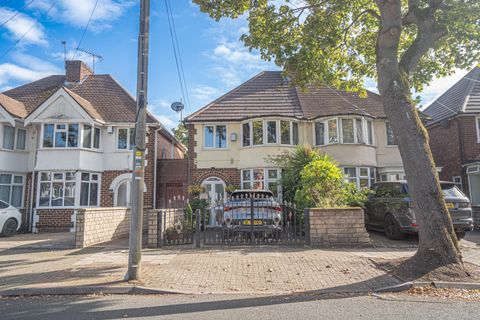
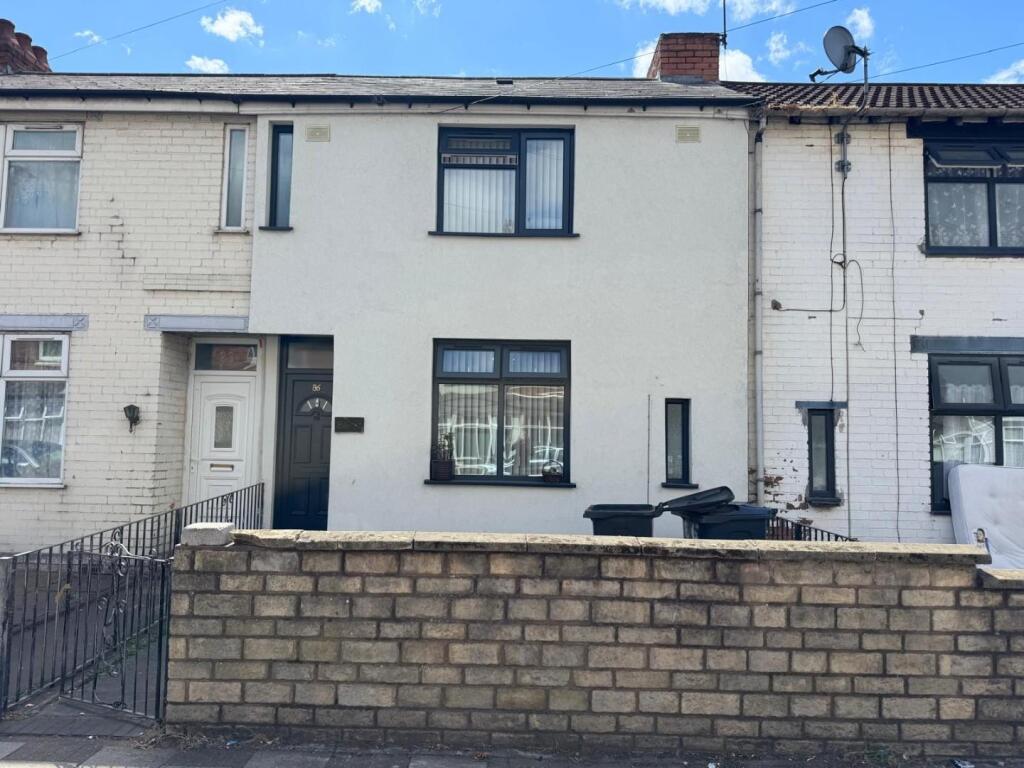
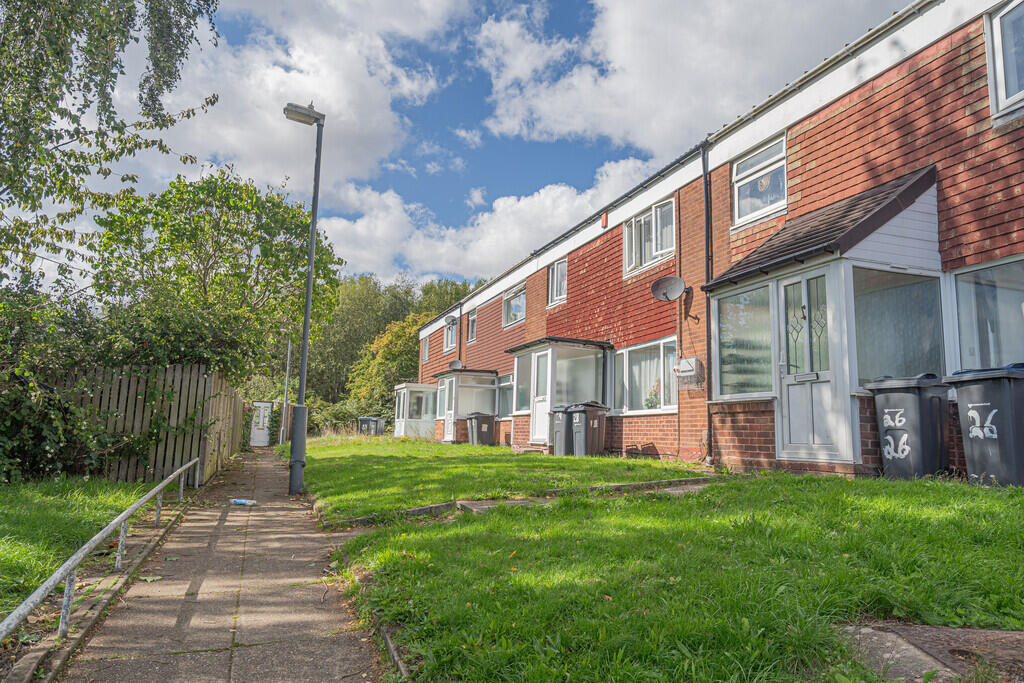
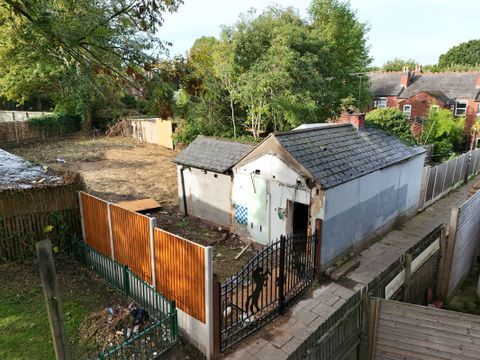
A beautifully presented three-bedroom detached home in the heart of Handsworth, offering stylish interiors, spacious extended living accommodation, and a stunning recently landscaped exterior — ready for you to move straight in.<br/><br/>This impressive family home has been thoughtfully maintained and tastefully decorated throughout, creating a warm and contemporary feel from the moment you step inside. The standout feature is the extended open-plan kitchen and living space, perfect for modern family life and entertaining alike. Further benefits include a separate utility area and convenient downstairs W/C.<br/><br/>Outside, the property continues to impress with a recently overhauled garden and an attractive resin driveway, adding both kerb appeal and practicality.<br/><br/>Ideally located close to well-regarded schools, local amenities, and excellent transport links, this home offers the perfect balance of comfort, convenience, and style. Whether you're a growing family or simply searching for a home that requires no work, this property delivers turnkey living in a sought-after residential location.<br/><br/>Properties finished to this standard rarely stay available for long. Contact us today to arrange your viewing and experience everything this exceptional home has to offer.<br/><br/>Accommodation comprises:<br/><br/>* Kitchen: 4.28m x 6.14m (14' x 20' 2")<br/><br/>* Living Room: 3.34m x 4.29m (11' x 14' 1")<br/><br/>* Utility: 1.1m x 1.5m (3' 7" x 4' 11")<br/><br/>* Downstairs WC: 1.05m x 1.35m (3' 5" x 4' 5")<br/><br/>* Bathroom: 2.46m x 1.64m (8' 1" x 5' 5")<br/><br/>* Bedroom 1: 3.37m x 4m (11' 1" x 13' 1")<br/><br/>* Bedroom 2: 2.86m x 3.43m (9' 5" x 11' 3")<br/><br/>* Bedroom 3: 1.97m x 2.84m (6' 6" x 9' 4")
If the interactive map is unavailable, open the supplied location in maps.
Open location in mapsThe pin uses coordinates supplied with this listing. Confirm the exact location with the listing contact.
Added and updated dates describe the Mirror record. Source publication and verification dates are shown separately when known; none establishes time on market. Confirm current price and availability with the listing contact.
View original listing