Property Details:
• Type: Semi-Detached
• Tenure: N/A
• Floor Area: N/A
Key Features:
• 3 Bedrooms
• Semi-Detached Family Home
• Recently Fitted Kitchen
• Front & Rear Gardens
• Cul-De-Sac Location
• Situated Within A Popular Estate
• Gas Central Heating
• Double Glazing Throughout
• Garage & Driveway Parking
Location:
• Nearest Station: N/A
• Distance to Station: N/A
Agent Information:
• Address: 33 High Street,
Shepton Mallet,
BA4 5AQ
Full Description:
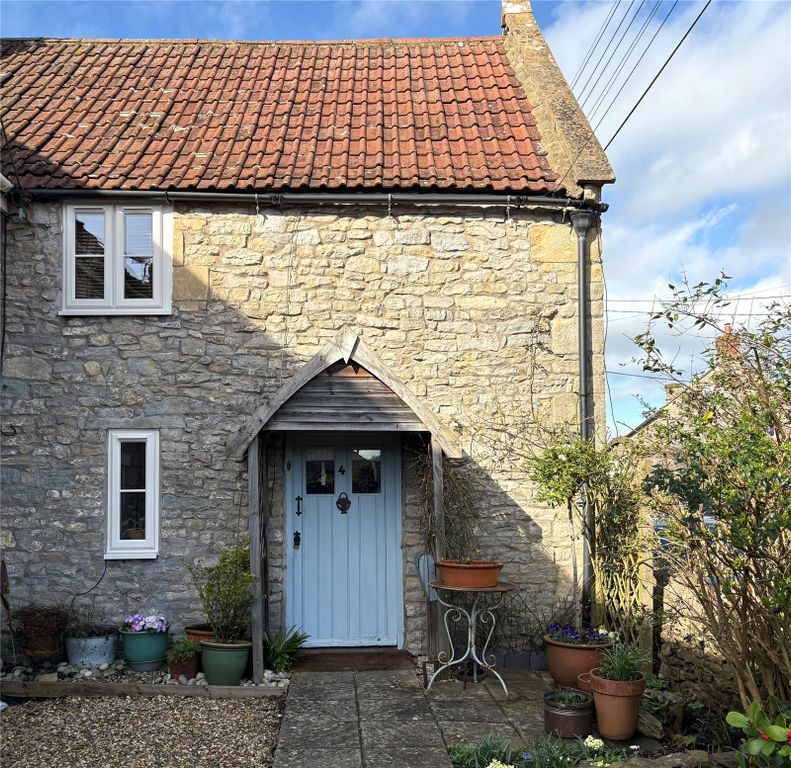
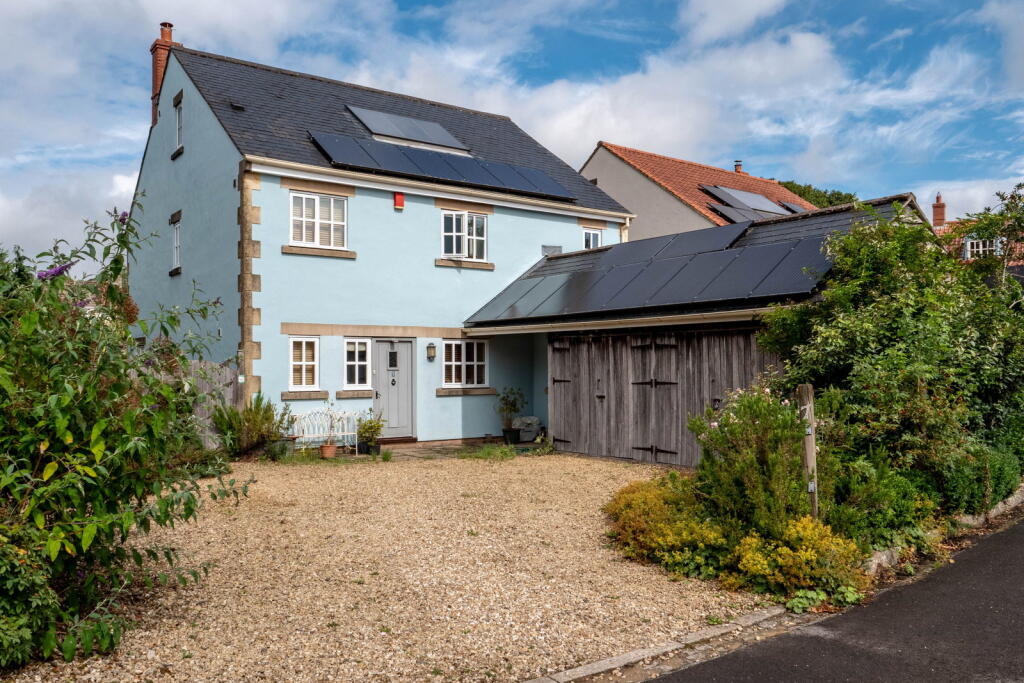
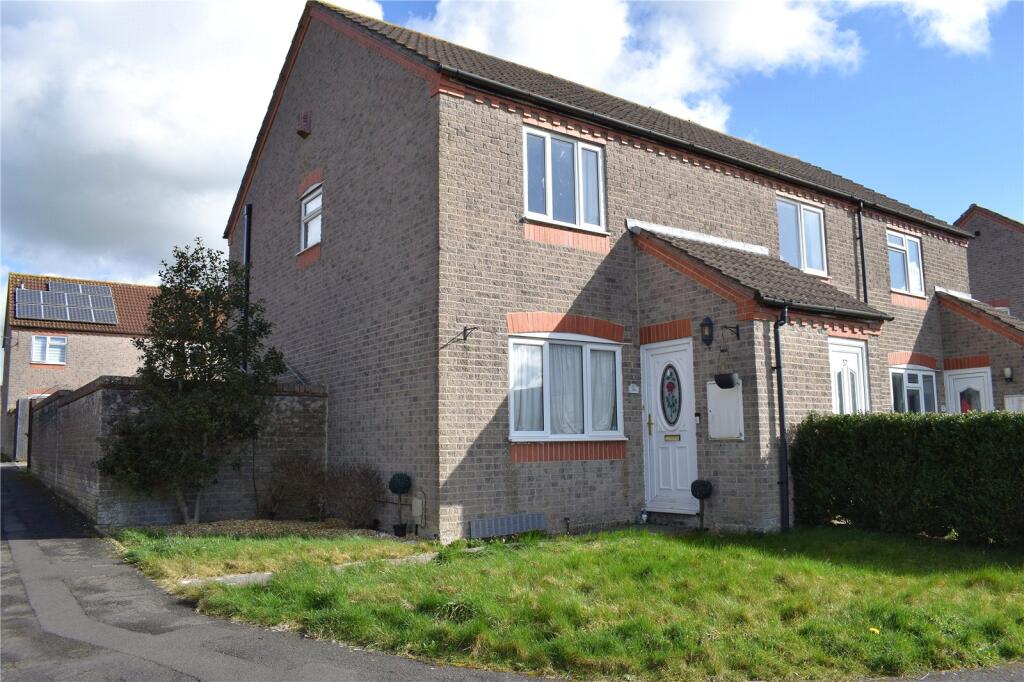
Situated within a cul-de-sac location on a popular estate towards the outskirts of Shepton Mallet is this semi-detached family home. On the ground floor, there is an entrance hall, lounge and open plan kitchen/diner with recently fitted kitchen. From the entrance hall there is a staircase rising to the first floor landing, this space serves all three bedrooms as well as the bathroom. The house benefits from gas central heating and double glazing throughout. External benefits include front and rear gardens, a single garage and driveway parking for three cars. Viewing is a must for this property, please enquire to arrange an appointment.Entrance HallComposite double glazed front door leading into the property. Fuse board, power sockets, radiator, telephone point and central heating controls. Staircase rising to the first floor landing and door to the lounge.Lounge13' 11'' x 12' 6'' (4.24m x 3.82m) MAXDouble glazed window to the front of the property, radiator, power sockets, television point and under stairs storage cupboard. Opening to the kitchen/diner.Kitchen/Diner (Open Plan)9' 3'' x 15' 10'' (2.83m x 4.83m) MAXDining AreaDouble glazed French doors leading to the garden, radiator, power sockets and tiled floor. Opening to the kitchen area.KitchenThe kitchen is made up from fitted base cupboards and drawers underneath laminate work surfaces with wall cupboards above. There is an inset drainer sink and built in dishwasher, washing machine, gas hob, electric oven and microwave. Double glazed window to the rear of the property, partly tiled walls and power sockets.1st Floor LandingDouble glazed window to the side of the property, loft access and power socket. Airing cupboard housing combi boiler and doors to all bedrooms as well as the bathroom.Bedroom 110' 7'' x 8' 10'' (3.23m x 2.68m) Not Into WardrobeDouble glazed window to the rear of the property. Built in wardrobe, power sockets and radiator.Bedroom 210' 4'' x 8' 2'' (3.14m x 2.48m) Not Into WardrobeDouble glazed window to the front of the property. Built in wardrobe, power sockets and radiator.Bedroom 36' 9'' x 7' 6'' (2.07m x 2.28m)Double glazed window to the front of the property, power sockets and radiator.Bathroom6' 2'' x 6' 6'' (1.87m x 1.99m)The bathroom suite comprises a panelled p-shaped bath with fitted curved shower screen, a low level WC and wash basin within vanity unit. Double glazed window to the rear of the property and heated towel rail.OutsideAt the front of the property there is driveway parking for three cars and an area laid to lawn. There is a side access via timber gate to the rear garden. This is an enclosed space and laid mainly to artificial lawn, patio andGarage16' 2'' x 8' 0'' (4.92m x 2.45m)The garage is accessed via an up and over door as well as a personnel door at the side leading in from the garden. Inside there is lighting and power sockets as well as board storage in the roof eaves.BrochuresFull Details