Key Features:
• Four Bedroom House
• Lounge
• Dining Room
• Family Room
• Fitted Kitchen
• Bathroom & Shower Room
• Downstairs & Upstairs W.C.
• Off Street Car Parking
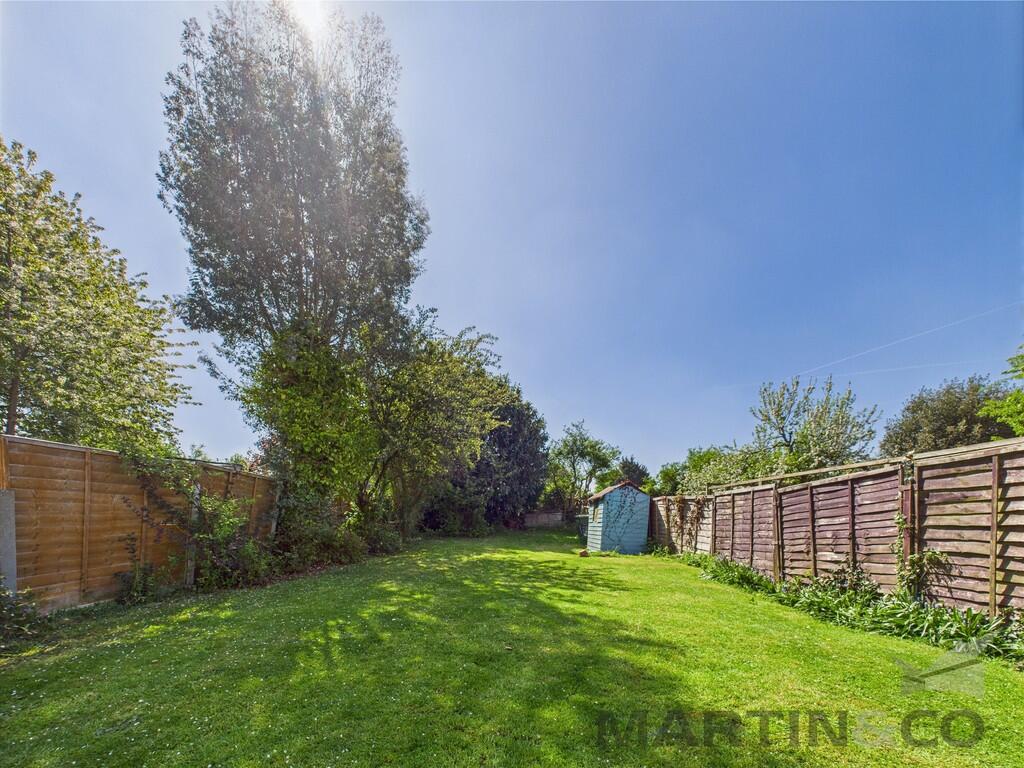
• 100ft Rear Garden
• Chain Free
Location:
• Nearest Station: N/A
• Distance to Station: N/A
Agent Information:
• Address: Longmire House,
36-38 London Road,
St Albans,
AL1 1NG
Full Description:
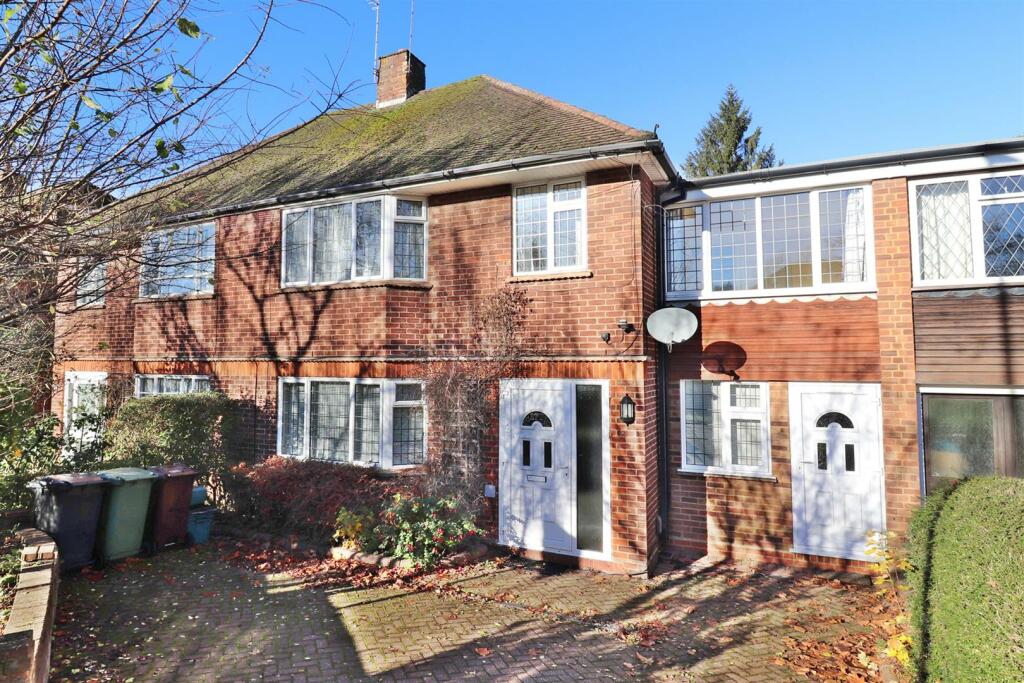
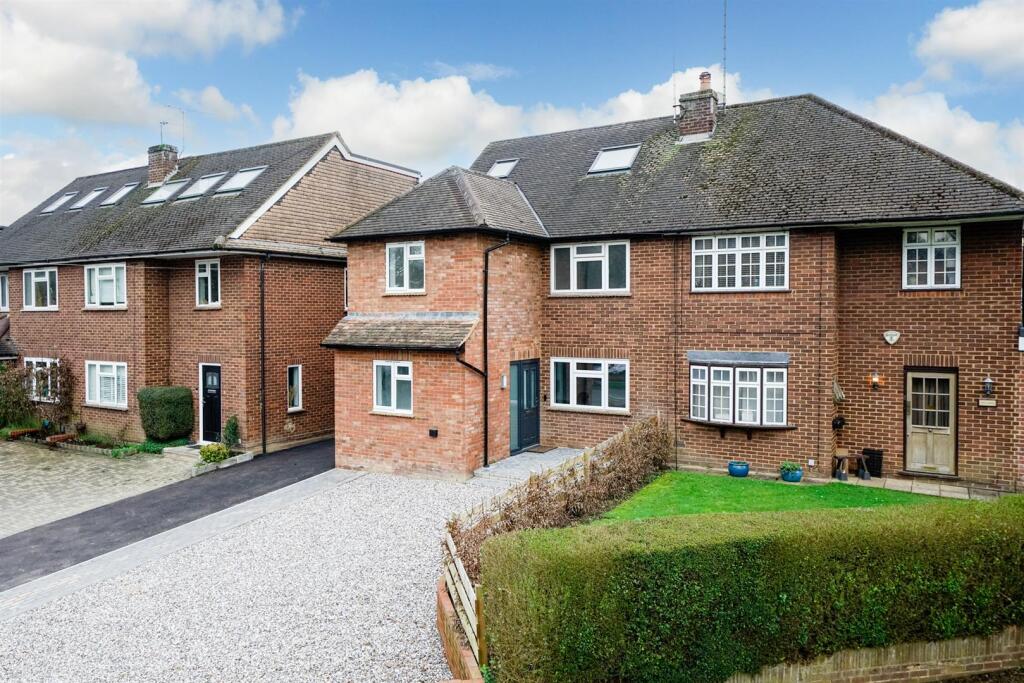
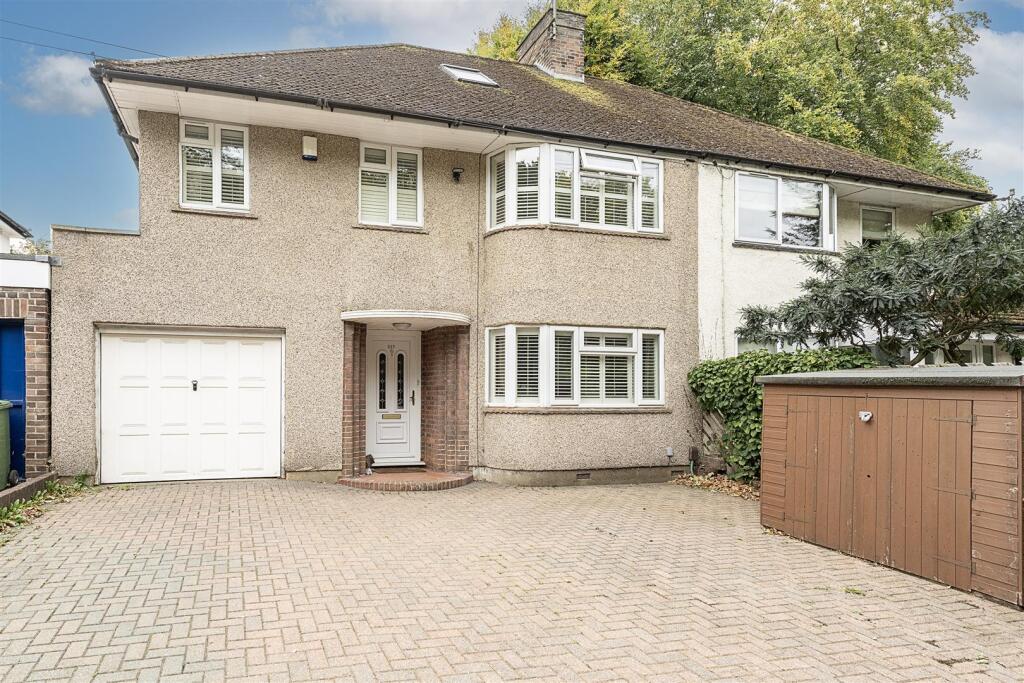
A bright and spacious four bedroom house offering versatile accommodation with the potential for further extension to rear and into the loft. The house is offered with the benefit of no onward chain, excellent potential to extend into the loft without altering the existing bedrooms, a recently fitted gas boiler, an electrical re-wire and a delightful 100ft rear garden with a gate leading to the protected Beech Bottom woodland area.The accommodation begins with an entrance porch opening into a welcoming hallway with stairs to the first floor with storage below and door to rooms. The bay fronted lounge features an attractive brick fireplace and connecting door to the sociable dining room with sliding patio doors to the rear garden. A modern style kitchen provides a range of wall mounted wall and base units with a combination of integrated and space for freestanding appliances. A multi-use family room has doors to the front and rear gardens and access to a convenient downstairs W.C.The first floor landing has a hatch to the loft and doors to rooms including the bay fronted master bedroom with fitted wardrobes. There are three further well-proportioned bedrooms and a stylish modern bathroom, separate shower room and separate W.C.Externally there is a block paved driveway with mature hedges providing seclusion from the pavement. To the rear is a delightfully private 100ft garden with a lawn, matures trees and bushes and a gate giving rear access. There is also a brick built ex-garage providing excellent storage or potential for a home office.Beech Road is approximately 1 mile from St Albans thriving City centre and within the catchment area of excellent local schools. Batchwood municipal golf course together with the Beech Road shopping parade are also close by.Accommodation - Entrance Porch - Entrance Hall - Lounge - 3.94m x 3.91m (12'11 x 12'10) - Dining Room - 3.81m x 3.33m (12'6 x 10'11) - Kitchen - 2.84m x 2.39m (9'4 x 7'10) - Family Room - 5.49m x 2.51m (18 x 8'3) - Cloakroom/W.C. - First Floor - Landing - Bedroom 1 - 3.91m x 3.38m (12'10 x 11'1) - Bedroom 2 - 3.81m x 3.33m (12'6 x 10'11) - Bedroom 3 - 2.97m x 2.59m (9'9 x 8'6) - Bedroom 4 - 2.44m x 2.41m (8 x 7'11) - Shower Room - Bathroom - Separate W.C. - Frontage/Driveway - Rear Garden - 30.48m (100) - Detached Ex-Garage - 6.43m x 2.59m (21'1 x 8'6) - BrochuresBeech Road, St. AlbansBrochure
Features & amenities
Features & finishes
Four Bedroom House
Lounge
Dining Room
Family Room
Fitted Kitchen
Bathroom & Shower Room
Downstairs & Upstairs W.C.
Off Street Car Parking
100ft Rear Garden
Chain Free
Location
If the interactive map is unavailable, open the supplied location in maps.
Added and updated dates describe the Mirror record. Source publication and verification dates are shown separately when known; none establishes time on market. Confirm current price and availability with the listing contact.