Property Details:
- Type: End of terrace house
- Bedrooms: 3
- Bathrooms: 1
Agent: Brunton Residential - Morpeth
Phone: 01670 208557
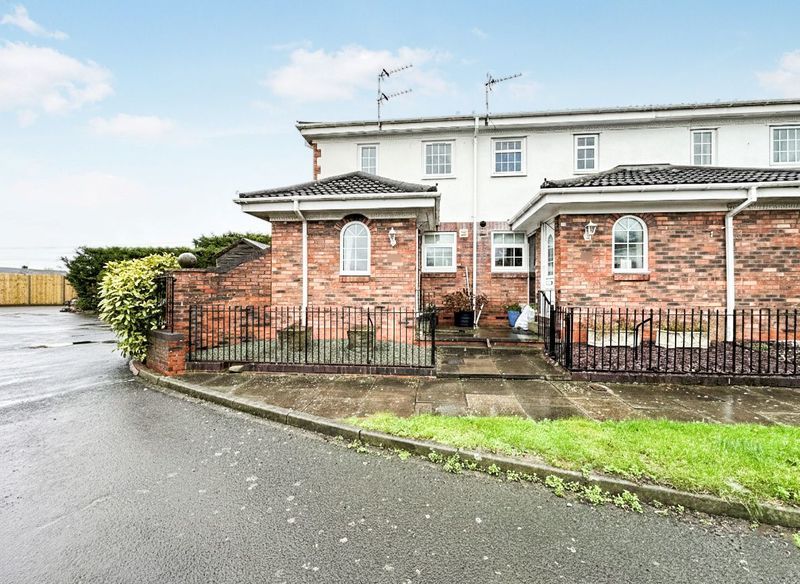
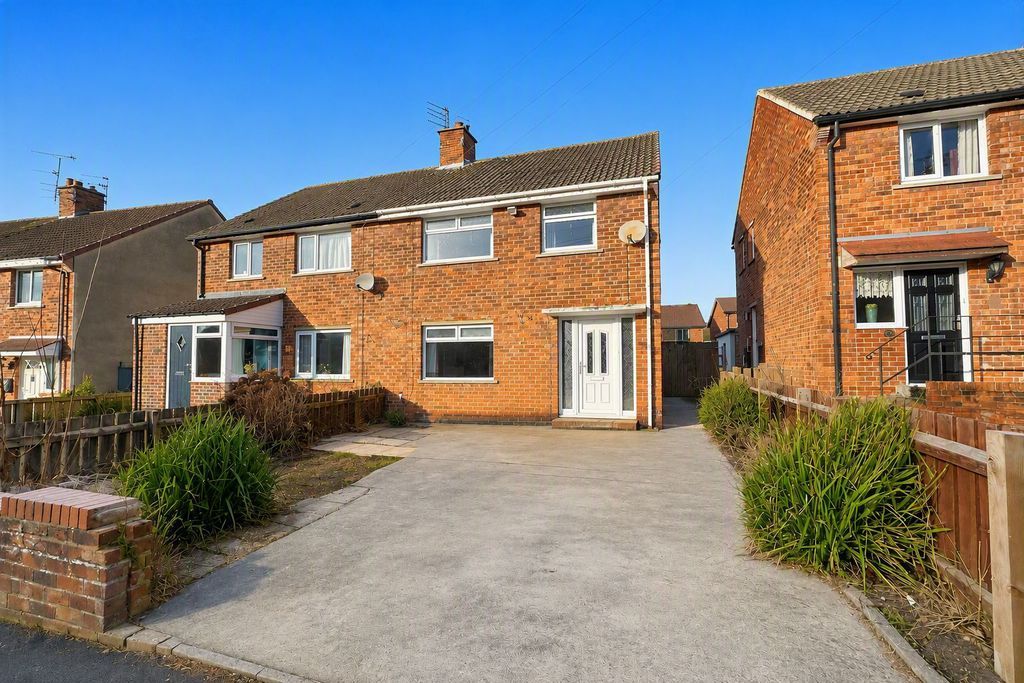
Well-presented three-bedroom home offering bright and well-balanced accommodation, ideally suited to first-time buyers and young families. The property benefits from a spacious dual-aspect living/dining room, off-street parking and a private rear garden, creating a comfortable and practical living environment.<br/><br/>The ground floor comprises an entrance hall, leading to a generous living room/dining room with French doors opening onto the rear garden. A well-equipped kitchen with fitted units and integrated appliances completes the ground floor. Upstairs are three bedrooms, with two being spacious doubles, and the third being a single, served by a modern family bathroom. Externally, the home enjoys a lawned front garden with driveway parking positioned in front for up to two cars and an enclosed rear garden with paved areas and a garden cabin, ideal for everyday living and entertaining.<br/><br/>Beechlea is situated within the highly sought-after village of Stannington, where there is a successful primary school, village pub and local amenities available within the village while only a short distance away, Morpeth town centre provides a wider range of shops, restaurants, leisure facilities and everyday services. The property is also well placed for access to the surrounding Northumberland countryside, while nearby road links provide convenient connections towards Morpeth, Newcastle Upon Tyne and the wider North East.<br/><br/>The internal accommodation comprises an entrance hall with stairs to the first floor as well as convenient storage. To the left, a welcoming living/dining room spans the length of the property and benefits from dual aspects and French doors leading out to the rear gardens. Off the living/dining room is a well-equipped kitchen, fitted with a range of wall and base units and a number of integrated appliances. A window overlooks the rear garden and allows ample natural light to flood the space. <br/><br/>The first-floor landing provides access to three bedrooms, with two being spacious doubles with fitted storage, and the third being a single that could be configured as a guest bedroom, home office, or children's nursery room. All rooms are served by a modern family bathroom with both an enclosed shower cubicle and a bath, alongside a hand wash basin and WC facilities, completing the internal accommodation. <br/><br/>Externally, to the front of the property there is driveway parking for up to two vehicles as well as an inviting front lawn and mature planting, creating an attractive front aspect. To the rear, the garden is enclosed by timber fencing, enhancing the sense of privacy, and enjoys the welcome addition of a versatile garden cabin. The garden itself primarily consists mainly of paved patio areas, creating the ideal space for everyday family life and entertainment.<br/><br/><b>On The Ground Floor</b> - <br/><br/><b>Hall</b> - <br/><br/><b>Living Room/Dining Room</b> - 7.39m x 3.94m (24'3" x 12'11") - Measurements taken at widest points.<br/><br/><b>Kitchen</b> - 3.92m x 3.28m (12'10" x 10'9") - Measurements taken at widest points.<br/><br/><b>Store</b> - <br/><br/><b>On The First Floor</b> - <br/><br/><b>Landing</b> - <br/><br/><b>Bedroom</b> - 4.00m x 3.26m (13'1" x 10'8") - Measurements taken at widest points.<br/><br/><b>Bedroom</b> - 2.64m x 3.80m (8'8" x 12'6") - Measurements taken at widest points.<br/><br/><b>Bedroom/Office</b> - 2.30m x 2.62m (7'7" x 8'7") - Measurements taken at widest points.<br/><br/><b>Bathroom</b> - 1.72m x 2.62m (5'8" x 8'7") - Measurements taken at widest points.<br/><br/><b>Store</b> - <br/><br/><b>Disclaimer</b> - The information provided about this property does not constitute or form part of an offer or contract, nor may be it be regarded as representations. All interested parties must verify accuracy and your solicitor must verify tenure/lease information, fixtures & fittings and, where the property has been extended/converted, planning/building regulation consents. All dimensions are approximate and quoted for guidance only as are floor plans which are not to scale and their accuracy cannot be confirmed. Reference to appliances and/or services does not imply that they are necessarily in working order or fit for the purpose.<br/><br/>