Property Details:
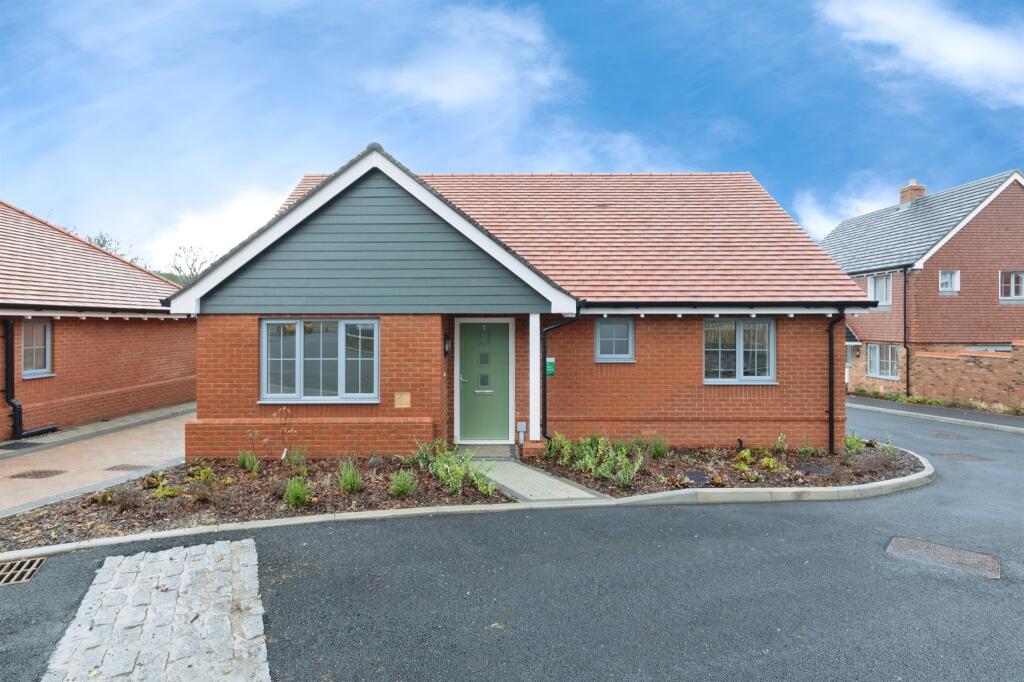
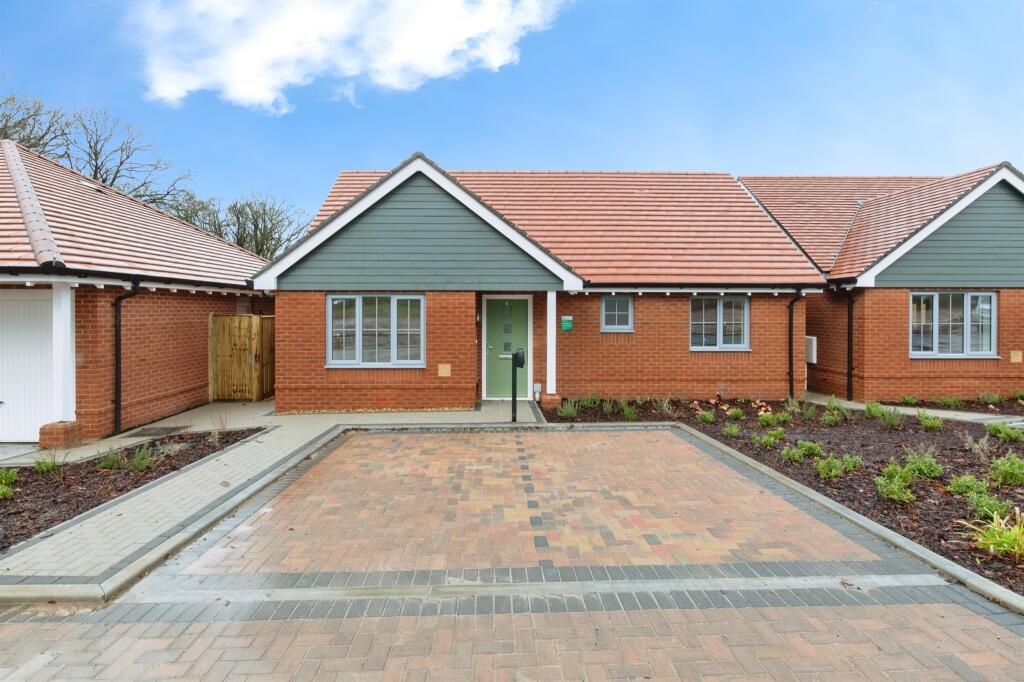
- Type: Detached bungalow
- Bedrooms: 3
- Bathrooms: 1
Agent: Fox & Sons - Fordingbridge
Phone: 01425 292774
<br/><b>SUMMARY</b><br/>A Rare Opportunity – Detached Bungalow with Garage, Conservatory & Gardens Ready for Your Personal Touch!<br/><br/><br/><b>DESCRIPTION</b><br/>Located in Beechwood, Fordingbridge, this well-proportioned three-bedroom detached bungalow offers an excellent opportunity for buyers seeking a home with scope to personalise and modernise. With a generous floor area of approximately 1,203 sq.ft.. the property combines practical living spaces with a peaceful setting.<br/><br/>The accommodation begins with a welcoming entrance hall leading to a bright and impressively proportioned lounge/diner, featuring large picture windows that flood the room with natural light.<br/><br/>The kitchen is fitted with a range of units and offers space for appliances, with direct access to the garden for convenience.<br/><br/><br/>There are three bedrooms, including two comfortable doubles and a versatile single room that could serve as a home office or hobby space. <br/><br/>A family bathroom and separate WC complete the internal layout. <br/><br/>To the rear, a conservatory opens onto a private garden with mature shrubs and lawn, offering a tranquil outdoor space for enjoying the sunshine. The front of the property features a driveway and an attached garage, providing off-road parking and useful storage.<br/><br/>This property represents a rare chance to create a bespoke home in a prime location. With generous proportions, a practical layout, and a good-sized plot, there is significant scope for modernisation and enhancement. Whether you choose to update the interiors, extend the living space, or simply refresh the décor, this bungalow offers flexibility to suit a variety of needs.<br/><br/><b>Lounge/ Diner</b> 21' 2" x 14' 11" ( 6.45m x 4.55m )<br/><br/><b>Kitchen</b> 10' 8" x 8' 6" ( 3.25m x 2.59m )<br/><br/><b>W.C</b> <br/><br/><b>Bedroom 1</b> 12' 11" x 10' 8" ( 3.94m x 3.25m )<br/><br/><b>Bedroom 2</b> 11' 9" x 10' ( 3.58m x 3.05m )<br/><br/><b>Bedroom 3</b> 8' 6" x 7' 7" ( 2.59m x 2.31m )<br/><br/><b>Bathroom</b> 6' 6" x 5' 3" ( 1.98m x 1.60m )<br/><br/><b>Conservatory</b> 9' 8" x 9' 3" ( 2.95m x 2.82m )<br/><br/><b>Garage</b> 18' 4" x 9' 2" ( 5.59m x 2.79m )<br/><br/><br/><br/>1. MONEY LAUNDERING REGULATIONS: Intending purchasers will be asked to produce identification documentation at a later stage and we would ask for your co-operation in order that there will be no delay in agreeing the sale.
2. General: While we endeavour to make our sales particulars fair, accurate and reliable, they are only a general guide to the property and, accordingly, if there is any point which is of particular importance to you, please contact the office and we will be pleased to check the position for you, especially if you are contemplating travelling some distance to view the property.
3. The measurements indicated are supplied for guidance only and as such must be considered incorrect.
4. Services: Please note we have not tested the services or any of the equipment or appliances in this property, accordingly we strongly advise prospective buyers to commission their own survey or service reports before finalising their offer to purchase.
5. THESE PARTICULARS ARE ISSUED IN GOOD FAITH BUT DO NOT CONSTITUTE REPRESENTATIONS OF FACT OR FORM PART OF ANY OFFER OR CONTRACT. THE MATTERS REFERRED TO IN THESE PARTICULARS SHOULD BE INDEPENDENTLY VERIFIED BY PROSPECTIVE BUYERS OR TENANTS. NEITHER SEQUENCE (UK) LIMITED NOR ANY OF ITS EMPLOYEES OR AGENTS HAS ANY AUTHORITY TO MAKE OR GIVE ANY REPRESENTATION OR WARRANTY WHATEVER IN RELATION TO THIS PROPERTY.