Property Details:
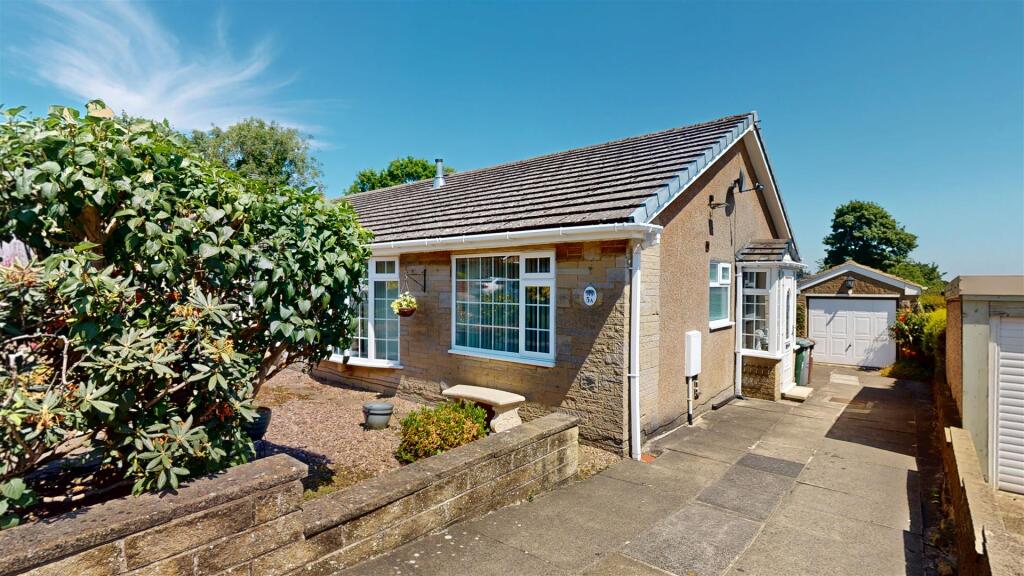
• Type: Semi-Detached Bungalow
• Tenure: Freehold
• Floor Area: N/A
Key Features:
• TWO BEDROOM BUNGALOW
• SPACIOUS GARDEN
• CLOSE TO CLAYTON VILLAGE
• POPULAR LOCATION
• GARAGE AND OFF ROAD PARKING
• MODERN METHOD OF AUCTION
• PERFECT FAMILY HOME
• NATURAL LIGHT THROUGHOUT
• REAR GARDEN
• EARLY VIEWING ADVISED
Location:
• Nearest Station: N/A
• Distance to Station: N/A
Agent Information:
• Address: 11
Green End
Clayton
Bradford
BD14 6BA
Full Description:
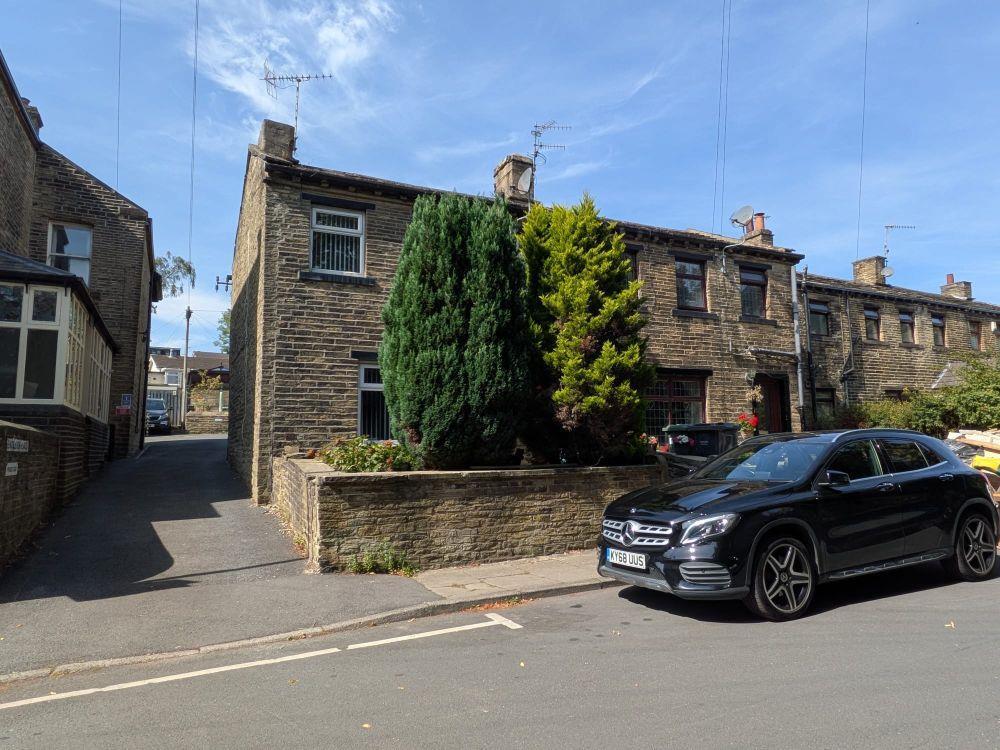
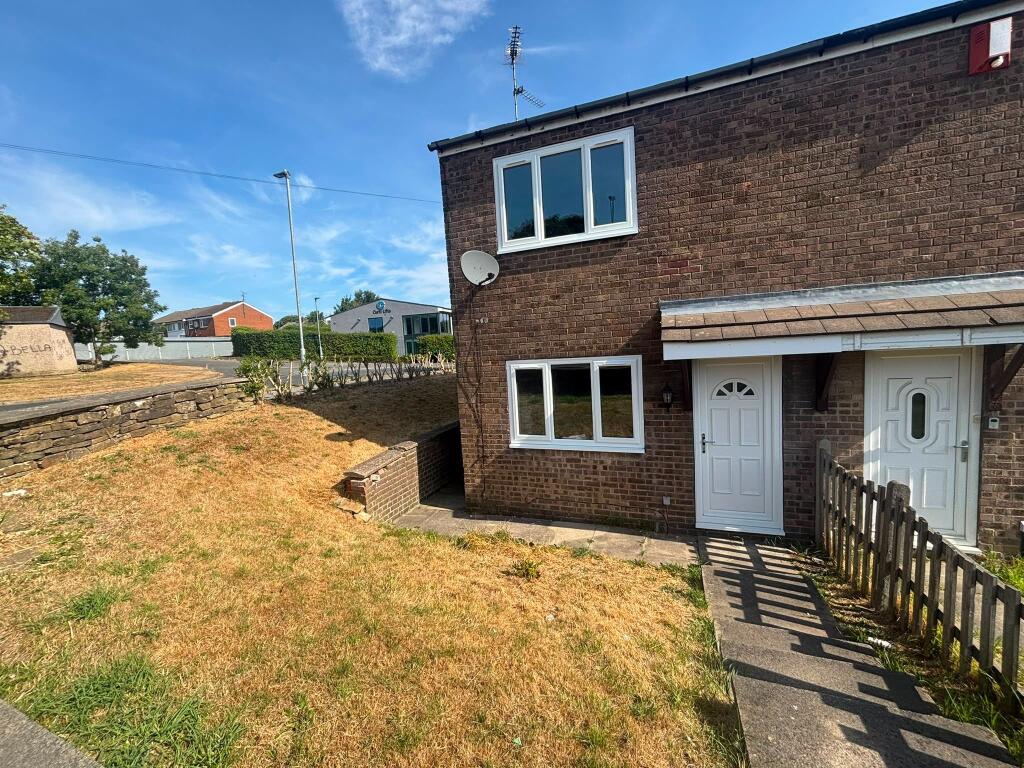
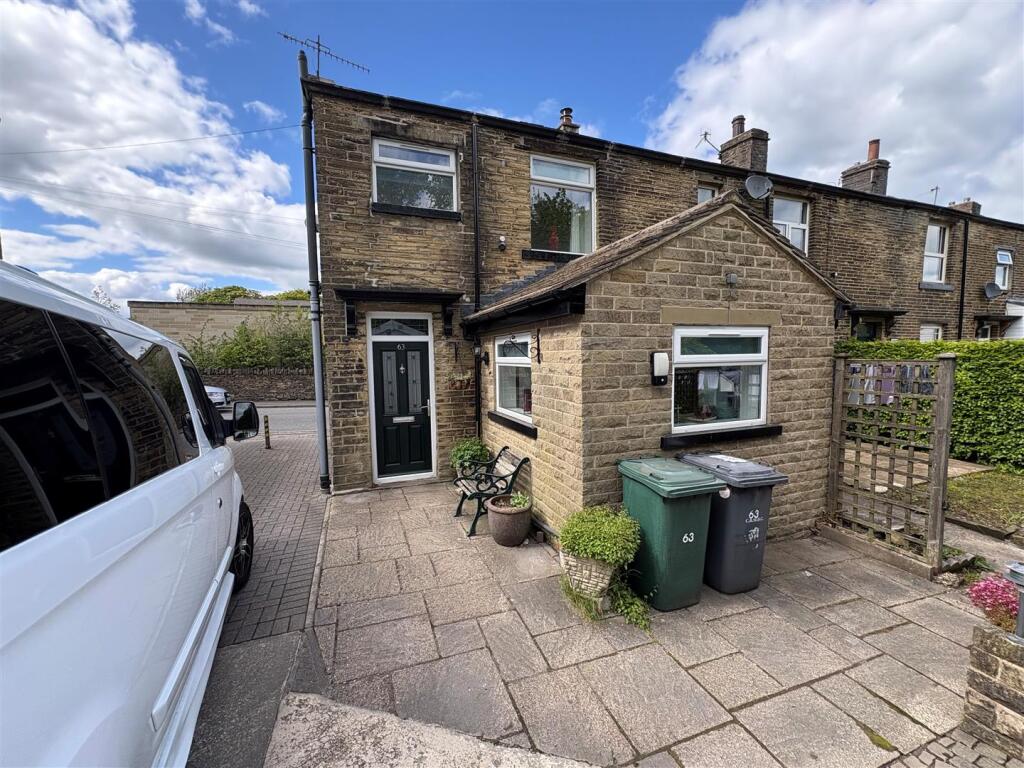
DESCRIPTION FOR SALE BY MODERN METHOD OF AUCTION WITH ADVANCED PROPERTY AUCTION - STARTING PRICE £130,000 PLUS RESERVATION FEE's APPLY - Whitney's are pleased to market this two bed bungalow on Bentfield Cottages. Although some modernisation is required throughout, this property has potential to be the perfect family home! This property boasts of a kitchen, living room, two bedrooms, bathroom, front and rear gardens, garage ad driveway. Contact us to arrange your viewing on . PORCH 6' 06" x 5' 10" (1.98m x 1.78m) The entrance porch offers access to the front and rear garden and grants access to the front door. KITCHEN 11' 00" x 6' 04" (3.35m x 1.93m) The kitchen includes wall and base units and a stainless steel sink and drainer. There is a large window to the front and a door that grants access to the gardens. LIVING ROOM 12' 01" x 12' 08" (3.68m x 3.86m) The living room has a large window to the front offering lots of natural light. Electric heating radiator and electric fire. BEDROOM ONE 11' 07" x 9' 06" (3.53m x 2.9m) This bedroom comprises of a window to the rear, electric heating radiator and fitted wardrobes. BEDROOM TWO 8' 08" x 8' 05" (2.64m x 2.57m) This bedroom comprises of a window to the rear and electric heating radiator. BATHROOM 5' 05" x 6' 04" (1.65m x 1.93m) The bathroom is fully tiled and comprises of a three piece suite with a WC, hand wash basin and shower. There is also a window to the side. EXTERIOR Front garden part flagged with a grass area, garage and driveway. Rear garden artificial turf. AUCTION INFORMATION This property is for sale by the online Modern Method of Auction which is not to be confused with traditional auction. The Modern Method of Auction allows the purchaser 28 days to achieve exchange of contracts from the date the buyer's solicitor is in receipt of the draft contracts and a further 28 days thereafter to complete. Allowing the additional time to exchange on the property means interested parties can proceed with traditional residential finance. Upon close of a successful auction or if the vendor accepts an offer during the auction, the buyer will be required to put down a non-refundable Reservation Fee of 3.5% to a minimum of £5,000.00 + VAT (£1,000.00) = (£6,000.00) which secures the sale and takes the property off the market. Fees paid to the Auctioneer are in addition to the price agreed. Further clarification on this must be sought from your legal representative. The buyer will be required to sign an Acknowledgement of Reservation form to confirm acceptance of terms prior to solicitors being instructed. Copies of the Reservation form and all terms and conditions can be found in the Buyer Information Pack which can be downloaded for free from the auction section of our website or requested from our Auction Department. Please note this property is subject to a reserve price which is generally no more than 10% in excess of the Starting Bid, both the Starting Bid and reserve price can be subject to change. T&C'S apply to the online Modern Method of Auction, which is operated and powered by Advanced Property Auction. Brochures5 Page Portrait -...