Property Details:
• Type: Terraced
• Tenure: Freehold
• Floor Area: N/A
Key Features:
• Two Double Bedrooms
• Extended 1930's home
• popular Birchwood area of Hatfield
• Modern interior
• Downstairs cloakroom
• Off street parking to front and rear
• Garage
Location:
• Nearest Station: N/A
• Distance to Station: N/A
Agent Information:
• Address: 38
Wigmores North
Welwyn Garden City
AL8 6PH
Full Description:
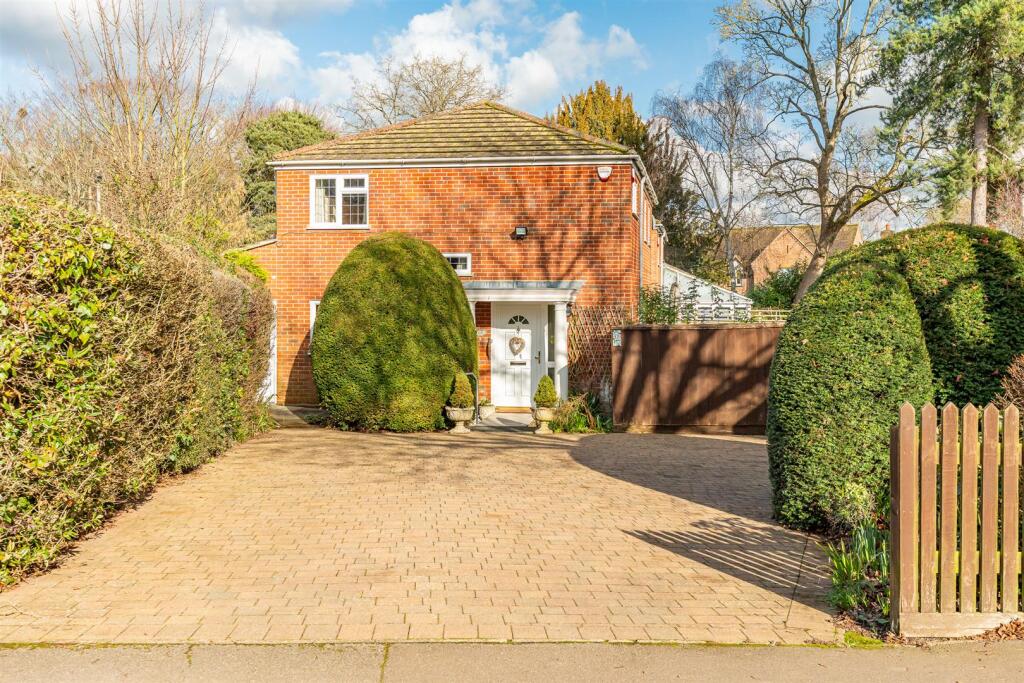
SUMMARYLocated in the ever-popular Birchwood area, this extended 1930s two-bedroom home offers a wonderful blend of character and modern living. The property features a stylish modern kitchen and a convenient downstairs cloakroom.DESCRIPTION***Guide price - £400,000 - £425,000***Located in the ever-popular Birchwood area, this extended 1930s two-bedroom home offers a wonderful blend of character and modern living. The property features a stylish modern kitchen and a convenient downstairs cloakroom. To the front, there is off-street parking, while the low-maintenance rear garden provides a perfect space to relax and unwind. The home also benefits from a garage and additional parking to the rear, making it ideal for buyers seeking both charm and practicality.Lounge/Diner 10' 1" x 22' ( 3.07m x 6.71m )Solid oak engineered flooring, fireplace, storage.Kitchen 10' 4" x 11' 3" ( 3.15m x 3.43m )Radiator, Island, granite worktops, integrated washing machine, integrated oven and electric hob, two skylights, double to the rear, boiler, door to w/c/Cloakroom Low level w/c, wash hand basin,Accomodation First Floor Bedroom 1 14' 4" x 9' 7" ( 4.37m x 2.92m )?Double glazed window to the front, storage, radiator.Bedroom 2 11' 9" x 8' 6" ( 3.58m x 2.59m )Double glazed window to the rear, radiatorBathroom Three piece suite comprising of vanity unit wash hand basin, enclosed shower cubicle, low level w/c, mostly tiled.1. MONEY LAUNDERING REGULATIONS - Intending purchasers will be asked to produce identification documentation at a later stage and we would ask for your co-operation in order that there will be no delay in agreeing the sale.
2: These particulars do not constitute part or all of an offer or contract.
3: The measurements indicated are supplied for guidance only and as such must be considered incorrect.
4: Potential buyers are advised to recheck the measurements before committing to any expense.
5: Connells has not tested any apparatus, equipment, fixtures, fittings or services and it is the buyers interests to check the working condition of any appliances.
6: Connells has not sought to verify the legal title of the property and the buyers must obtain verification from their solicitor.BrochuresPDF Property ParticularsFull Details