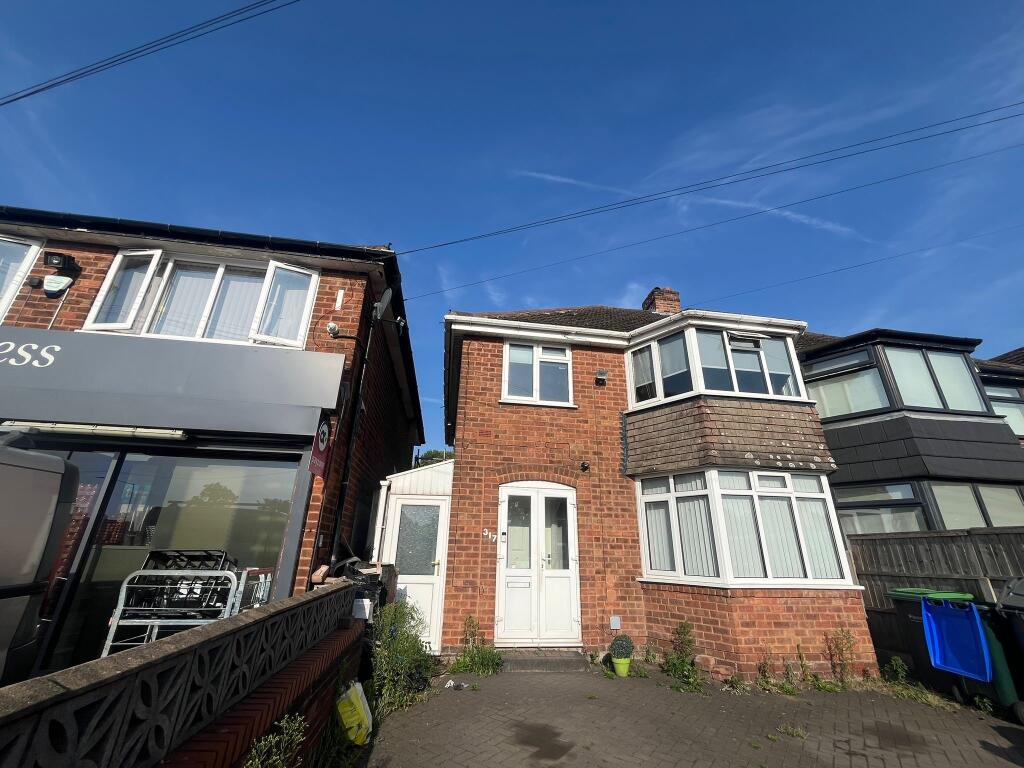
Property Details:
• Type: Detached
• Tenure: FREEHOLD
• Floor Area: N/A
Key Features:
Location:
• Nearest Station: Wooton Wawen Station
• Distance to Station: 5.060336781532065 miles
Agent Information:
• Address: Head Office,
Unit 1
Moorfield Road,
Alcester,
B49 5DA
Full Description:
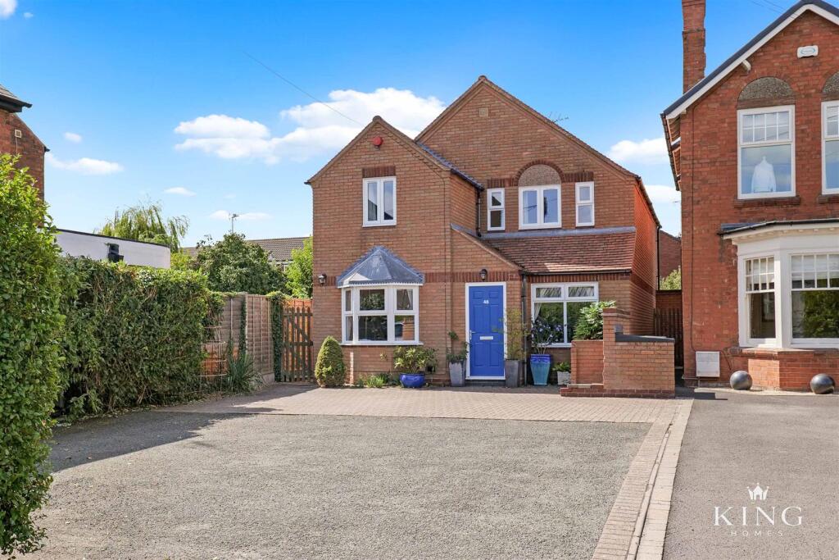
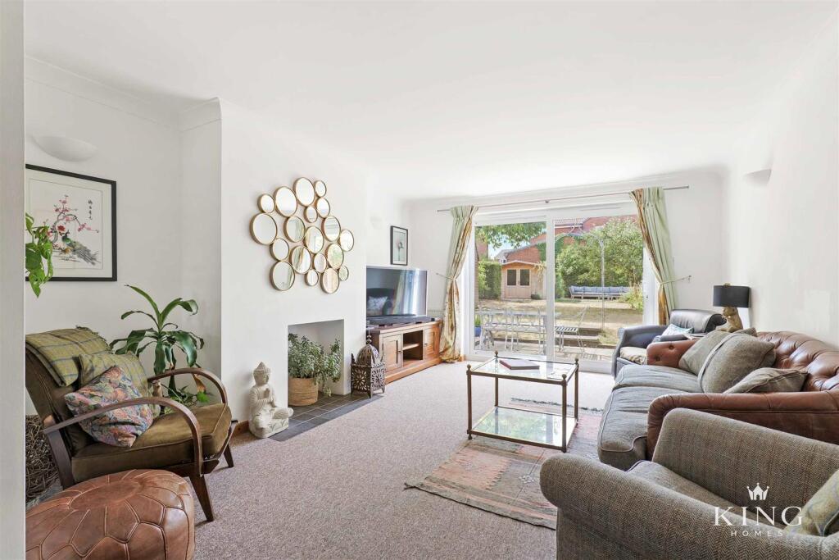
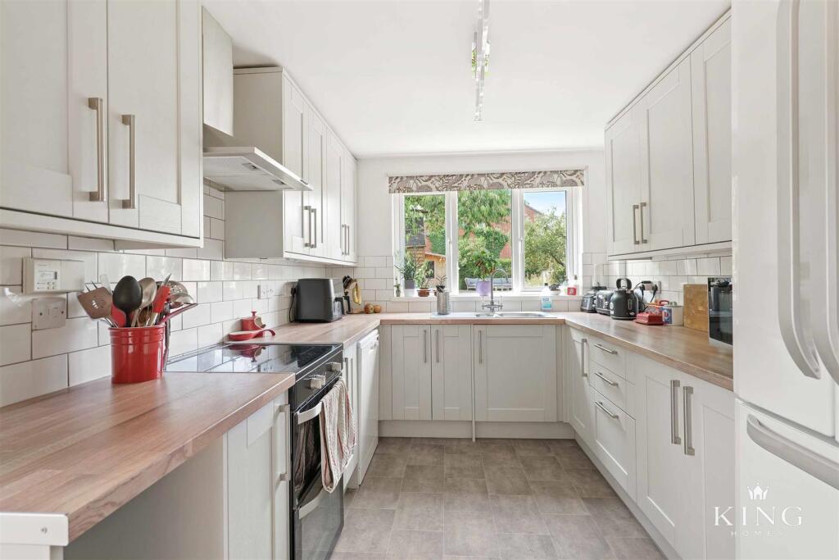
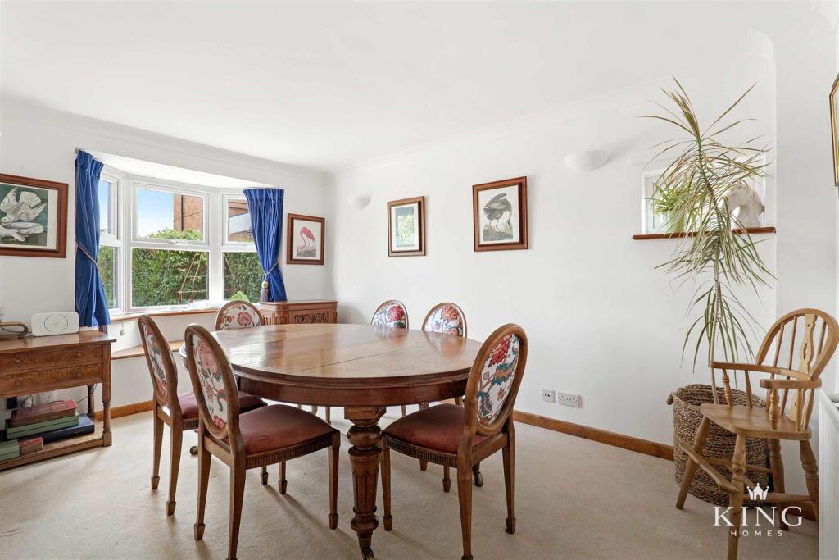
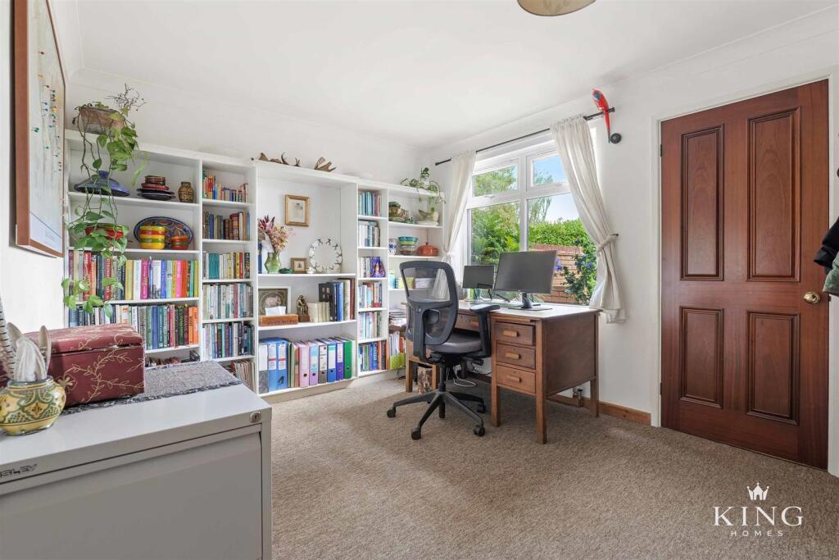
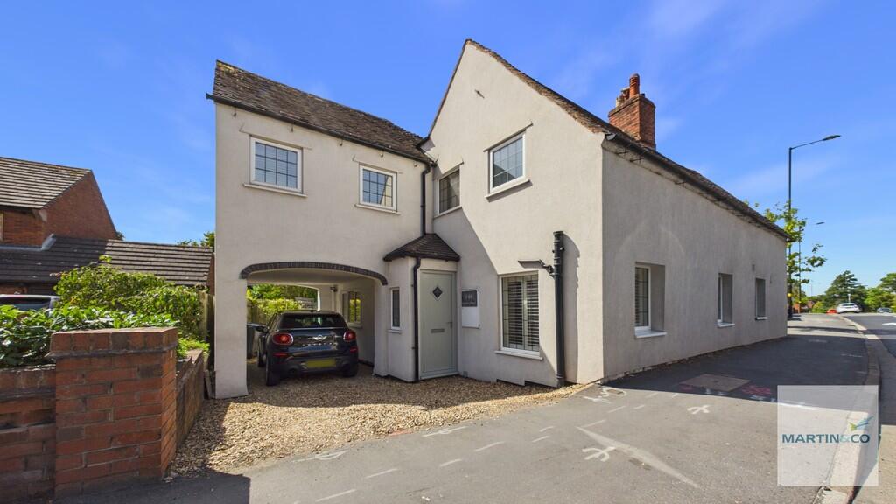
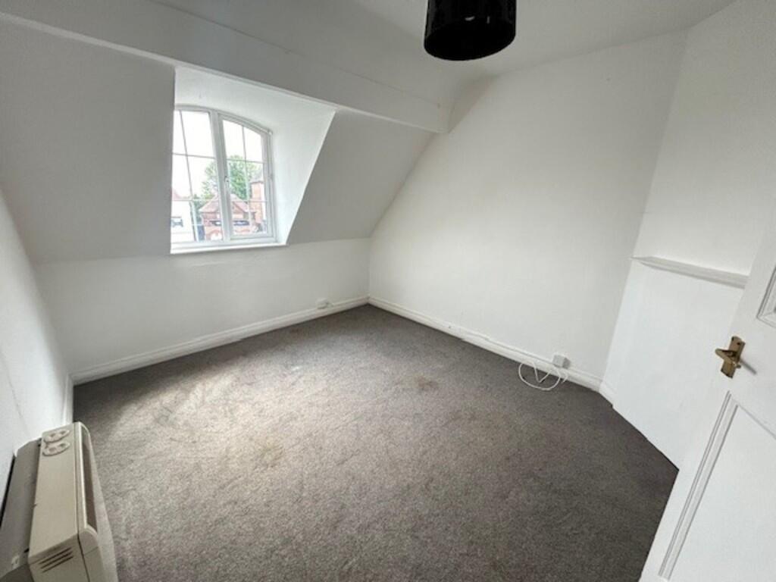
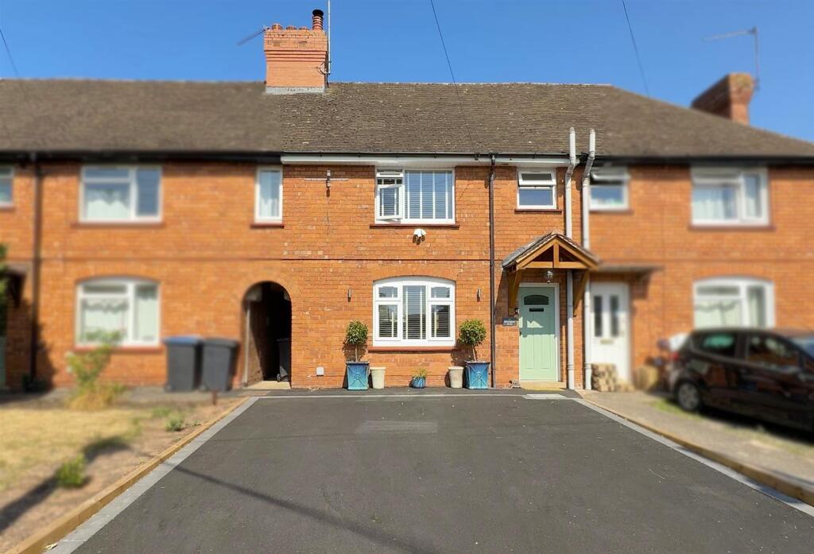
** Substantial Four Bedroom Detached Family Home ** Driveway Parking For Approximately Five To Six Cars ** Two Separate Reception Rooms and a Generous Reception Hall ** Large Living Room Opening Onto The Rear Garden ** Recently Fitted Kitchen ** Utility Room & Ground Floor WC ** Excellent Storage Throughout ** Generous Mature Rear Garden ** Garden Studio With Power & Lighting ** Principal Bedroom With En-Suite Bathroom ** Recently Replaced Windows & Doors ** Opposite Alcester Grammar School ** Close To Nature Reserve & Recreation Areas ** An individual and substantial four bedroom detached home on Birmingham Road in Alcester, offering generous family accommodation, extensive driveway parking and a mature rear garden with excellent additional storage and a separate garden studio. The proportions and layout give the property a sense of space and individuality that sets it apart from more conventional homes of its era, while its position opposite Alcester Grammar School and close to the town centre, nature reserve and recreation areas adds further appeal.<br /><br />The property is approached over a generous frontage providing driveway parking for approximately five to six vehicles. An entrance porch includes a useful coat and boot cupboard before opening into the spacious reception hall, which creates an impressive sense of space on arrival and is currently arranged in part as a home working area.<br /><br />To the front is a separate dining room, a well-proportioned reception space with an attractive bay window bringing in plenty of natural light. To the rear is the large living room, with wide glazed doors opening directly onto the patio and garden. The room also features a fireplace with a sealed flue, offering the potential for a future gas fire or wood-burning stove, subject to the appropriate installation requirements.<br /><br />The recently fitted kitchen is positioned to the rear of the property and is finished with a good range of shaker-style units, generous worktop space and an outlook over the garden. An external door provides direct access to the side of the house.<br /><br />Adjoining the kitchen is a separate utility room and WC, with space and plumbing for a washing machine and tumble dryer. The room also houses the recently replaced Worcester condensing boiler and provides access to useful under-stairs storage.<br /><br />Storage is a particular strength throughout the property, with a number of useful cupboards internally, further external storage and a mostly boarded loft with ladder access.<br /><br />Upstairs there are four bedrooms. The principal bedroom is a generous double and benefits from its own en-suite bathroom with a bath and shower over. Bedrooms two and three are also good-sized doubles and both benefit from fitted wardrobes, while the fourth bedroom provides a useful additional bedroom. A separate shower room off the landing serves the remaining bedrooms.<br /><br />The property's windows and external doors were replaced approximately 18 months ago and were supplied by Prior Products. Together with good levels of insulation throughout, this contributes towards the home's overall energy efficiency and reduces the need for ongoing external maintenance.<br /><br />Outside, the rear garden is a real feature of the property, offering generous depth and a mature, established feel. Immediately behind the house is a paved seating area opening onto a broad lawn with mature trees, planting and raised growing areas.<br /><br />Towards the bottom of the garden is a second patio area providing a more private seating space that is not overlooked. Beyond this is a timber garden studio measuring approximately 3.8m x 2.8m, complete with glazed doors, a side window, power and lighting, making it well suited to home working, hobbies, a gym or additional leisure space.<br /><br />Further storage is provided by a brick-built store adjoining the house, which also benefits from power and lighting, together with additional garden storage.<br /><br />Overall, this is not a typical four bedroom detached home of its era. The generous proportions, flexible reception space, excellent storage, extensive parking and mature garden give it a real sense of individuality and substance, all within a particularly convenient Alcester location.<br /><br /><b>Why We Like It</b> - What stands out here is the amount of genuine space and versatility on offer. The broad frontage, generous reception hall and two separate reception rooms give the house a substantial feel, while the recently fitted kitchen, excellent storage and practical utility/WC make it well suited to everyday family life. The mature garden adds another dimension, with two separate seating areas, extensive storage and a powered studio, while the position opposite Alcester Grammar School is likely to be a major attraction for many buyers.<br /><br /><b>Porch</b> - <br /><br /><b>Reception Hall</b> - 5.01m x 3.59m (16'5" x 11'9") - <br /><br /><b>Dining Room</b> - 4.43m x 2.81m (14'6" x 9'2") - <br /><br /><b>Living Room</b> - 5.84m x 3.80m (19'1" x 12'5") - <br /><br /><b>Kitchen</b> - 4.89m x 2.60m (16'0" x 8'6") - <br /><br /><b>Wc / Utility</b> - 2.50m x 1.50m (8'2" x 4'11") - <br /><br /><b>Store</b> - 3.79m x 1.01m (12'5" x 3'3") - <br /><br /><b>Landing</b> - <br /><br /><b>Bedroom 1</b> - 2.81m x 3.80m (9'2" x 12'5") - <br /><br /><b>En-Suite</b> - 1.81m x 1.60m (5'11" x 5'2") - <br /><br /><b>Bedroom 2</b> - 4.36m x 2.60m (14'3" x 8'6") - <br /><br /><b>Bedroom 3</b> - 4.32m x 2.60m (14'2" x 8'6") - <br /><br /><b>Bedroom 4</b> - 2.00m x 2.71m (6'6" x 8'10") - <br /><br /><b>Shower Room</b> - 1.92m x 1.80m (6'3" x 5'10") - <br /><br />