
For Sale
£90,000
Portland Road, Walsall
1 bd
1 ba
Flat
Walsall
Listed by Chris Foster & Daughter - Aldridge
Only details supplied with this listing are shown. Ask the listing contact to confirm measurements, taxes and costs.
Property Details: • Type: Terraced • Tenure: N/A • Floor Area: N/A
Key Features: • EXTENDED MID TERRACED HOUSE • THREE BEDROOMS • TWO RECEPTION ROOMS • EXTENDED KITCHEN • DOWNSTAIRS GUEST W.C. • MAIN FAMILY BATHROOM • CAR PORT TO REAR • LOW MAINTENANCE GARDEN • PRIME LOCATION • IDEAL FIRST TIME BUY OR INVESTMENT
Location: • Nearest Station: N/A • Distance to Station: N/A
Agent Information: • Address: 921 Walsall Road, Great Barr, Birmingham, B42 1TN
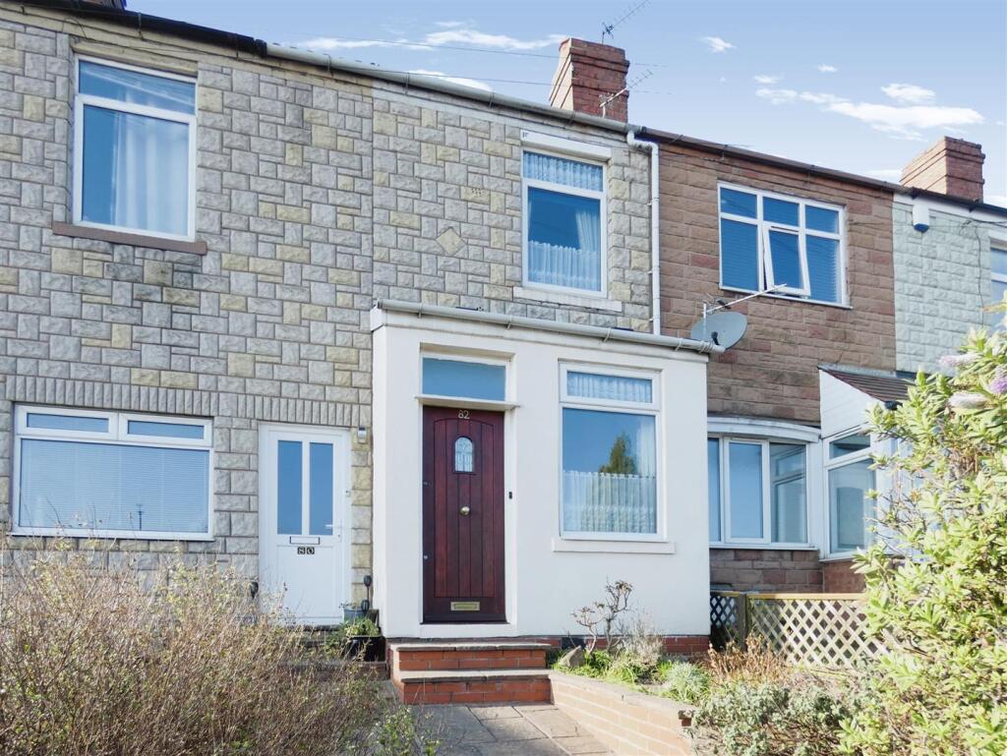
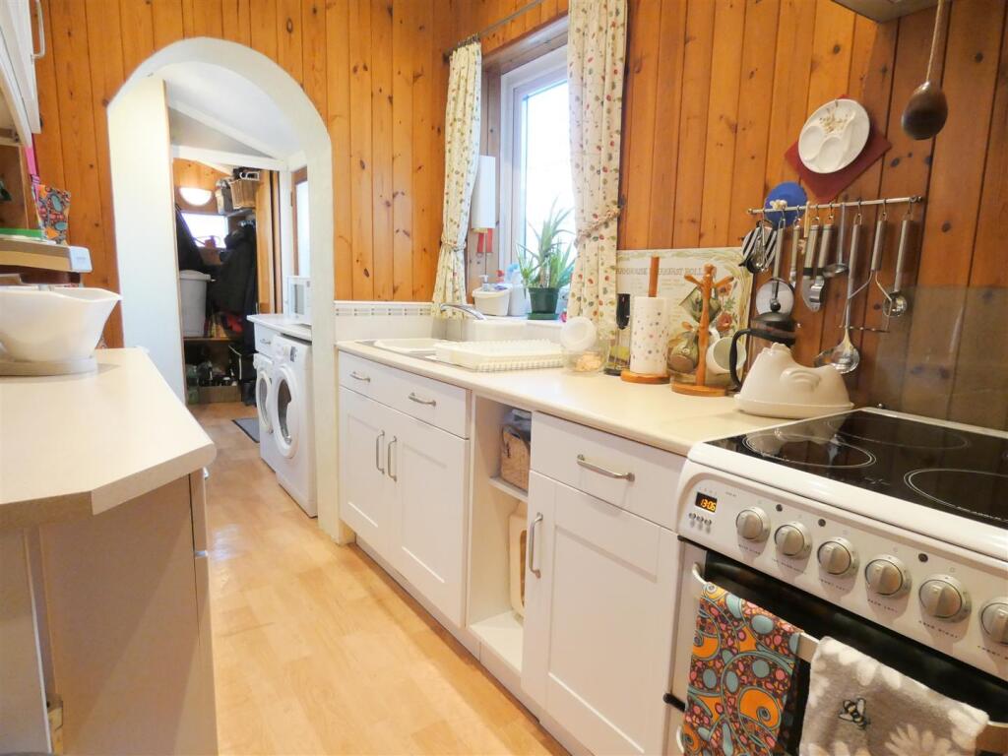
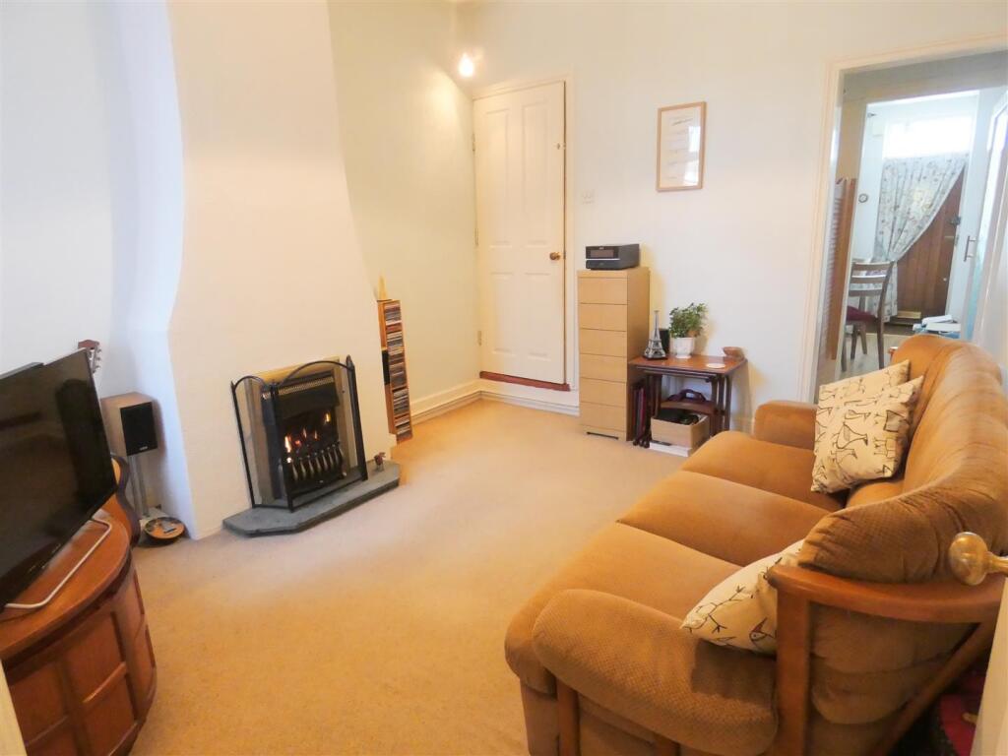
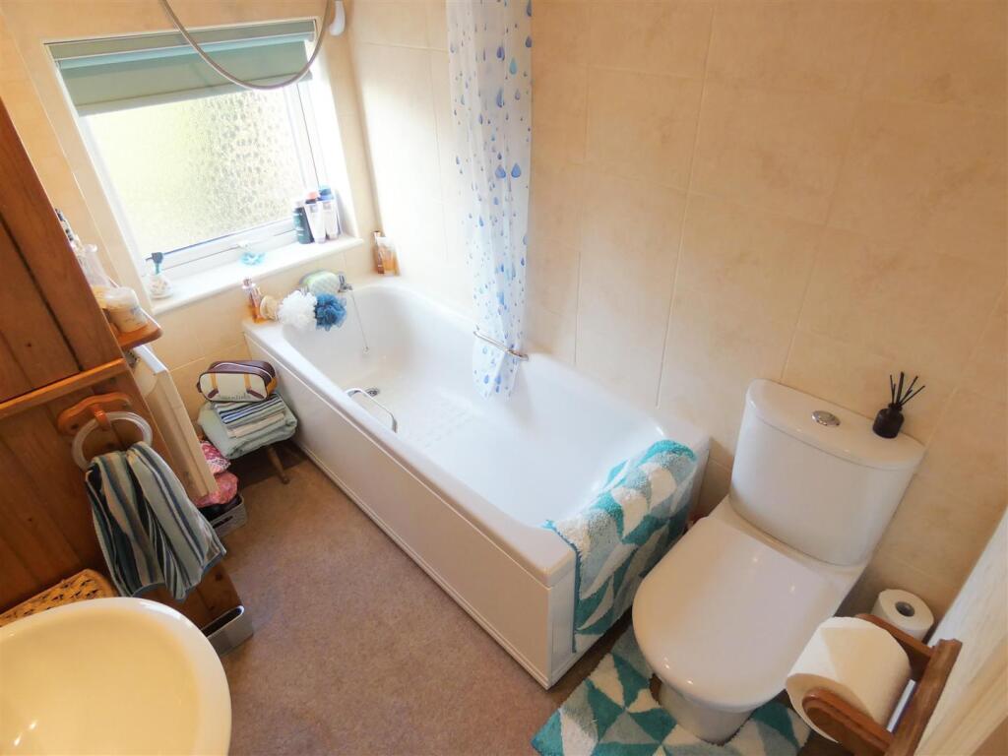
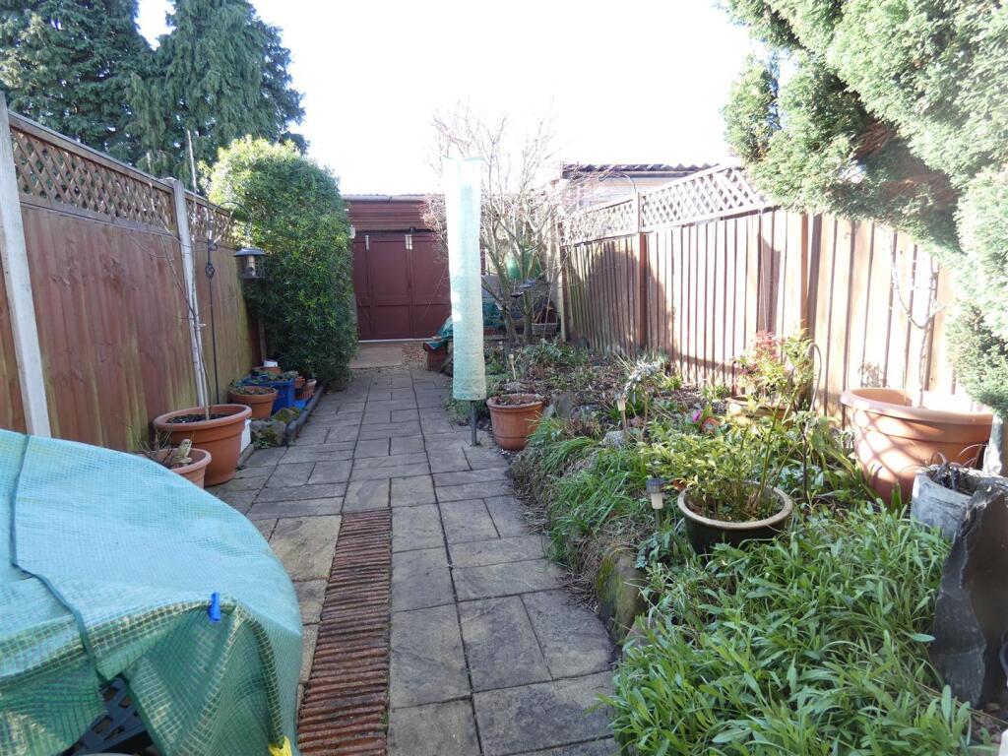
Full Description: OPEN DAY SATURDAY 8TH FEBUARY - CALL TO SECURE YOUR SLOT BEFORE YOU'RE TOO LATE! This is a lovely well-presented extended mid terraced property that benefits from double glazing (where specified). Set in a prime for local schooling, public transport links and access to motorway links. Accessed via pathway the interiors include generous front reception room, further reception room with under stairs office space and extended galley kitchen leading into cloakroom and guest downstairs W.C.. To the first floor are two bedrooms and spacious family bathroom along with a final third bedroom extended into the loft. Outside is a patio to fore leading to low maintenance garden with fenced borders to far rear is a single car port with communal rear access. This is a very popular road so an early viewing is highly recommended to appreciate size and location!FRONT RECEPTION ROOM: 13’11 / 10’2max x 9’0min: A good size living/dining area with fire surround and fire, double glazed window to front and door into; REAR RECEPTION ROOM: 11’4 / 10’2max x 8’11min: A further good size living area with fire surround and fire, double glazed window to rear and door into; EXTENDED KITCHEN: 15’4 x 5’9: Extended fitted galley style kitchen with drawer base and eye level units, work surfaces, sink and drainer under double glazed windows to rear, space for cooker, extractor hood over, space and plumbing for washing machine and fridge freezer, door out to rear and further door into; DOWNSTAIRS GUEST W.C.: 3’11 x 2’2: Cloakroom storage & close couple W.C.LANDING: 5’6 x 2’5: Doors into; BEDROOM ONE: 11’7 / 10’2max x 9’0min: A good size double bedroom with cupboard space and double glazed window to rear. BEDROOM THREE: 9’0 x 7’7: A further good size bedroom with built in wardrobe system and double glazed window to front. BEDROOM TWO: 14’11 / 10’2max x 5’10min: Stairs up to a final good size bedroom with two Velux windows, storage space and sink. BATHROOM: 7’7 x 5’9: White suite with panelled bath with shower over, wash hand basin, close couple W.C., tiling to part walls and double glazed opaque window to rear. REAR GARDEN: A good size low maintenance garden with paved patio and fencing to borders. REAR CAR PORT: 16’4 x 10’8: Communal rear access, allowing off road parking and secure gated parking.TENURE: We have been informed by the vendors that property is Freehold. (Please note that details of the tenure should be confirmed by any prospective purchaser’s solicitor).FIXTURES & FITTINGS: As per sales particulars. COUNCIL TAX BAND: B. VIEWING: Recommended via Acres.BrochuresSALES DETAILS - ALTO.pdfClick here for information on buyer paid ID checksBrochure
If the interactive map is unavailable, open the supplied location in maps.
Open location in mapsThe pin uses coordinates supplied with this listing. Confirm the exact location with the listing contact.
Added and updated dates describe the Mirror record. Source publication and verification dates are shown separately when known; none establishes time on market. Confirm current price and availability with the listing contact.
View original listing


