Property Details:
• Type: Semi-Detached
• Tenure: FREEHOLD
• Floor Area: N/A
Key Features:
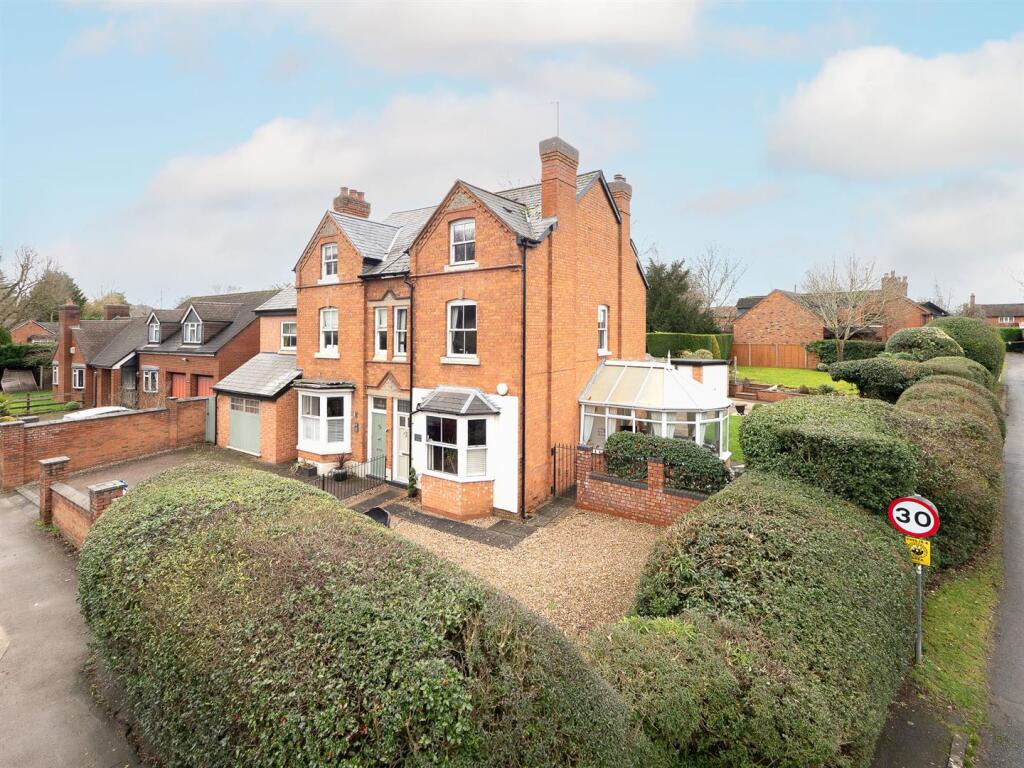
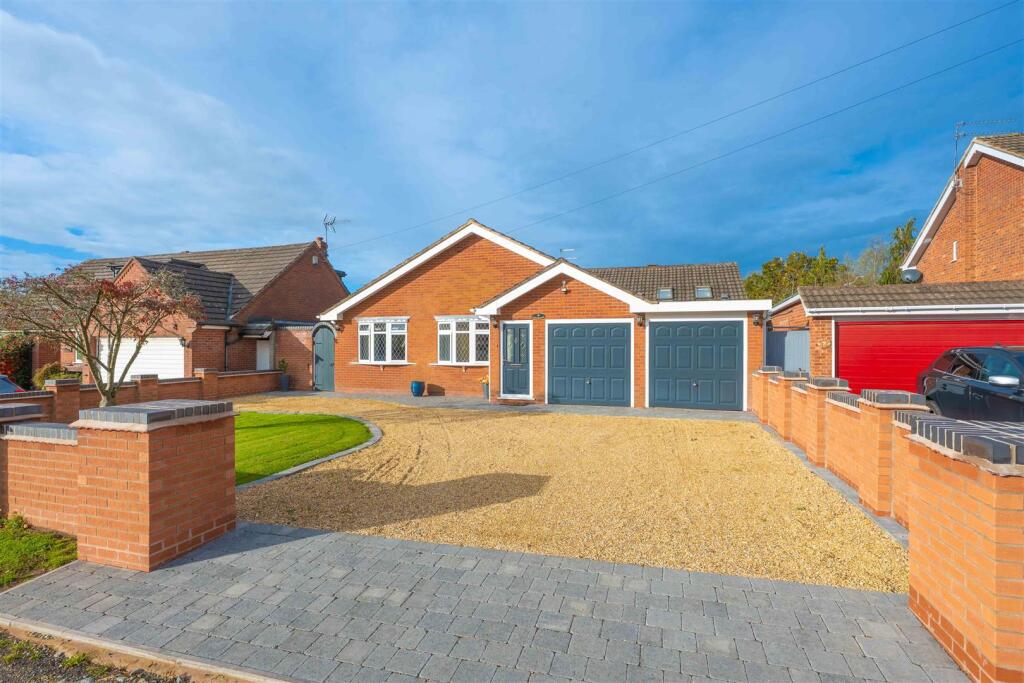
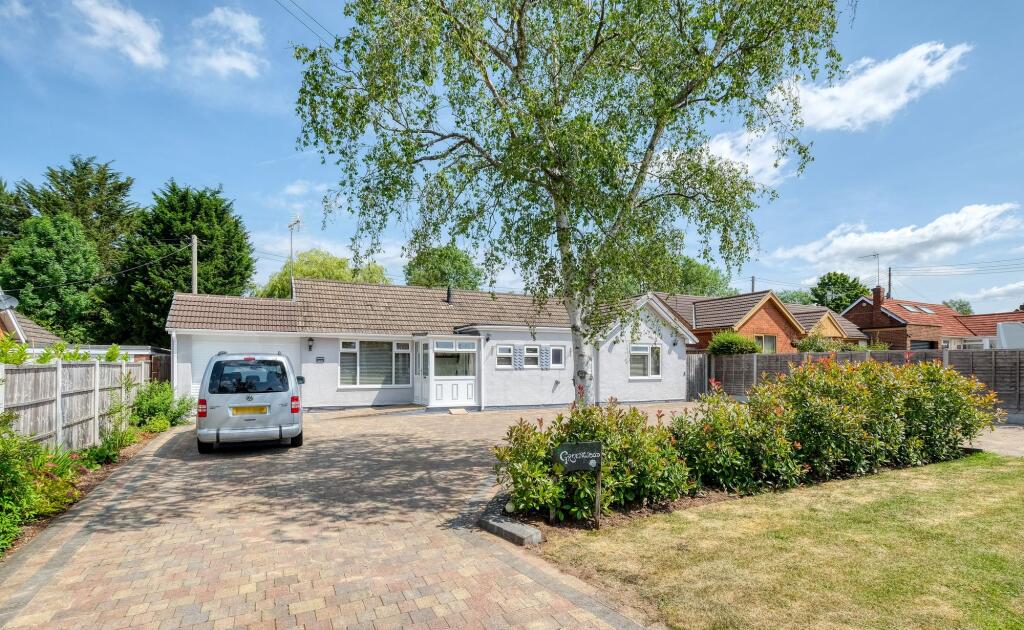
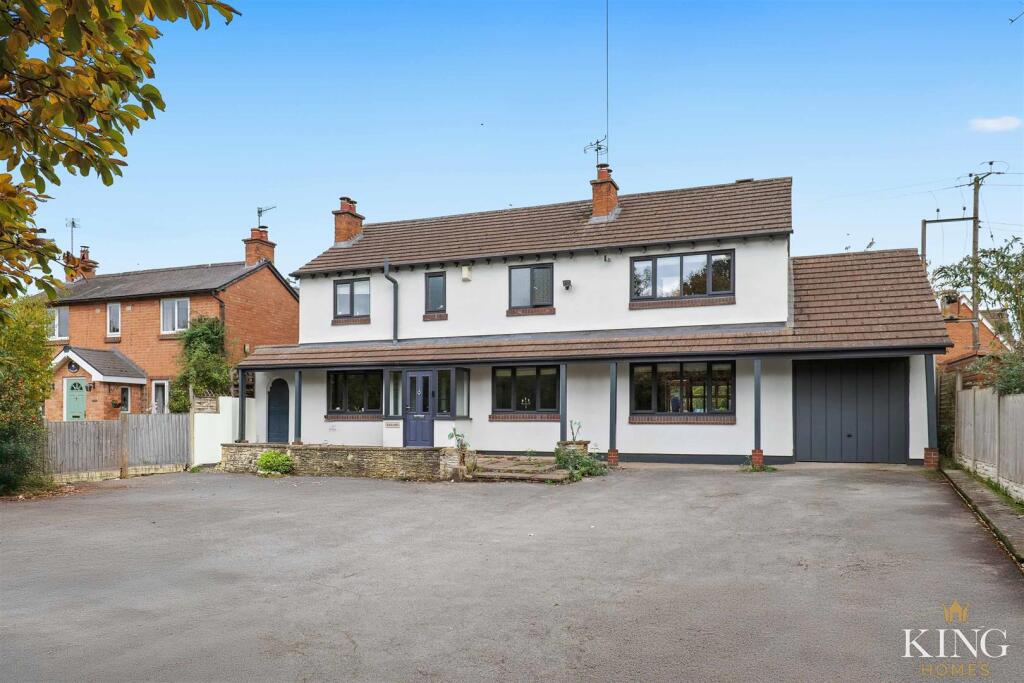
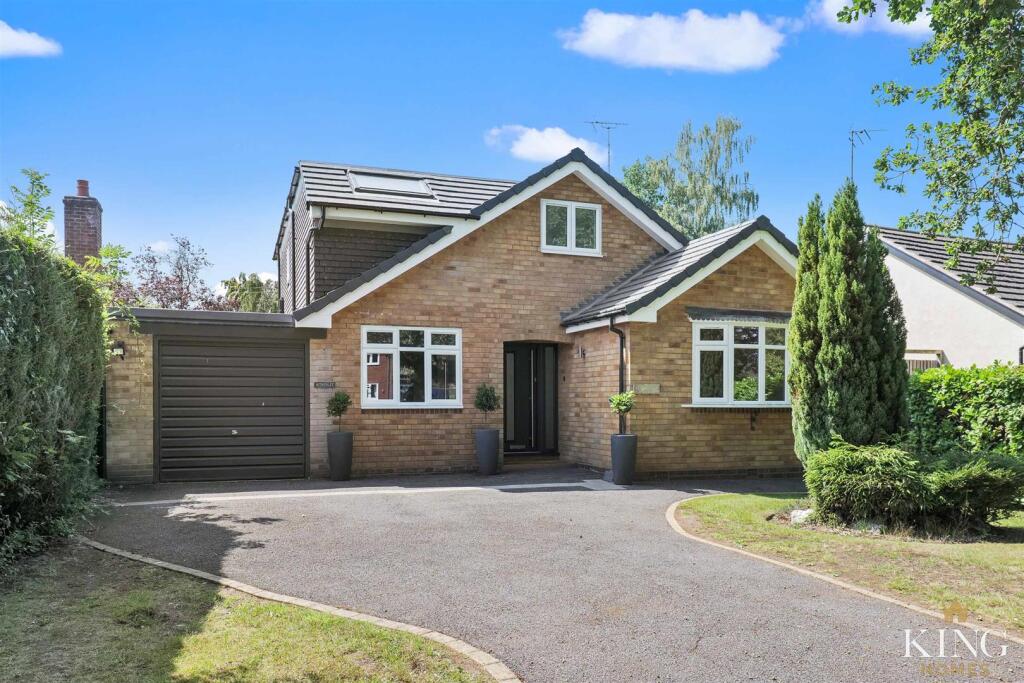
• Extended, 3-storey, Victorian Semi-Detached Family home
• Corner plot with good size, private Gardens to front, side & rear
• Gated Driveway parking & GARAGE
• FOUR Bedrooms all with built-in cupboards/wardrobes
• Open-plan Dining Kitchen with Utility & WC
• Formal Dining room & Conservatory
• Living room with feature fireplace & multi-fuel burner
• Family Bathroom on first floor
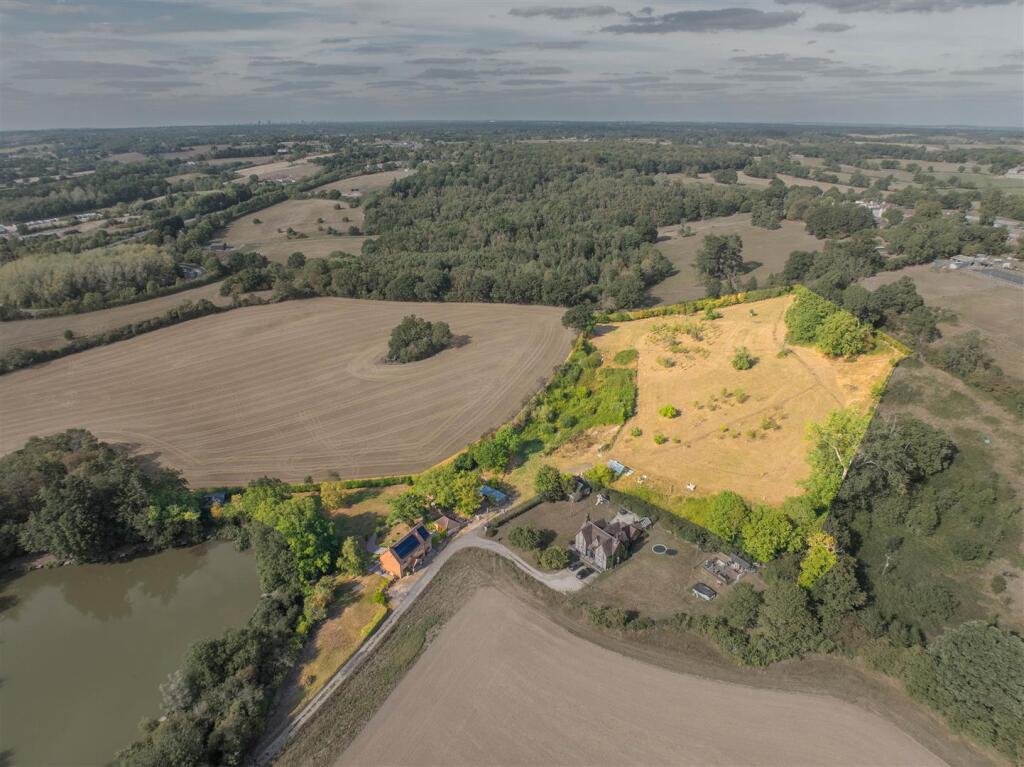
• Situated on the edge of a desirable area
• ALL Mains connected
Location:
• Nearest Station: Redditch Station
• Distance to Station: 2.7724110216788147 miles
Agent Information:
• Address: 49 High Street,
Alcester,
B49 5AF
Full Description:
An impressive and large FOUR BED, 3-Storey, Victorian Semi-Detached Family home situated on a corner plot on the edge of the sought-after Pratts Lane, enclosed to three sides with Gardens and private gated driveway.<br /><br />Accessed from Pratts Lane through double gates onto the good size driveway which leads to the GARAGE, the drive is edged either side with private lawned Gardens surrounded with mature shrub borders and beautifully maintained privacy hedging. There is also an iron pedestrian gate giving access at the front.<br /><br />From the front, entry is through a porch opening to the reception hall with wood flooring, stairs to first floor and doors to; the formal Dining room with feature fireplace and bay window, and the Living room, again with traditional fireplace and multi-fuel burner. There is a Conservatory off the living room with a pitched roof and windows to three sides. <br /><br />Beyond the Living room is the open-plan Dining Kitchen with Amtico flooring, an extensive range of mounted kitchen cupboards and some integral appliances. A step up leads to the dining area. An inner hall continues from the dining area to a useful Utility area providing space for large fridge or similar. There is also a Downstairs Cloakroom.<br /><br />The first floor leads to principal Bedroom 1, single Bedroom 4 and the fitted Family Bathroom. A further staircase rises from the landing to the second floor and Two large Double Bedrooms -both with attractive views. All bedrooms have built-in wardrobes/cupboards.<br /><br />This beautiful property retains many of the original features combined well with all the conveniences of modern living including double glazing and gas central heating.<br />MUST BE VIEWED TO BE FULLY APPRECIATED.<br /><br />Mappleborough Green is a small hamlet that used to be know as Hay Wood. It lies to the very western border of the county of Warwickshire a few miles North of Studley.<br />The area supports a parish Church, Mappleborough Green Primary School, a Village Hall, several local public houses and three Garden Centres.<br />There are many large Supermarkets in the nearby towns of Redditch and Studley, along with several excellent Schools.<br /><br />Money Laundering Regulations – Identification Checks <br /><br />In line The Money Laundering Regulations 2007, we are duty bound to carry out due diligence on all of our clients to confirm their identity. In line with legal requirements, all purchasers who have an offer accepted on a property marketed by Jeremy McGinn & Co must complete an identification check. To carry out these checks, we work with a specialist third-party provider and a fee of £25 + VAT per purchaser is payable in advance once an offer has been agreed and before we can issue a Memorandum of Sale.<br /><br />Please note that this fee is non-refundable under any circumstances.<br /><br />