Property Details:
• Type: Bungalow
• Tenure: FREEHOLD
• Floor Area: 1014 sqft
Key Features:
• Detached Three-Bedroom Bungalow
• Two Bathrooms
• Open-Plan Living/Dining Space
• Wrap-Around Gardens
• Modern Kitchen
• Gas Central Heating
• South-Facing Balcony to Front
• Direct Sea Views
• Tanden Garage & Driveway
• Excellent Decorative Order
Location:
• Nearest Station: Southease Station
• Distance to Station: 3.561953148448042 miles
Agent Information:
• Address: 52 High Street,
Rottingdean,
BN2 7HF
Full Description:
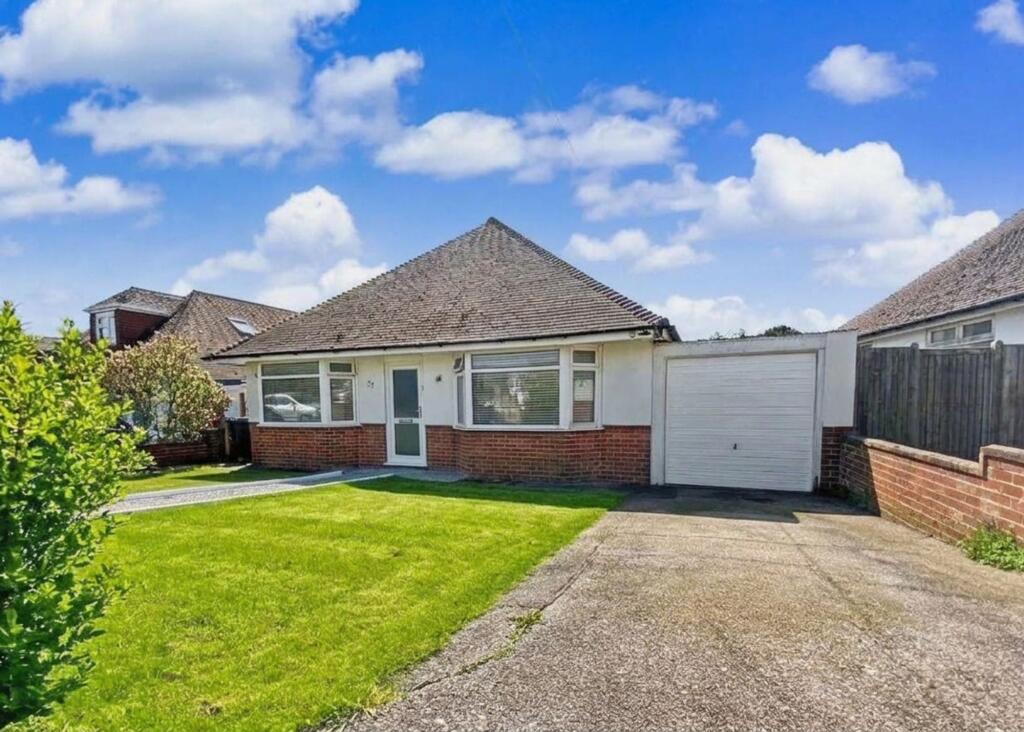
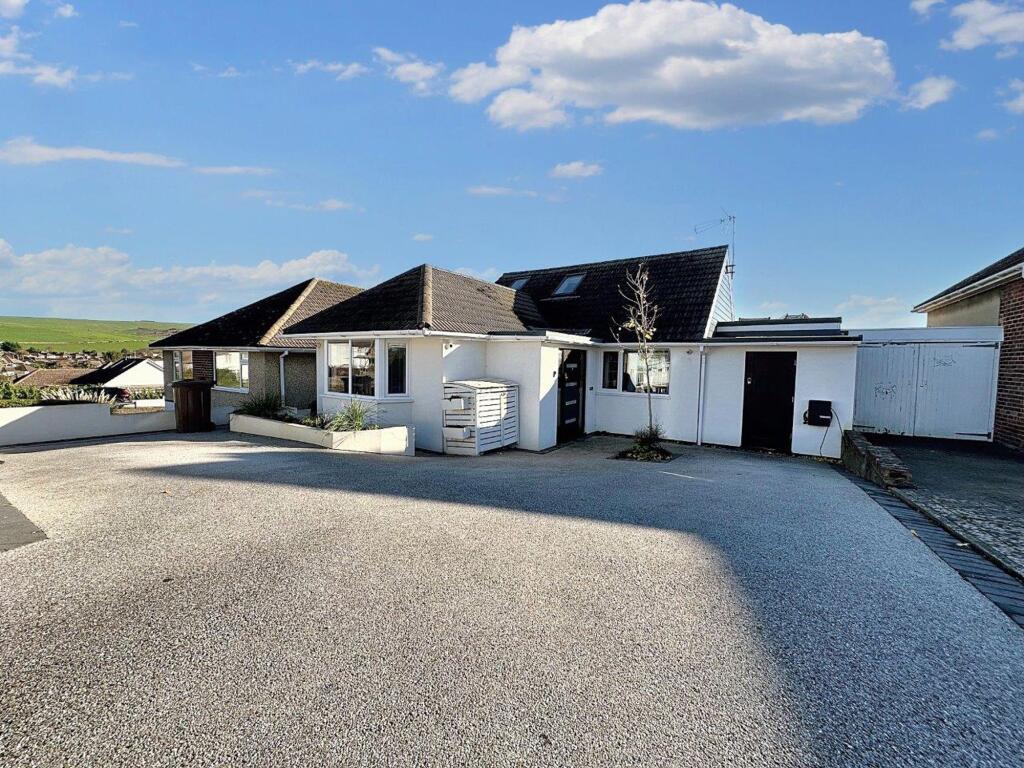
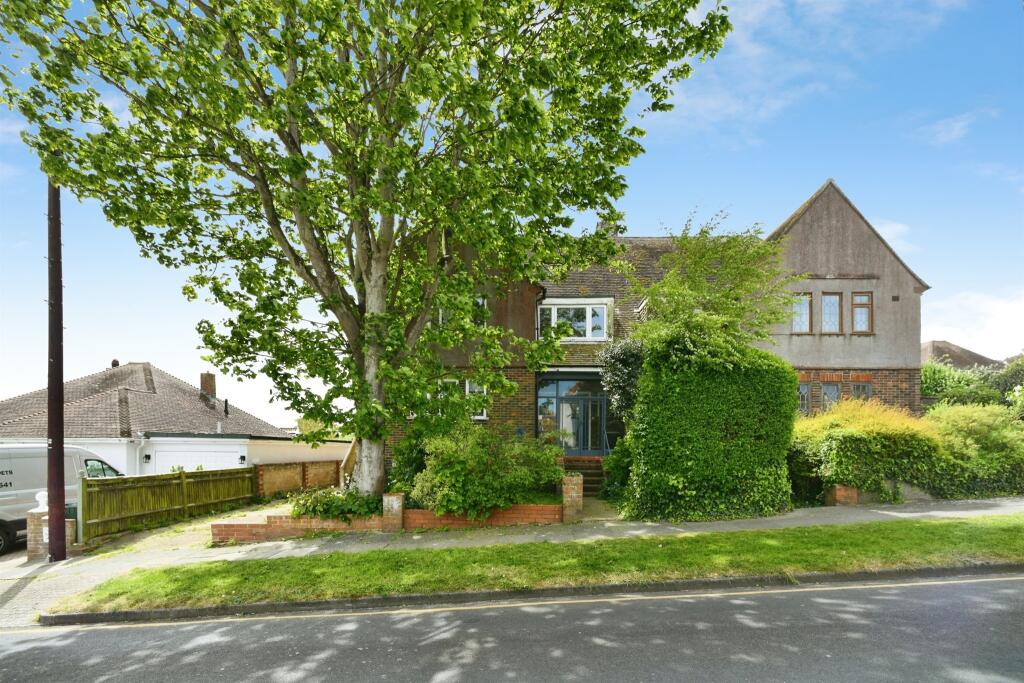
STUNNING DETACHED THREE-BEDROOM BUNGALOW WITH PANORAMIC SEA VIEWS<br /><br />Occupying a superb, elevated position overlooking Saltdean and presented in excellent decorative order throughout, this bright and spacious detached three-bedroom bungalow enjoys spectacular coastal views and beautifully maintained wrap-around gardens. <br /><br />The property is approached via a driveway leading to a deep tandem garage measuring the length of approximately one and a half cars, alongside a lawned front garden with attractive mature planting. Steps rise to the front terrace where a double-glazed entrance door opens into a spacious hallway leading to all principal rooms and featuring engineered oak flooring and a coat cupboard.<br /><br />The impressive open-plan living and dining area enjoys a dual-aspect layout that maximises natural light and takes full advantage of the property's elevated position, with French doors providing access to the side and rear gardens, and feature wood burner for cosy evenings. A double-glazed bay window and door open onto the front balcony with glass and stainless-steel balustrades, enjoying far-reaching sea views.<br /><br />Leading on from the dining area, the modern kitchen is fitted with sleek, flat-fronted high-gloss units, worktops with contemporary glass splashback, a five-zone ceramic gas hob, low-level fan-assisted oven, integrated fridge-freezer, microwave, washing machine and dishwasher. A chrome radiator and double-glazed window overlooking the rear patio complete this space, while a separate utility room offers additional practicality, with double-glazed French doors opening directly onto the rear patio.<br /><br />There are three well-proportioned bedrooms, all benefiting from double-glazed windows overlooking the front garden and enjoying attractive sea views. The principal bedroom is particularly appealing, featuring a dual-aspect outlook with double-glazed French doors opening onto the rear decked patio area, and benefits from its own en-suite with quadrant shower surround, rainfall shower head and separate riser, vanity unit comprising inset sink and WC with concealed cistern. The accommodation is further complemented by a family bathroom featuring a spacious walk-in double shower with glass screen, rainfall shower head and separate riser, vanity storage drawers with inset sink and low-level WC, curved chrome radiator and two obscure-double-glazed windows.<br /><br />Externally, the attractive wrap-around gardens have been thoughtfully arranged to provide several patio and entertaining areas including a summer house, and there is gated side access from Falmer Avenue, taking full advantage of its coastal position and privacy. <br /><br />Located only a 7-minute walk from local amenities including convenience stores and a chemist, a much-loved Italian restaurant and several take-aways. Regular bus services into Brighton city centre and mainline train station, with connections to Gatwick, London and beyond, are in close proximity , as well as having direct access to the South Downs at the top of the road. The Saltdean Lido and community centre, the beach and the undercliff walk can be reached in just a 20-minute walk or a 4-minute drive. <br /><br />This property would make a lovely family home or a perfect ‘lock up and leave’.<br /><br />