Property Details:
• Type: Terraced
• Tenure: N/A
• Floor Area: N/A
Key Features:
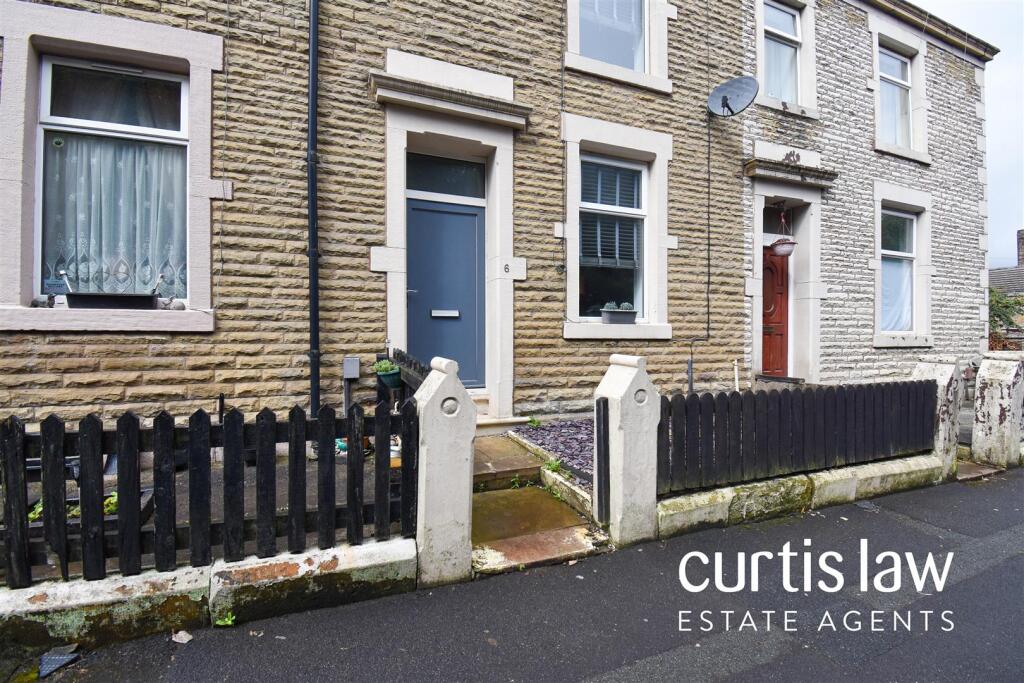
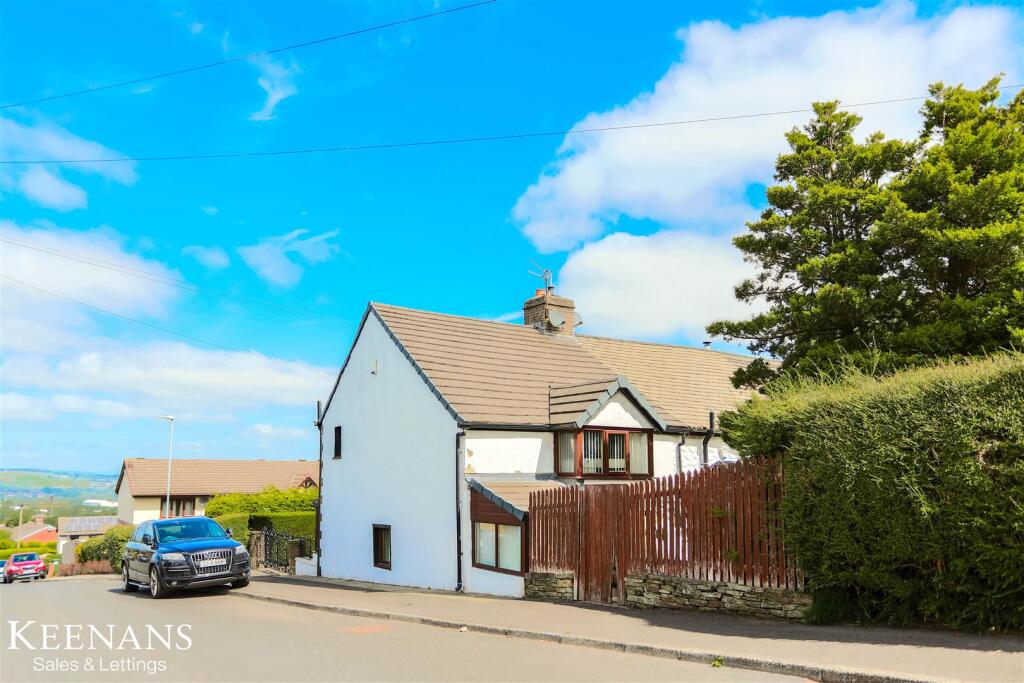
• End Terraced Property
• HMO Development
• Ideally Suited To A Property Developer Or Investor
• No Chain Delay
• Lots Of Potential
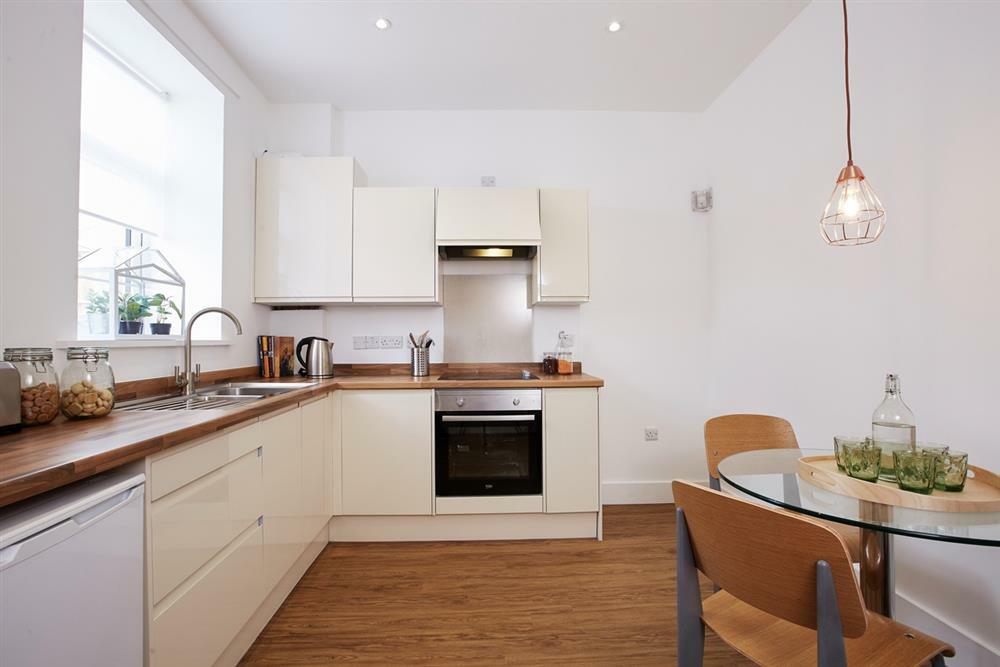
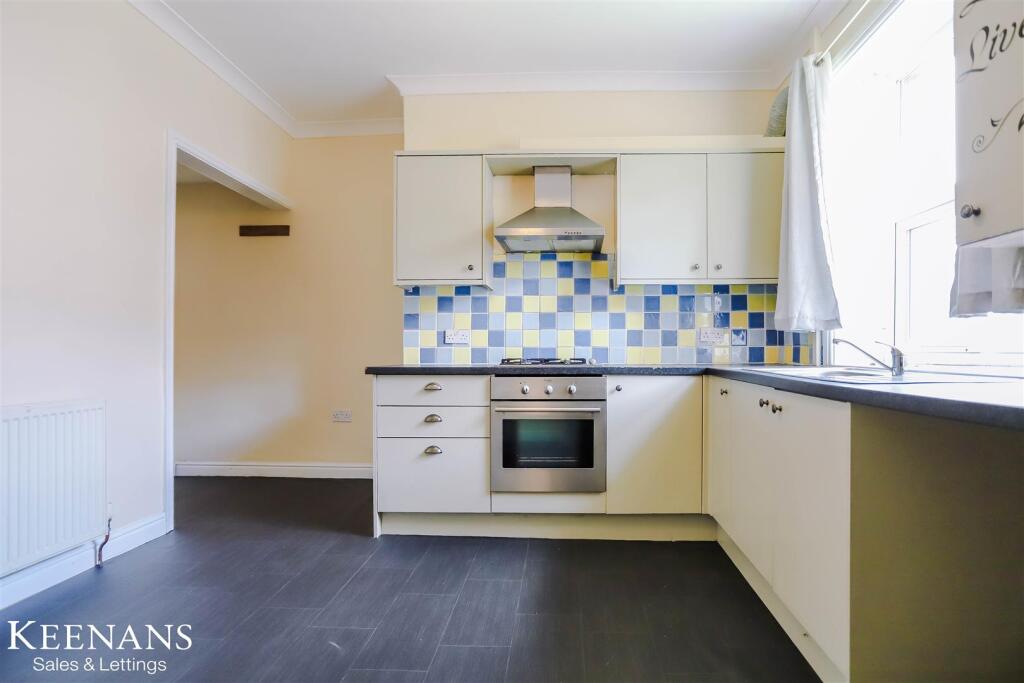
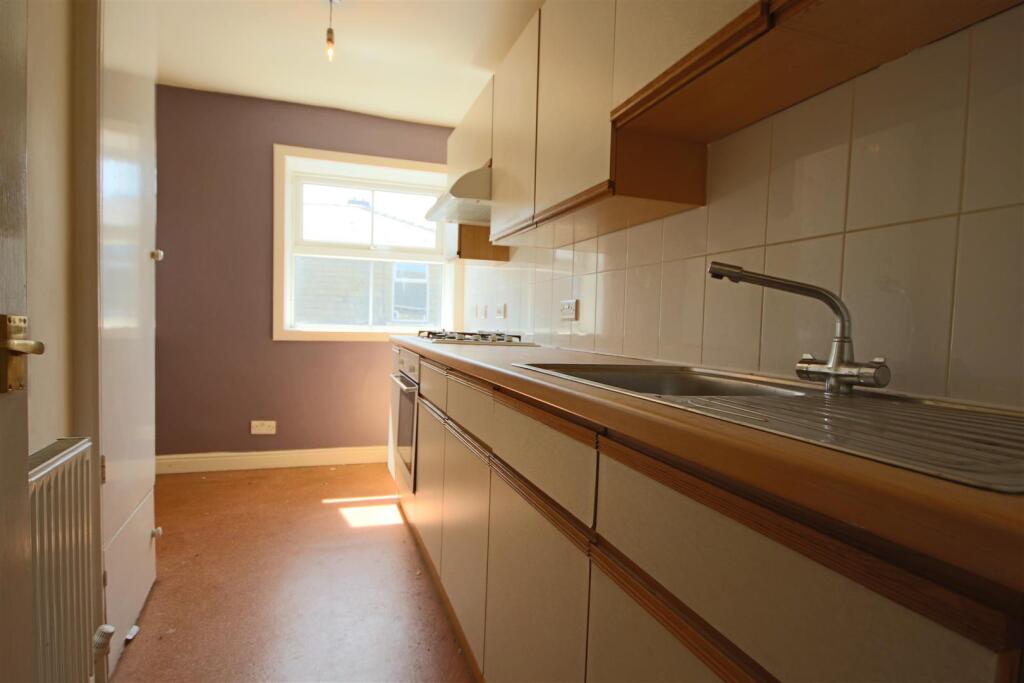
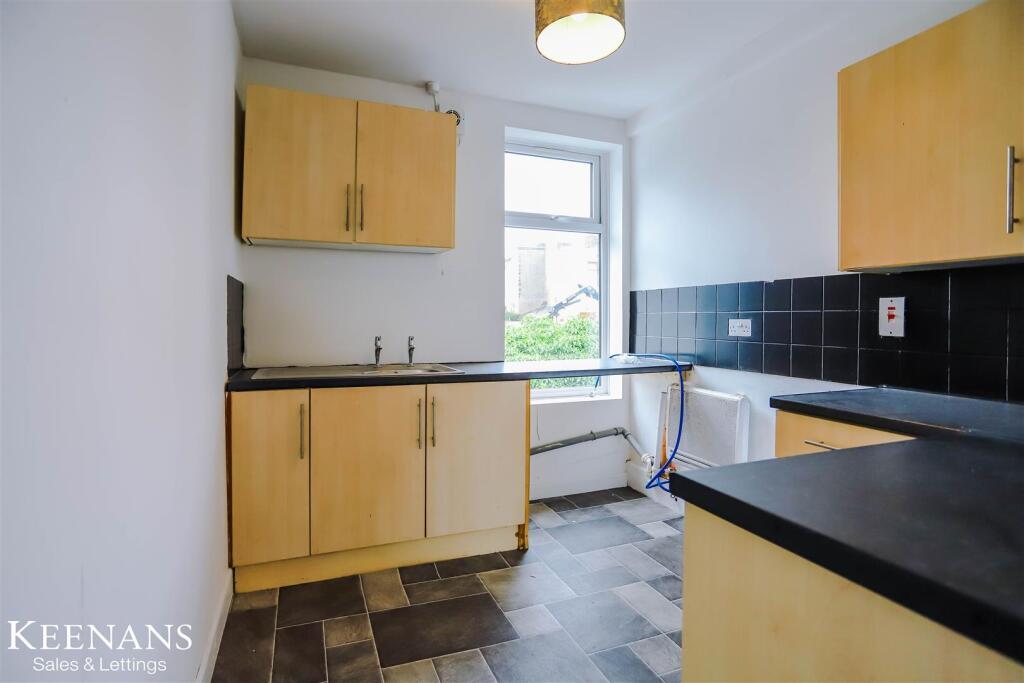
• Fitted Kitchen
• Enclosed Yard to Rear
• Tenure Leasehold
• Council Tax Band A
• EPC Rating TBC
Location:
• Nearest Station: N/A
• Distance to Station: N/A
Agent Information:
• Address: 7 Blackburn Road
Accrington
Lancashire
BB5 1HF
Full Description:
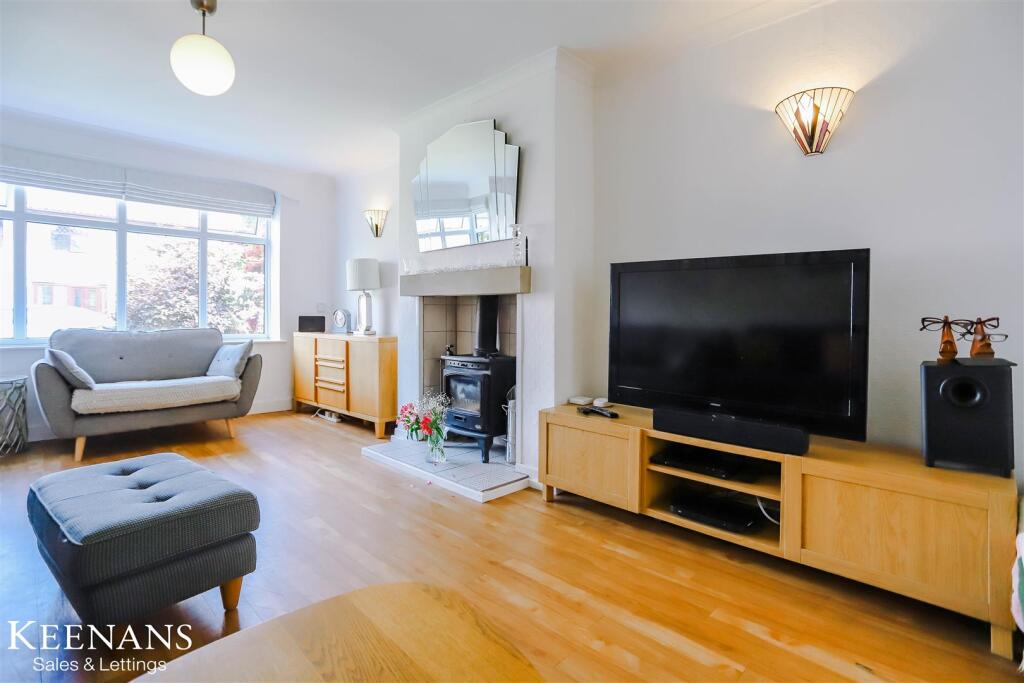
A SPACIOUS PROPERTY CURRENTLY USED AS A HMO RENTAL- FIVE FLATS!Situated in a popular area of Great Harwood, stands this fantastic, five bedroom HMO development. With great facilities, within easy reach of schools, amenities and town centre attractions, as well as being close to major motorway links, the property would be ideally suited to a property developer or investor. Enjoying exceptionally spacious accommodation throughout, including a single garage at the rear and an enclosed yard, the property Comprising briefly; entrance hallway, housing a staircase to the first floor and doors leading to two fully equipped, en suite flats, a fitted kitchen with through access to a single garage. To the first floor, you will find three further flats with a communal shower room. Externally, there is an enclosed yard.For further information, or to arrange a viewing, please contact our Blackburn team at your earliest convenience. For the latest upcoming properties, make sure you are following our Instagram @keenans.ea and Facebook @keenansestateagentsGround Floor - Entrance - Via a hard wood door to hall.Hall - 4.88m x 1.80m (16' x 5'11) - Meter box, door to under stairs storage, kitchen, two bedrooms and stairs to first floor.Bedroom One - 5.05m x 4.75m (16'7 x 15'7) - UPVC double glazed box window, central heating radiator, coving and door to en suite.En Suite - 2.01m x 1.57m (6'7 x 5'2) - Wall mounted wash basin with mixer tap, dual flush WC, enclosed direct feed shower and wood effect lino.Bedroom Two - 4.37m x 4.29m (14'4 x 14'1) - UPVC double glazed window, central heating radiator, coving, feature wall light and door to en suite.En Suite - 2.16m x 1.55m (7'1 x 5'1) - Wall mounted wash basin with mixer tap, dual flush WC, enclosed direct feed shower, coving and wood effect lino.Kitchen - 7.04m x 1.88m (23'1 x 6'2) - Two UPVC double glazed windows, two central heating radiators, smoke alarm, extractor fan, wood base units with stainless steel sink and drainer with mixer tap, wood effect surface, space for oven, space for multiple appliances, loft hatch, wood effect lino and door to garage.Garage - 3.96m x 2.54m (13' x 8'4) - Power, rolling garage door and door to rear.First Floor - Landing - 3.63m x 1.50m (11'11 x 4'11) - UPVC double glazed window, doors to three bedrooms, bathroom and smoke alarm.Bedroom Three - 3.91m x 3.25m (12'10 x 10'8) - UPVC double glazed window, central heating radiator and smoke alarm.Bedroom Four - 3.94m x 3.63m (12'11 x 11'11) - UPVC double glazed window, central heating radiator and smoke alarm.Bedroom Five - 4.14m x 3.56m (13'7 x 11'8) - UPVC double glazed window, central heating radiator, storage cupboard and fitted wardrobe.Bathroom - 2.74m x 1.52m (9' x 5') - UPVC double glazed frosted window, central heating radiator, three piece suite, dual flush WC, pedestal wash basin, enclosed electric feed shower and wood effect lino.External - Front - Patio yard with stone chip areas.Rear - Enclosed yard.BrochuresBlackburn Road, Great HarwoodBrochure