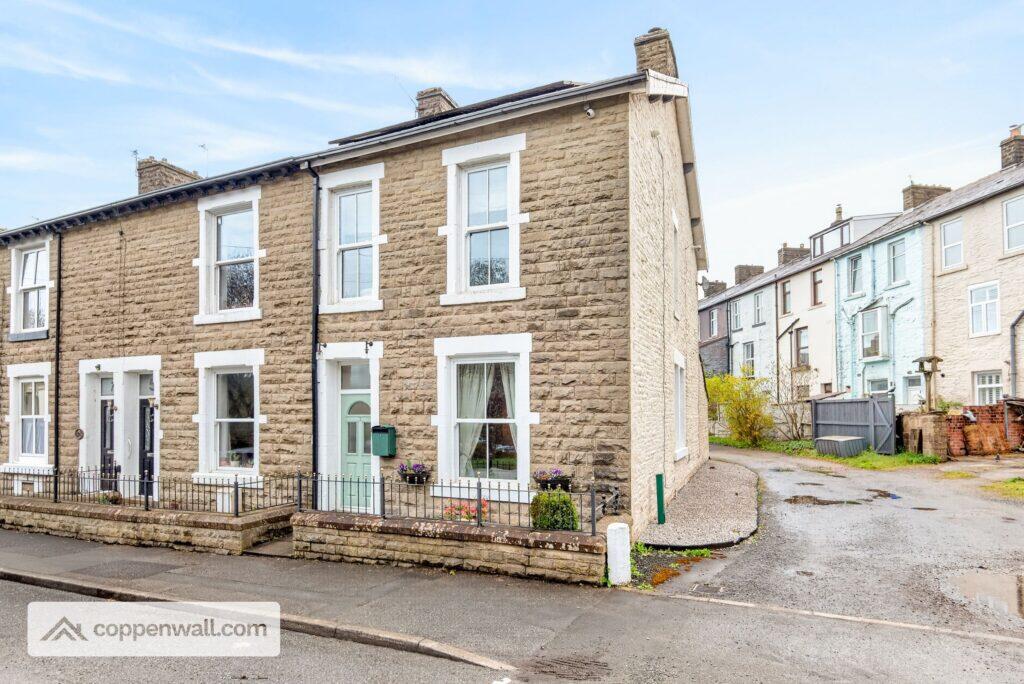
Property Details:
• Type: Terraced
• Tenure: FREEHOLD
• Floor Area: N/A
Key Features:
• Tenure Freehold
• Council Tax Band A
• EPC Rating C
• On Street Parking
• Three Well proportioned Bedrooms
• Ideal Family Home Or First Time Buy With Viewing Essential
• Abundance Of Indoor Space
• Modern Three Piece Bathroom Suite
• Rear Yard Space
• Easy Access To Major Commuter Routes
Location:
• Nearest Station: Accrington Station
• Distance to Station: 3.2601981631259767 miles
Agent Information:
• Address: 75 Bank Street,
Rawtenstall,
Rossendale,
BB4 7QN
Full Description:
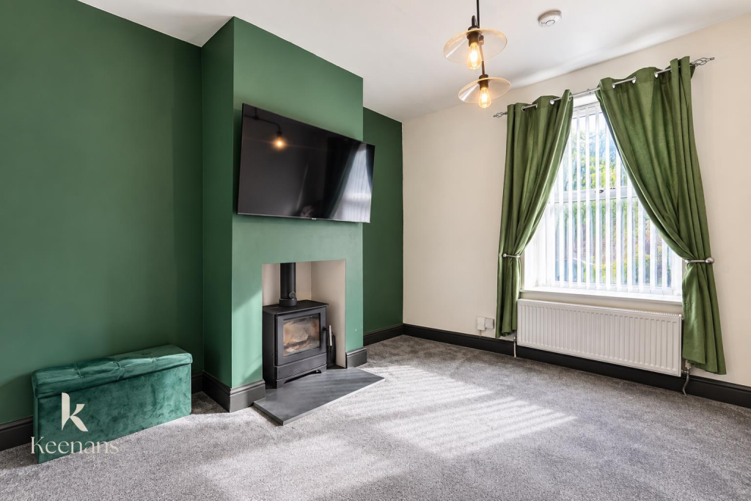
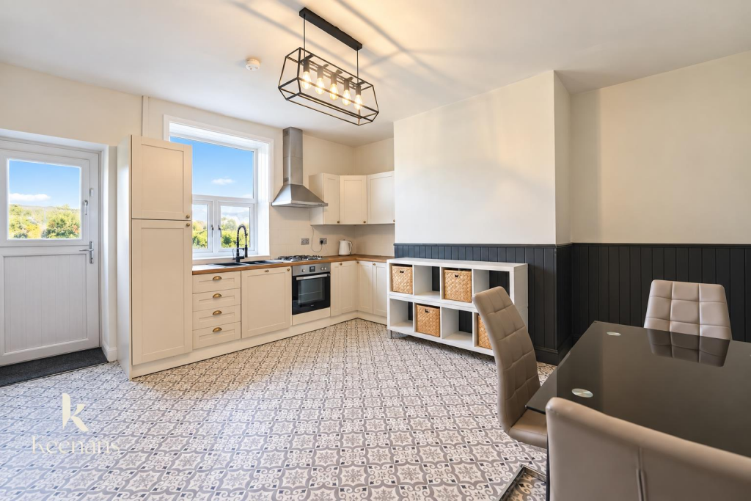
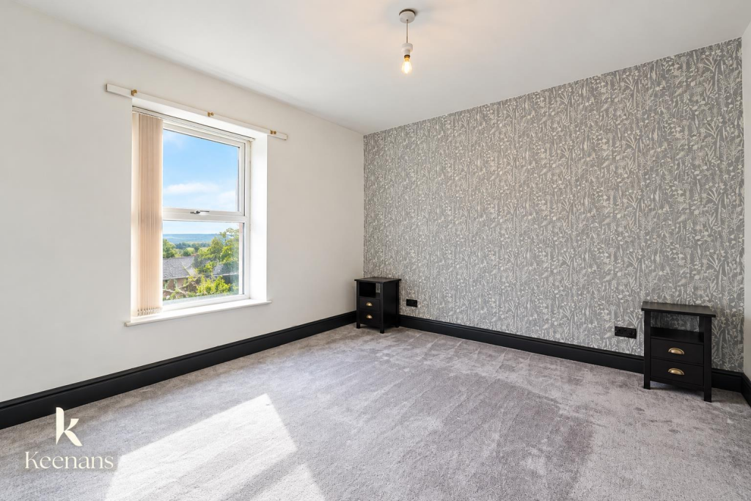
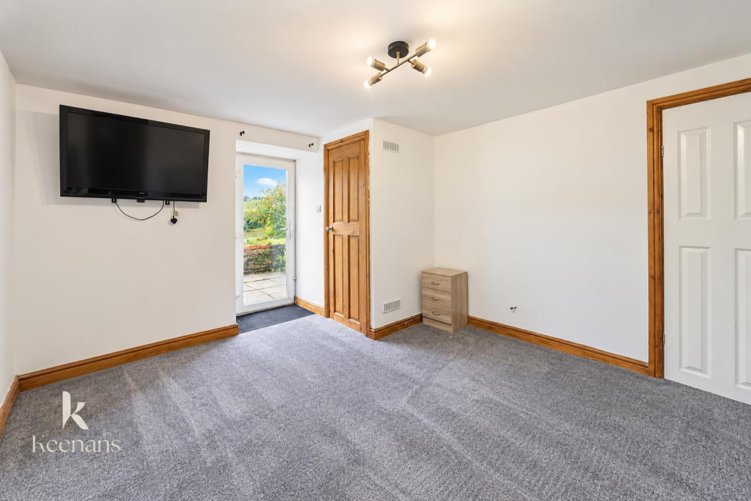
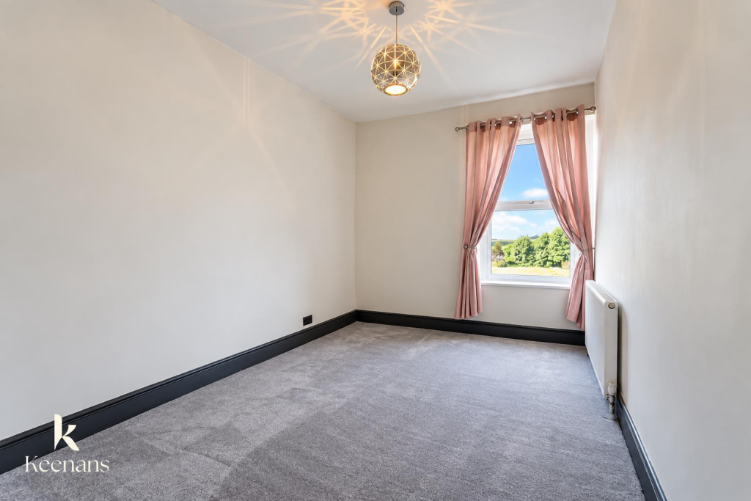
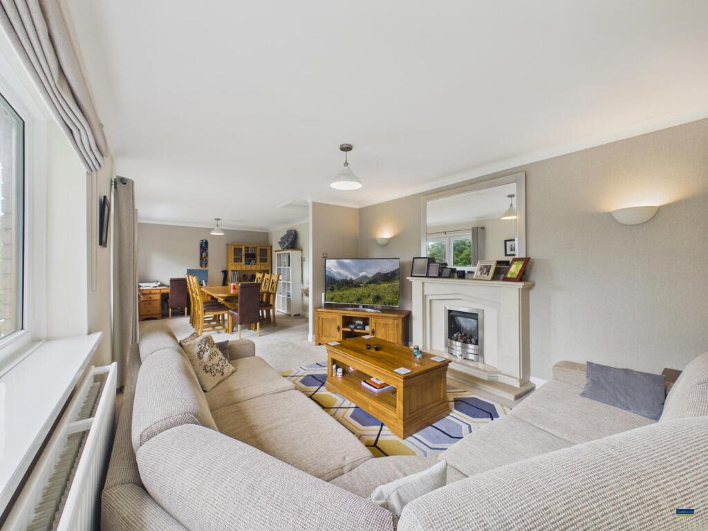
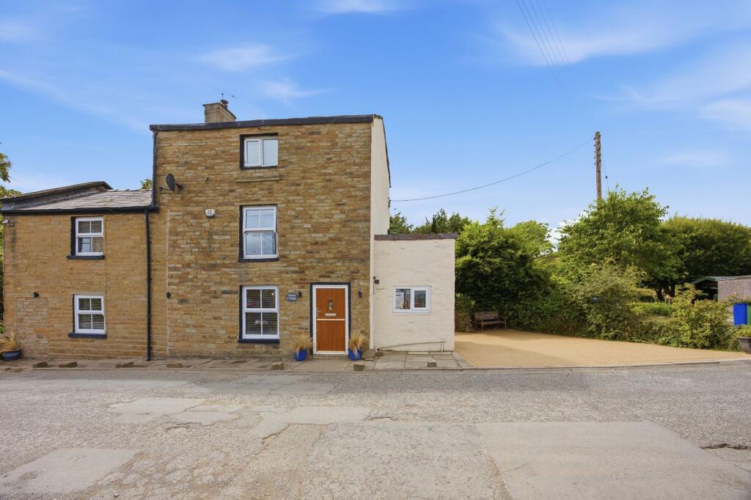
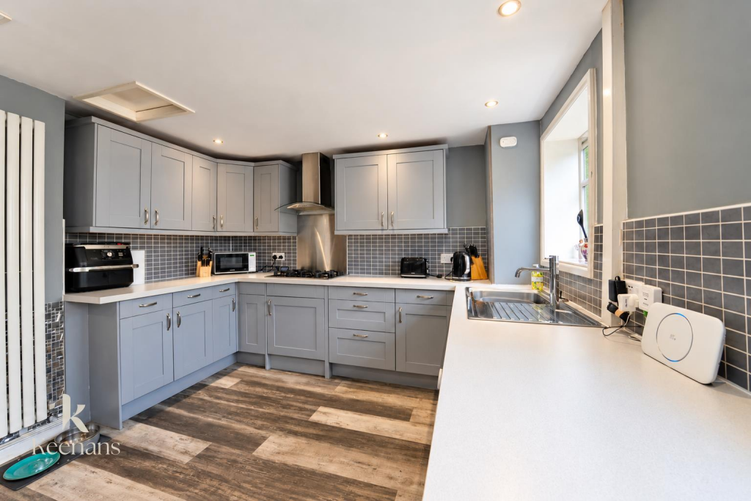
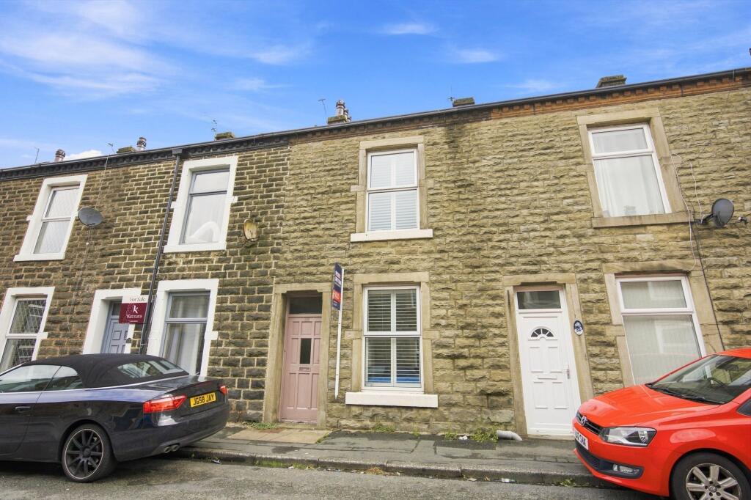
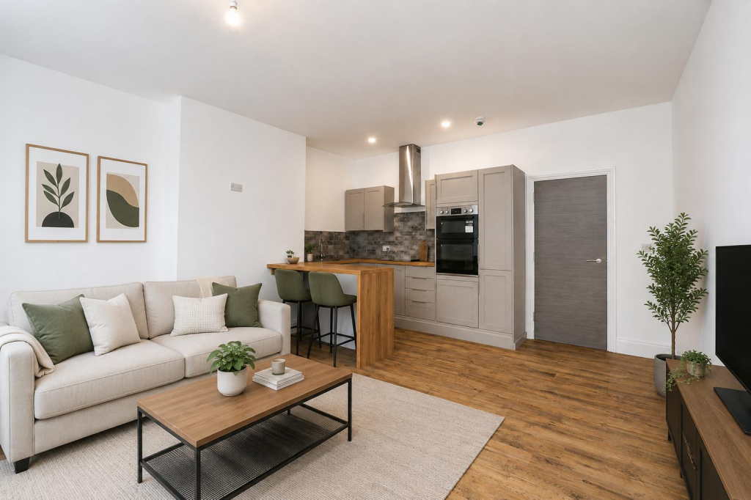
A WONDERFUL THREE BEDROOM MID TERRACE PROPERTY SET OVER THREE FLOORS IN HASLINGDEN <br /><br />Nestled on Blackburn Road in the charming town of Haslingden, Rossendale, this delightful three-bedroom mid-terrace house presents an excellent opportunity for first-time buyers. Spanning three floors, the property offers a spacious and versatile living environment, ideal for modern family life.<br />The location is particularly advantageous, with convenient access to commuter links, making it easy to travel to nearby towns and cities. This feature is sure to appeal to those who require a balance between a peaceful residential setting and the hustle and bustle of urban life.<br />As you step inside, you will find a well-designed layout that maximises space and light, creating a warm and inviting atmosphere. Each of the three bedrooms provides ample room for relaxation and personalisation, catering to the needs of a growing family or individuals seeking extra space.<br />The surrounding area boasts a friendly community vibe, with local amenities, parks, and schools within easy reach, enhancing the appeal of this property for those looking to settle down in a welcoming neighbourhood.<br />In summary, this mid-terrace house on Blackburn Road is a fantastic choice for first-time buyers seeking a comfortable home in a convenient location. With its generous living space and proximity to essential transport links, it is a property that truly deserves your attention.<br />Some images have been digitally staged using AI to illustrate the potential layout and appearance of the property.<br /><br /><b>Ground Floor</b> - <br /><br /><b>Entrance Hall</b> - 3.89m x 1.09m (12'9 x 3'7) - <br /><br /><b>Reception Room</b> - 3.89m x 3.12m (12'9 x 10'3) - <br /><br /><b>Kitchen/Diner</b> - 4.60m x 4.42m (15'1 x 14'6) - <br /><br /><b>Inner Hall</b> - 4.42m x 0.79m (14'6 x 2'7) - <br /><br /><b>Lower Ground Floor</b> - <br /><br /><b>Inner Hall</b> - 3.56m x 0.89m (11'8 x 2'11) - <br /><br /><b>Cellar Hall</b> - 3.58m x 0.89m (11'9 x 2'11) - <br /><br /><b>Bedroom</b> - 4.17m x 3.56m (13'8 x 11'8) - <br /><br /><b>First Floor</b> - <br /><br /><b>Landing</b> - 2.92m x 2.31m (9'7 x 7'7) - <br /><br /><b>Bedroom One</b> - 4.37m x 3.94m (14'4 x 12'11) - <br /><br /><b>Bedroom Two</b> - 4.57m x 2.74m (15' x 9') - <br /><br /><b>Bathroom</b> - 3.05m x 1.55m (10' x 5'1) - <br /><br /><b>External</b> - <br /><br /><b>Rear</b> - Paved yard.<br /><br />