Property Details:
• Type: Terraced
• Tenure: LEASEHOLD
• Floor Area: 1073 sqft
Key Features:
• Beautifully Presented Three-Bedroom Stone-Built Terraced Home
• Separate Utility Room and Ground Floor WC
• New Roof Installed in 2026
• Modern Fitted Kitchen with Induction Hob and Integrated Dishwasher
• Council Tax Band B - Leasehold Tenure
• Additional Loft Room Currently Used as a Hobby Space (No Building Regulations Approval for Habitable Use)
• Two Generous Reception Rooms with Feature Fireplaces
Location:
• Nearest Station: Hapton Station
• Distance to Station: 1.299255751001841 miles
Agent Information:
• Address: 143 Burnley Road,
Padiham,
BB12 8BA
Full Description:
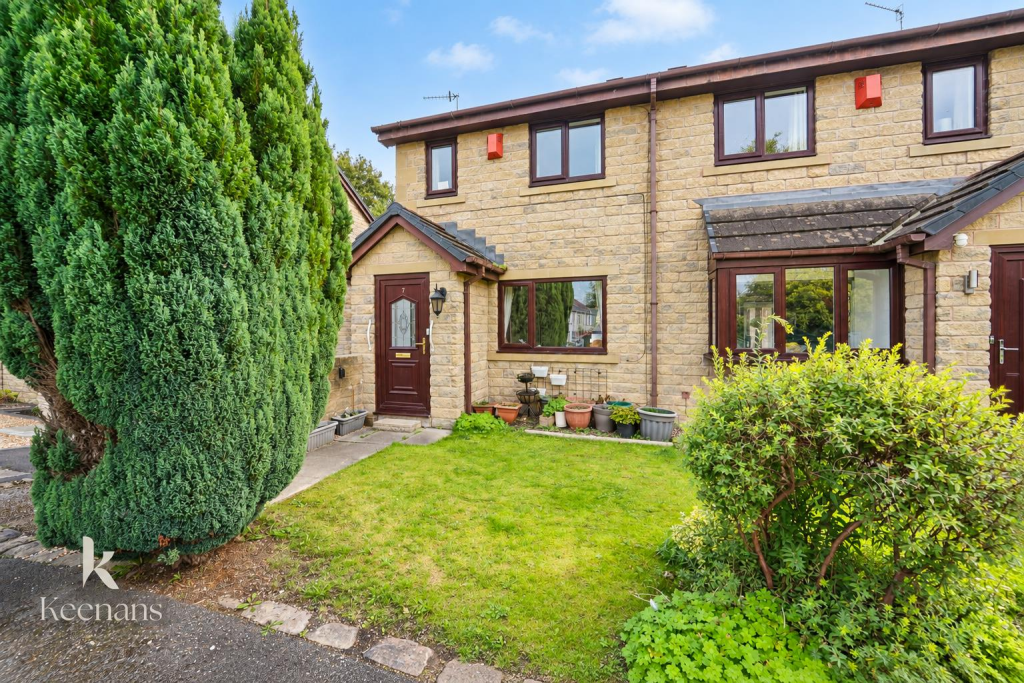
<p><strong>A Beautifully Presented Three-Bedroom Stone-Built Terrace with Versatile Loft Space, Stylish Interiors and No Onward Chain</strong></p><p>Fardella & Bell are delighted to welcome to the market this beautifully presented three-bedroom stone-built terraced home, offering an attractive blend of traditional character, contemporary finishes and thoughtfully arranged living accommodation. With a newly installed roof in 2026, a versatile loft space and the added benefit of no onward chain, this is a wonderful opportunity for buyers seeking a home with both charm and practicality.</p><p>Stepping inside, a welcoming entrance hallway leads through to an inviting living room, where a striking feature fireplace takes centre stage. Decorative alcoves, elegant cornicing and a large bay window enhance the room's character, creating a comfortable setting for relaxing with family or entertaining friends. The dining room provides ample space for a family dining table, making it equally suited to everyday meals and special occasions.</p><p>To the rear, the modern fitted kitchen combines style with functionality, featuring contemporary wood-effect cabinetry, contrasting worktops, an induction hob, integrated dishwasher, boiling water tap and built-in appliances. A glazed external door provides direct access to the rear courtyard, while a separate utility room and convenient ground floor WC add further practicality to the layout.</p><p>Upstairs, the first floor offers three well-presented bedrooms. The principal bedroom enjoys a lovely bay window and fitted wardrobes, while the second bedroom provides comfortable accommodation with space for additional furnishings. The third bedroom offers flexibility as a child's bedroom, guest room or home office.</p><p>The family bathroom is another appealing feature, boasting a five-piece suite comprising a freestanding bath, separate walk-in shower enclosure with rainfall shower, vanity wash hand basin, bidet and WC. Contemporary fittings and attractive tiling complete this relaxing space.</p><p>A further staircase leads to the loft room, currently utilised as a hobby and craft room. This additional space provides useful flexibility for creative pursuits and storage. Buyers should note that the loft room does not have building regulations approval for use as habitable accommodation and is not included in the bedroom count.</p><p>Externally, the property benefits from an attractive stone frontage, a gated pathway and an established front garden with decorative planting. To the rear, an enclosed stone-paved courtyard offers a pleasant outdoor retreat, with space for seating, potted plants and enjoying the warmer months. A rear access gate provides additional convenience.</p><p>Further enhancing the property's appeal is the installation of a new roof in 2026, together with the significant advantage of being offered for sale with no onward chain.</p><p>Combining characterful reception rooms, a contemporary kitchen, three bedrooms, a versatile loft space and manageable outdoor areas, this lovely home offers an appealing balance of comfort, character and everyday convenience.</p>