
For Sale
£140,000
Mill Green, Congleton
2 bd
2 ba
Apartment
Congleton
Listed by Timothy A Brown - Congleton
Only details supplied with this listing are shown. Ask the listing contact to confirm measurements, taxes and costs.
Property Details: • Type: Detached • Tenure: N/A • Floor Area: N/A
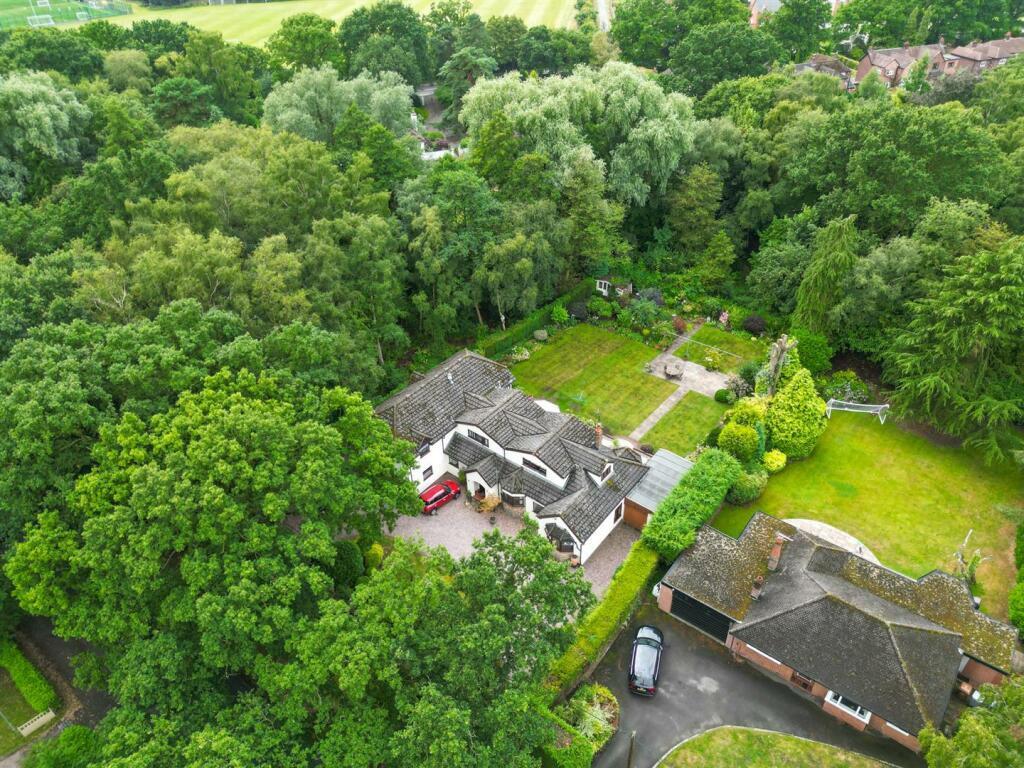
Key Features: • Exclusive detached residence • Hugely well established and desirable location • Five large bedrooms, three tasteful bathrooms, five reception rooms • Over 4300 square feet of internal space! • Luxurious dining/breakfast kitchen • Plentiful lifestyle options, including annex potential • Vast mature gardens to front and rear • Double garage, single garage plus gated 'in & out' driveway • A very rare opportunity • Must be viewed!
Location: • Nearest Station: N/A • Distance to Station: N/A
Agent Information: • Address: 9 High Street, Congleton, CW12 1BN
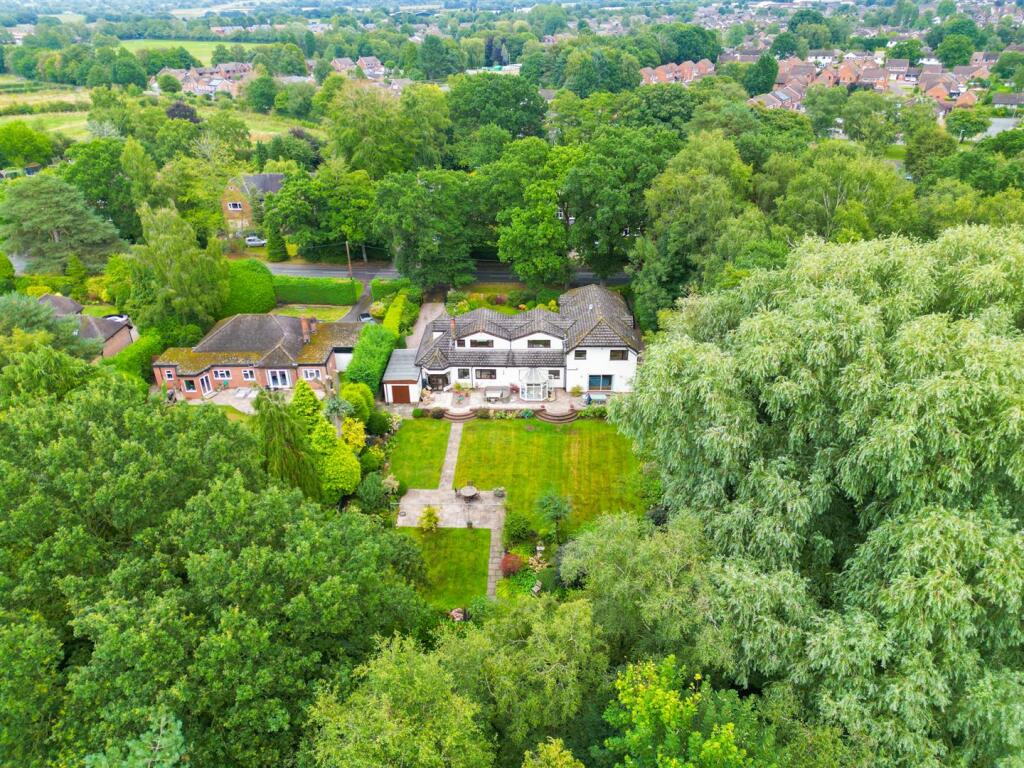
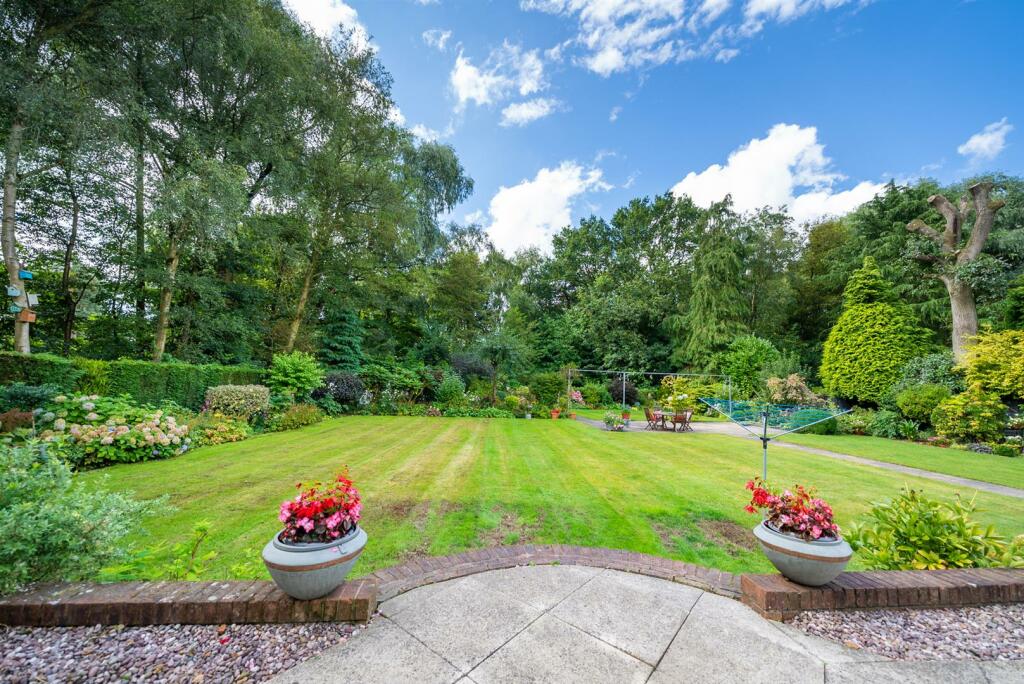
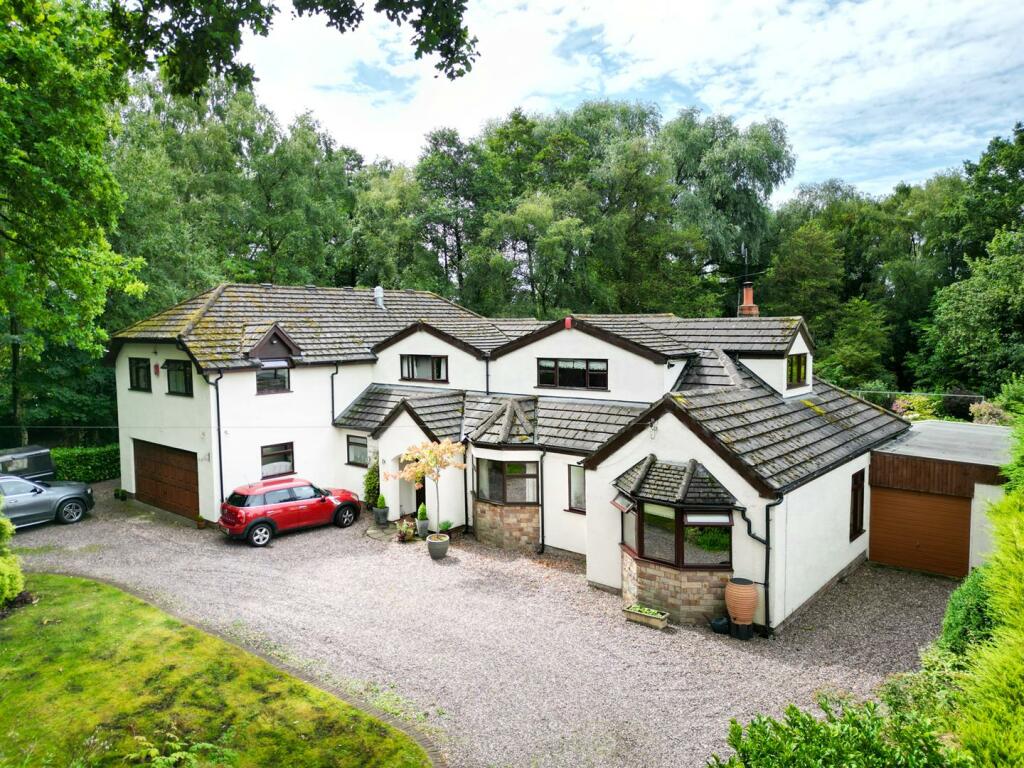
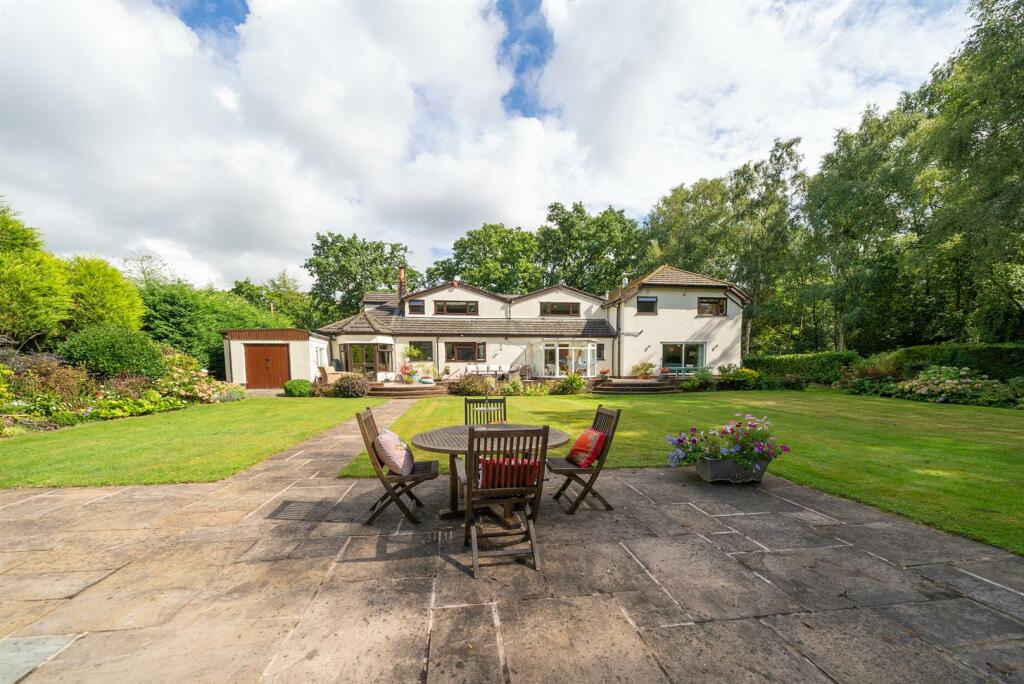
Full Description: Take a few moments to admire this fantastic property occupying a most stunning plot by watching our comprehensive guided video tour!Never overlooked, this vast detached home sat proudly on the exclusive 'Blackfirs Lane' occupies a most generous and established plot surrounded by mature woodland. The property itself is a fantastic and much loved family home with internal accommodation that is both immaculately presented and impressively proportioned throughout. With a welcoming reception hallway accessing all principal ground floor rooms, there are two stairways to the first floor and we feel this adds a great amount of flexibility to the lifestyle as well as annex potential. You'll enjoy gazing over the front plot with its mature greenery and large gated carriage driveway leading to two garages....but it's the views over the beautiful rear gardens that are sure to mesmerise you all year round! Whether you're relaxing privately on the lawns or entertaining on the terrace, these gardens are a true joy and complement the lifestyle just perfectly.Locally, the home sits perfectly for access to both Congleton town centre and all the benefits of the surrounding countryside whilst also being well placed for handy commuter access to both the north and south as well as great schools at both primary and secondary level.This is a fabulous home that we are proud and excited to be offering for sale so read on to find out more, view our video , floor plan and photos then contact the town & country experts here at Chris Hamriding Estate Agents to book that all important viewing!Storm Porch - Hall - Dining Room - 3.65 x 3.65 (11'11" x 11'11") - Breakfast Room - 3.59 x 4.25 (11'9" x 13'11") - Kitchen - 3.63 x 4.30 (11'10" x 14'1") - Conservatory - Sitting Room - 6.35 x 4.46 (20'9" x 14'7") - Wc - Study - 3.63 x 3.58 (11'10" x 11'8") - Lounge - 3.66 x 5.77 (12'0" x 18'11") - Bathroom - Garage One - 6.42 x 6.73 (21'0" x 22'0") - Garage Two - 2.54 x 6.48 (8'3" x 21'3") - First Floor - Landing - Master Bedroom - 6.40 x 6.91 (20'11" x 22'8") - En Suite - Bedroom Two - 4.06 x 4.46 (13'3" x 14'7") - Bedroom Three - 5.69 x 5.56 (18'8" x 18'2") - Bedroom Four - 4.47 x 5.56 (14'7" x 18'2") - Bedroom Five - 2.33 x 4.65 (7'7" x 15'3") - Bathroom - Wc - BrochuresBlackfirs Lane, Somerford, CongletonBrochure
If the interactive map is unavailable, open the supplied location in maps.
Open location in mapsThe pin uses coordinates supplied with this listing. Confirm the exact location with the listing contact.
Added and updated dates describe the Mirror record. Source publication and verification dates are shown separately when known; none establishes time on market. Confirm current price and availability with the listing contact.
View original listing


