For Sale
$90,000
Vacant
Shirley


Only details supplied with this listing are shown. Ask the listing contact to confirm measurements, taxes and costs.
Property Details: • Type: Detached Bungalow • Tenure: N/A • Floor Area: N/A
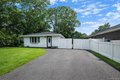
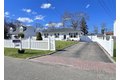
Key Features: • Property ref: TC0228 • Four Bedrooms • Detached dormer bungalow • Two bathrooms • Detached office with shower room • Large Driveway • Mature rear garden • Large lounge with dual aspect windows • Open plan kitchen/diner
Location: • Nearest Station: N/A • Distance to Station: N/A
Agent Information: • Address: 1 Northumberland Avenue, Trafalgar Square, London, WC2N 5BW
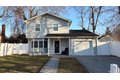
Full Description: Welcome to this fantastic four-bedroom, two-bathroom detached dormer bungalow, perfectly located on Blackford Road in the heart of Shirley. With a flexible layout across two floors, this home is ideal for families or anyone seeking a comfortable space with modern versatility.Step inside to find a generously sized lounge, perfect for relaxing or entertaining. The highlight of this home is the open-plan kitchen and dining area, featuring ample space for family meals or gatherings with friends. With four well-proportioned bedrooms spread across two floors, the layout offers privacy and space for everyone. The upstairs rooms benefit from Velux windows that bring in natural light, plus there’s handy storage tucked into the eaves.Outside, a large driveway offers plenty of parking, while the mature rear garden provides a peaceful outdoor retreat, complete with established plants and greenery. The converted garage adds extra versatility to the property, functioning as an additional bedroom or office space, complete with its own shower room—ideal for guests or home working.This property combines space, comfort, and practicality, making it an ideal choice for modern family living. Property ref TC0228**For room measurements, please see the floorplan. If you are looking to sell your home, please visit the eXp website for details on booking your valuation, or call to get in touch with your local agent. Subjective comments in these details imply the opinion of the agent at the time these details were created. The opinions of purchasers may differ.We have not tested any of the electrical, central heating or sanitary ware appliances. Purchasers should make their own investigations as to the workings of the relevant items. All room measurements in these sales particulars are approximate and should not be assumed correct. Floor plans are for identification purposes only and not to scaleFixtures and Fittings: All those items mentioned in these particulars by way of fixtures and fittings are deemed to be included in the sale price. Others, if any, are excluded. However, we would always advise that this is confirmed by the purchaser at the point of offer.We have been advised that the property is freehold however this should be confirmed through your solicitor.
If the interactive map is unavailable, open the supplied location in maps.
Open location in mapsThe pin uses coordinates supplied with this listing. Confirm the exact location with the listing contact.
Added and updated dates describe the Mirror record. Source publication and verification dates are shown separately when known; none establishes time on market. Confirm current price and availability with the listing contact.
View original listing