Blackmore Way, Wheathampstead
About this home
Property Details: • Type: Detached • Tenure: N/A • Floor Area: N/A
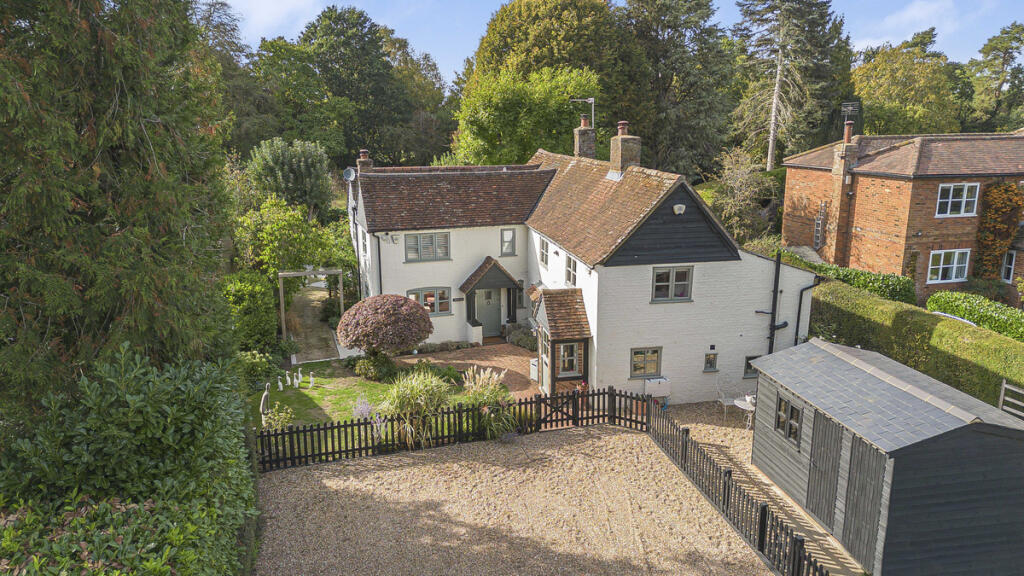
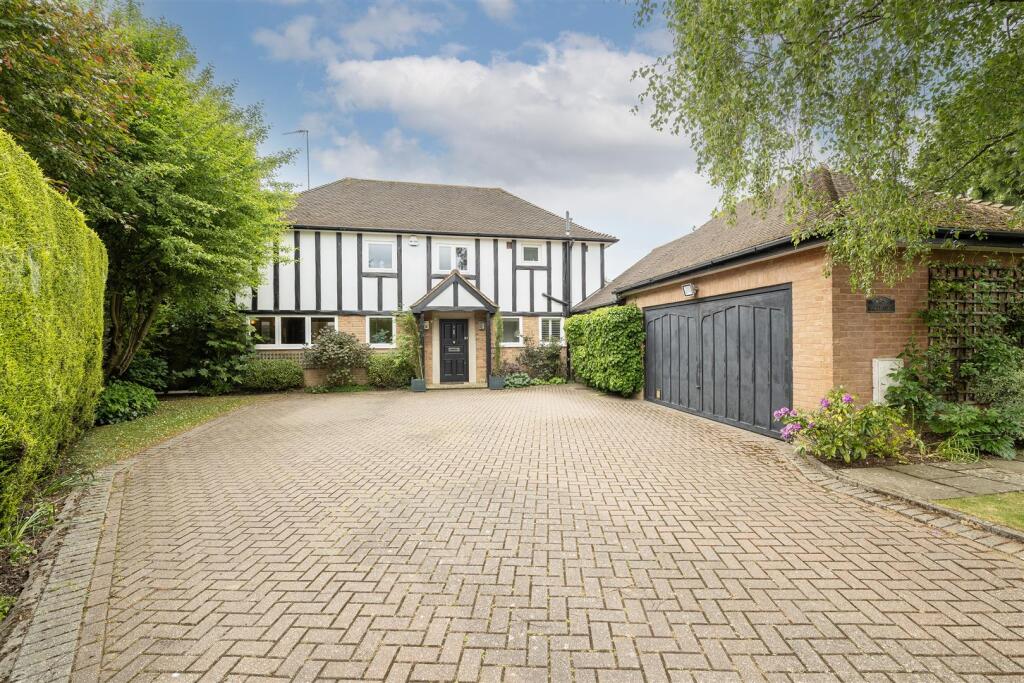
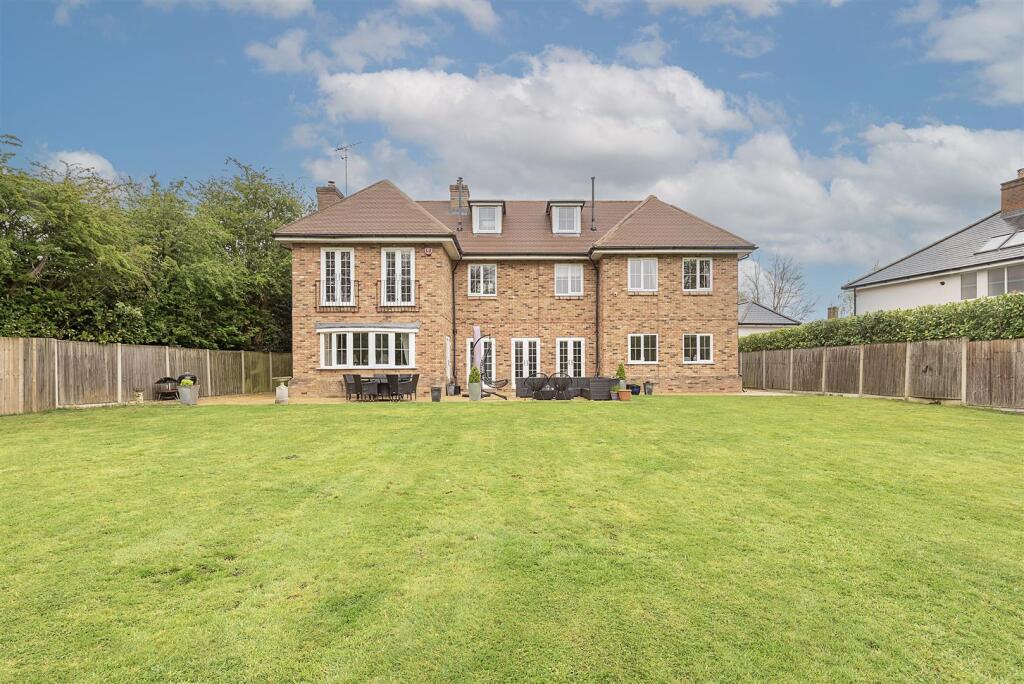
Key Features: • Built in 2004 • Immaculately presented • Circa 5,800 sq ft • Plot of 2.25 acre • Garden 580 ft, south facing • Double Garage • Close to amenities of Wheathampsted • Within easy reach of Harpenden & St Albans
Location: • Nearest Station: N/A • Distance to Station: N/A
Agent Information: • Address: 1 Leyton Green, Harpenden, Herts, AL5 2TE
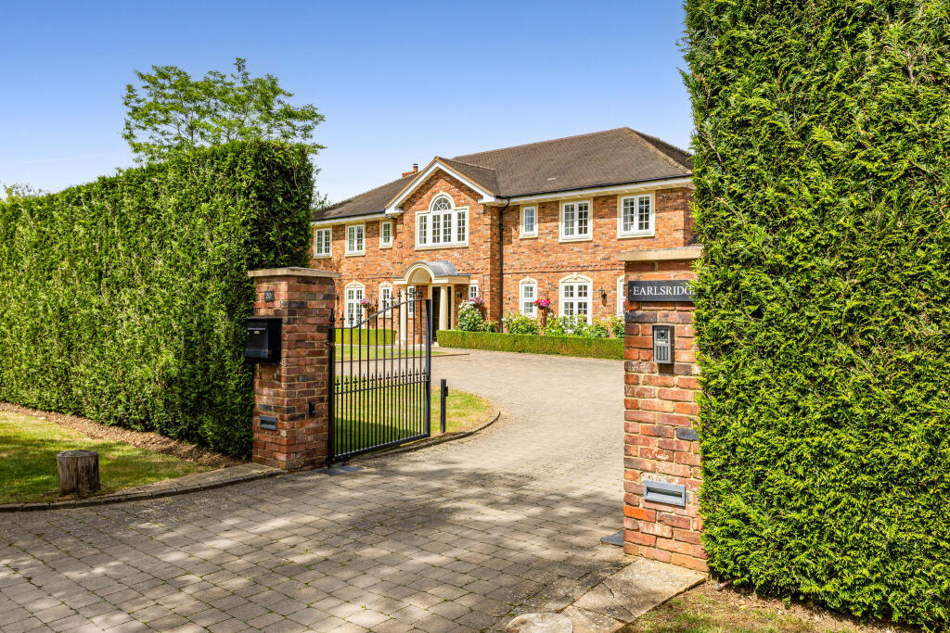
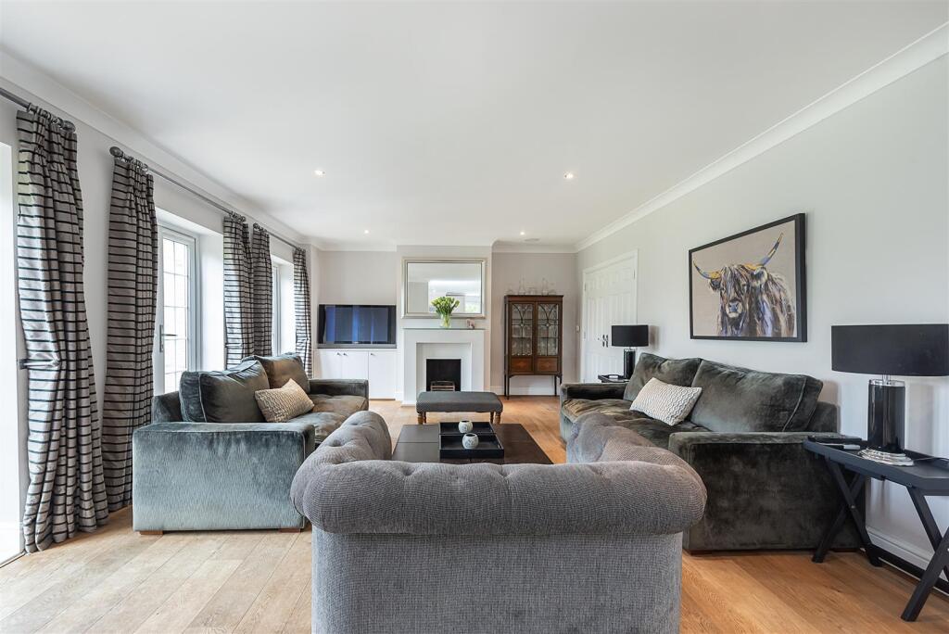
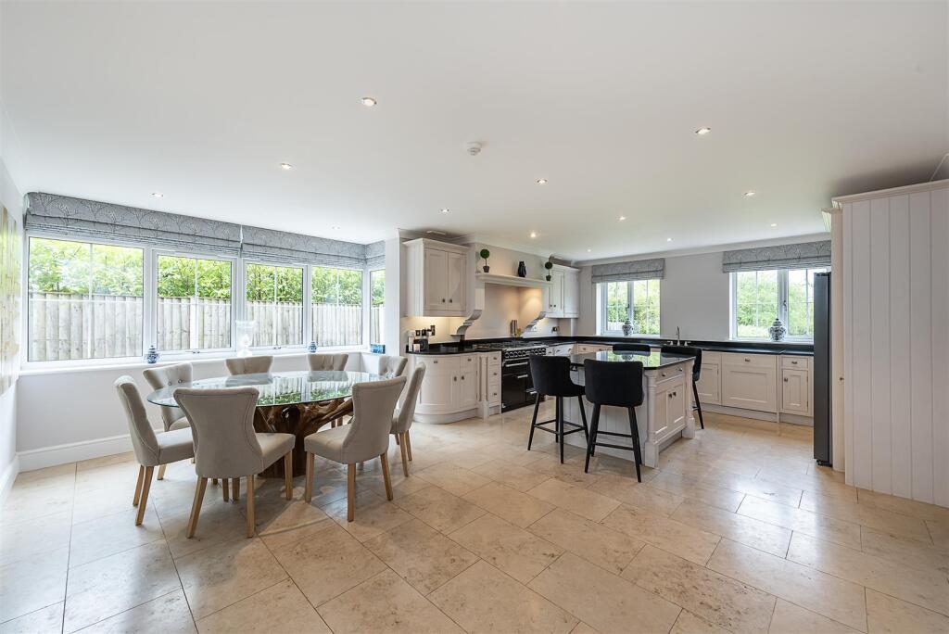
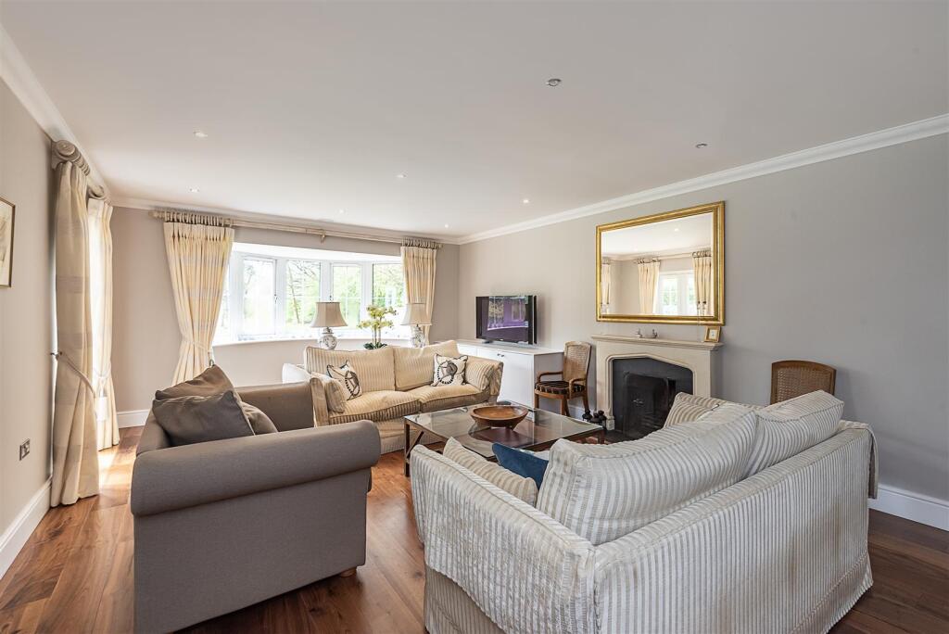
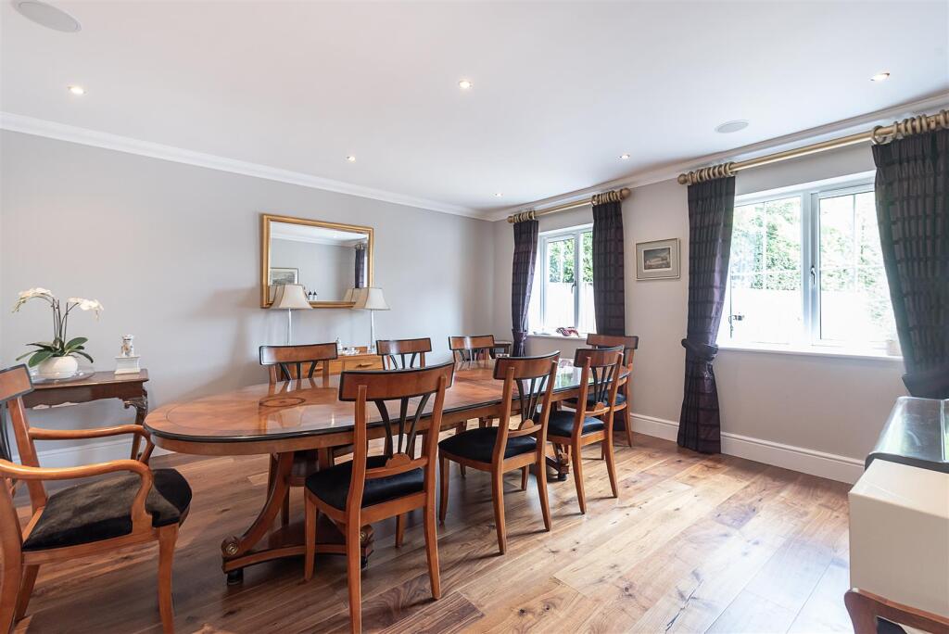
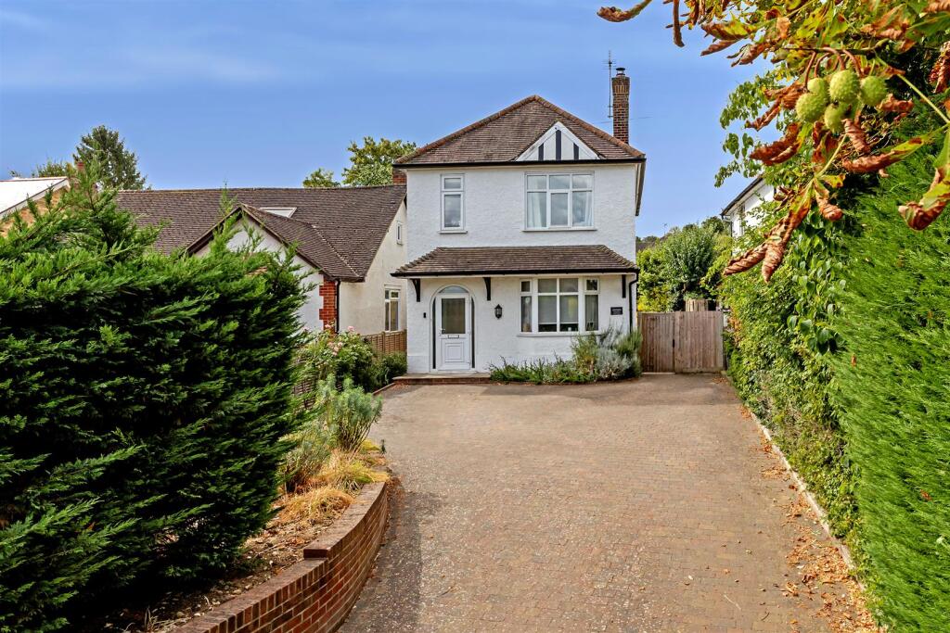
Full Description: Built in 2004, this beautiful family home of circa 5,800 sq ft is set on a private plot of 2.25 acres, with a tennis court in the 580 ft south facing garden. Blackmore Way is a semi-rural spot, close to the amenities of Wheathampsted High Street and within easy reach of both Harpenden and St AlbansReception Hall - Living Room - 7.13 (max) x 4.65 (23'4" (max) x 15'3") - Family Room - 6.17 x 4.39 (20'2" x 14'4") - Kitchen / Breakfast Room - 7.38 x 5.67 (24'2" x 18'7") - Dining Room - 4.74 x 4.65 (15'6" x 15'3") - Snug - 4.11 x 3.18 (13'5" x 10'5") - Shower Room - Utility Room - 3.34 x 2.72 (10'11" x 8'11") - Cloakroom - Principal Bedroom - 7.96 (max) x 4.65 (26'1" (max) x 15'3") - En-Suite Bathroom - Dressing Room - En-Suite Shower Room - Bedroom Two - 5.39 (max) x 4.66 (17'8" (max) x 15'3") - En-Suite Bathroom - Bedroom Three - 5.17 (max) x 4.65 (16'11" (max) x 15'3") - En-Suite Shower Room - Bedroom Four - 4.67 x 4.11 (15'3" x 13'5") - Shower Room - Games Room - 8.99 (max) x 7.02 (29'5" (max) x 23'0") - Bedroom Five - 5.88 x 4.47 (19'3" x 14'7") - En-Suite Bathroom - Study - 6.50 x 5.21 (21'3" x 17'1") - Integral Double Garage - 6.50 (max) x 6.16 (21'3" (max) x 20'2") - BrochuresBlackmore Way, WheathampsteadBrochure
Property facts
Features & amenities
Location
Similar homes nearby