Property Details:
• Type: Detached
• Tenure: Freehold
• Floor Area: N/A
Key Features:
• Stunning 5 bedroom property
• Village location
• Local primary school
• Quiet cul-de-sac
Location:
• Nearest Station: N/A
• Distance to Station: N/A
Agent Information:
• Address: Aberdeen
Full Description:
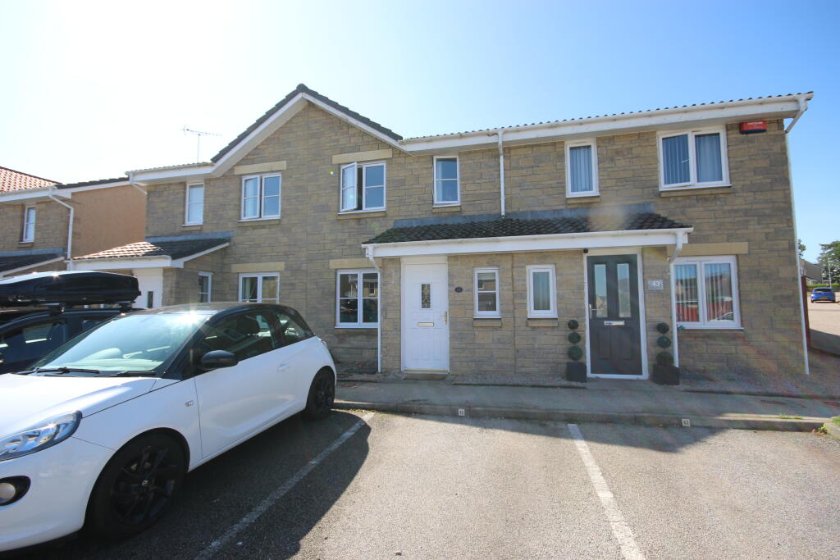
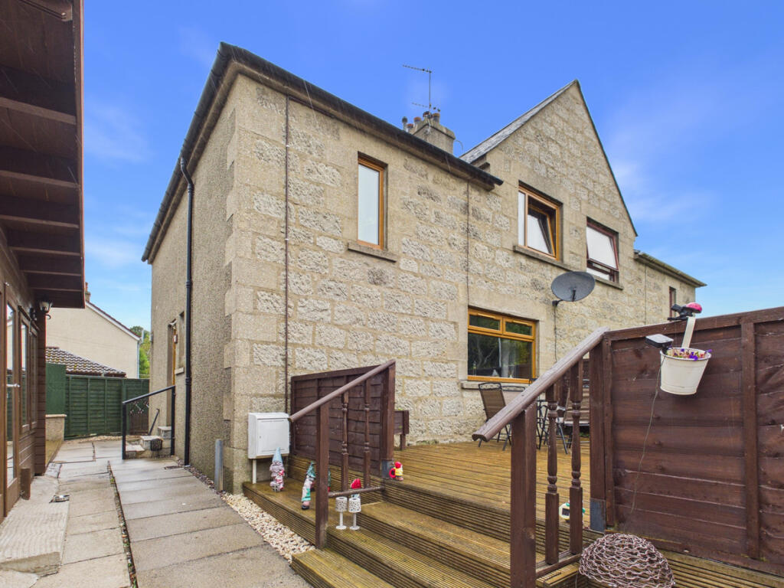
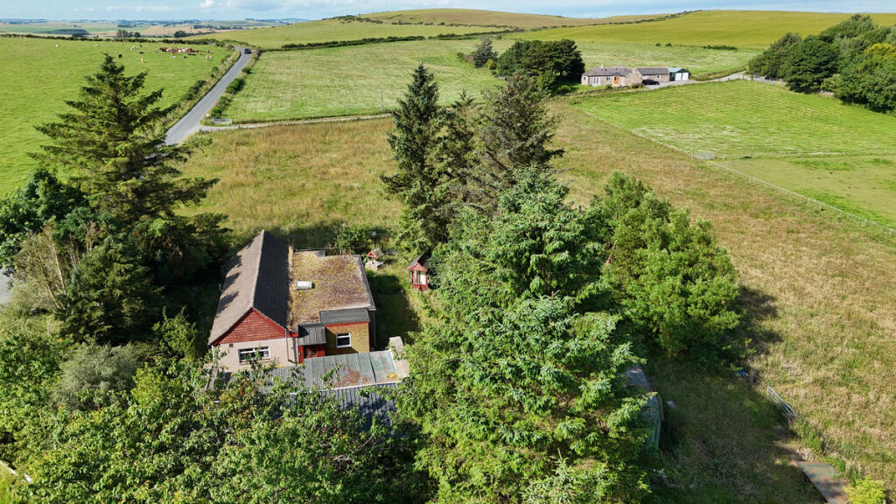
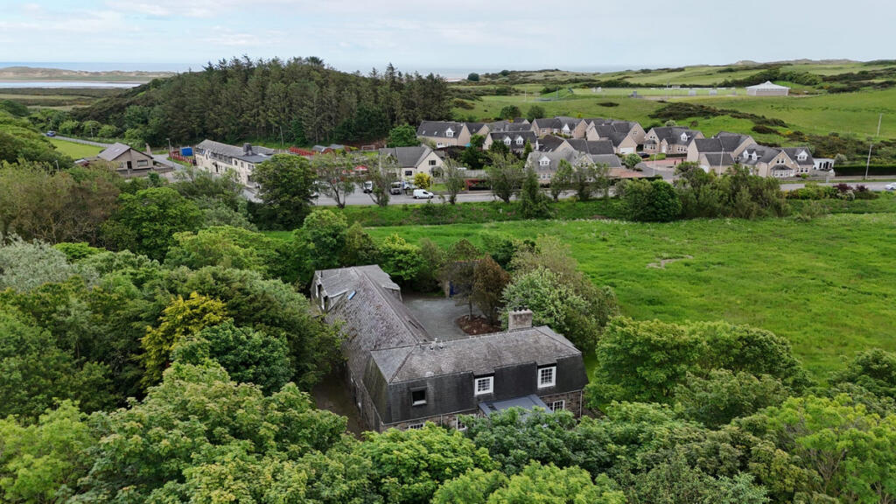
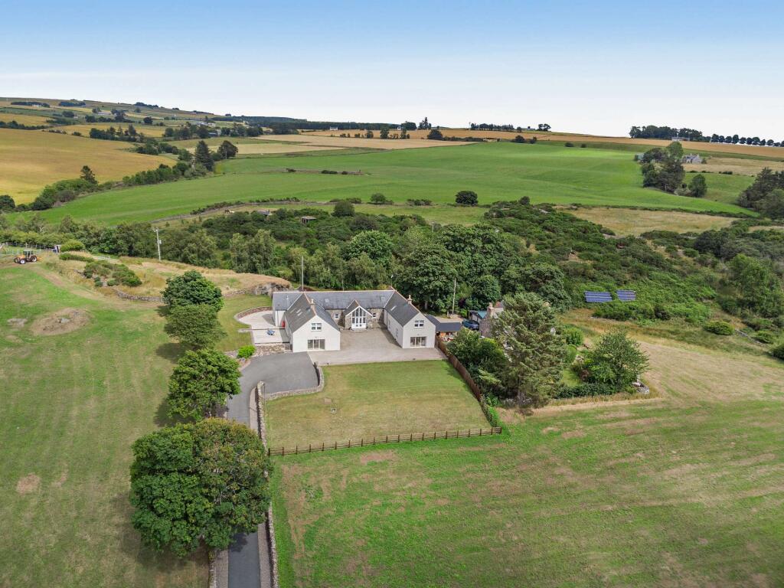
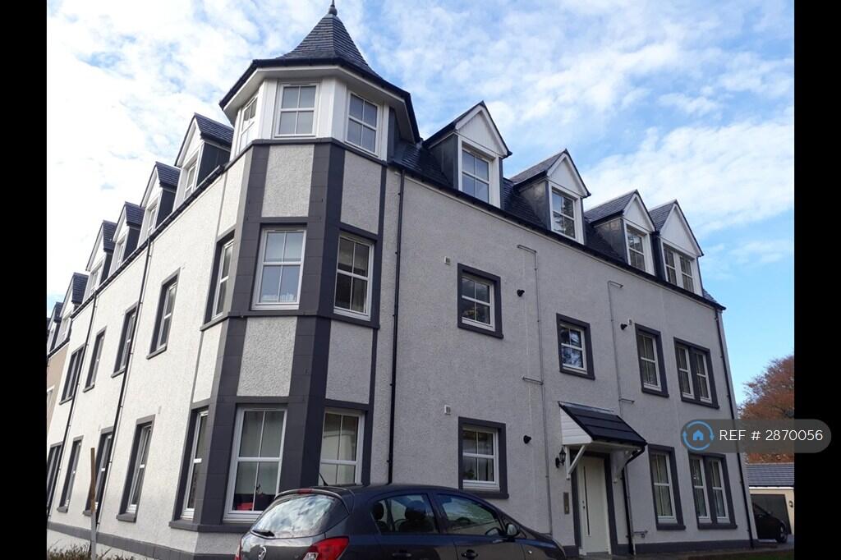
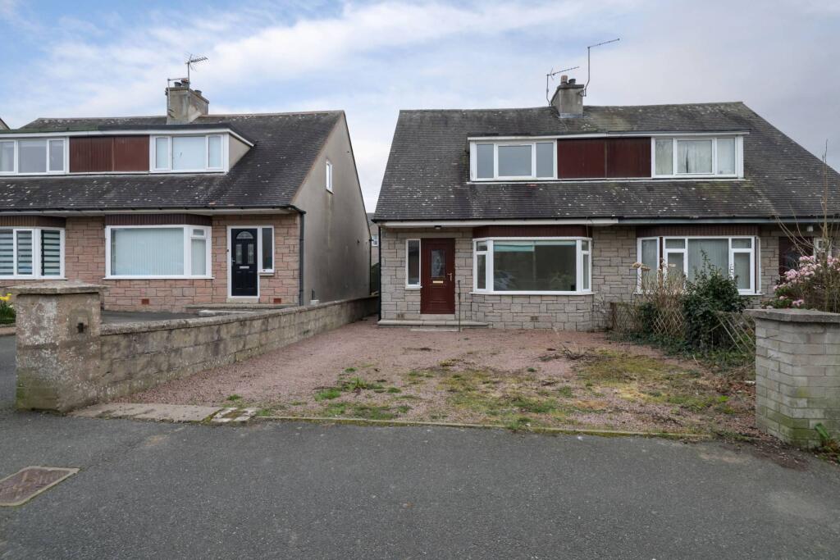
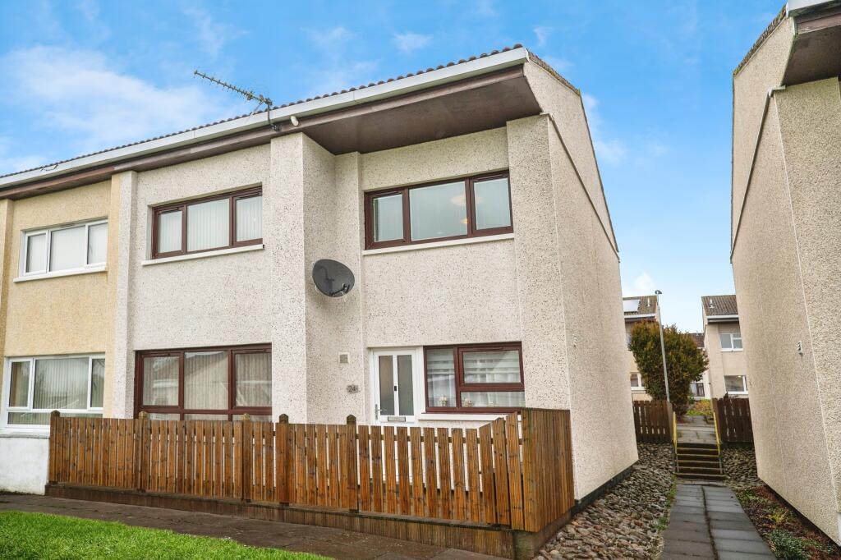
Judith Mackie is pleased to present this outstanding executive 5-bedroom family home, set within an exclusive development in the charming village of Foveran.Built by Cala Homes in 2013, this impressive detached property is situated in a quiet cul-de-sac, offering both space and privacy.The home features five generously sized bedrooms, four bathrooms, and excellent storage throughout. The spacious lounge and open-plan dining kitchen provide the perfect setting for family life and entertaining. Large patio doors open directly onto an enclosed rear garden with a patio area, ideal for alfresco dining. The kitchen is further enhanced by two large walk-in cupboards, while the separate utility room offers convenient access to the integral garage.Foveran benefits from a welcoming community hall and a local primary school, with a dedicated school bus service transporting older children to the modern Ellon Academy.This eco-friendly home features gas central heating and solar panels, along with dual-zone heating controlled by thermostatic settings — making it a highly energy-efficient and cost-effective place to live.Please note: Digital staging has been used in 3 rooms to show the potential this property has.Dining kitchen/family room15'0" x 22'2" (4.58m x 6.78m)Large bright contemporary dining kitchen with versatile space for dining or family entertainment, large patio doors lead to the garden.Lounge11'11" x 16'9" (3.64m x 5.11m)Large bright lounge.WC6'9" x 8'2" (2.06m x 2.50m)Ground floor WC.Utility Room5'10" x 12'10" (1.80m x 3.92m)Utility room.Primary Bedroom11'10" x 14'9" (3.63m x 4.52m)Large primary bedroom with built in storage.Primary en-suite4'11" x 6'2" (1.52m x 1.90m)Spacious en-suite shower room.Bedroom 211'10" x 13'0" (3.62m x 3.98m)Spacious double bedroom with en-suite shower room and built in wardrobe.En-suite5'0" x 5'10" (1.53m x 1.79m)En-suite shower room.Bedroom 310'4" x 10'5" (3.16m x 3.20m)Double bedroom with built in storage.Bedroom 410'2" x 9'5" (3.12m x 2.88m)Double bedroom with built in storage.Office / Bedroom 57'3" x 9'5" (2.21m x 2.89m)Home office / bedroom 5Family Bathroom5'10" x 6'11" (1.78m x 2.11m)Family bathroom with separate shower.DisclaimerThese particulars are intended to give a fair description of the property but their accuracy cannot be guaranteed, and they do not constitute or form part of an offer of contract. Intending purchasers must rely on their own inspection of the property. None of the above appliances/services have been tested by ourselves. We recommend that purchasers arrange for a qualified person to check all appliances/services before making a legal commitment. Whilst every attempt has been made to ensure the accuracy of the floorplan contained here, measurements of doors, windows, rooms and any other items are approximate and no responsibility is taken for any error, omission, or misstatement. This plan is for illustrative purposes only and should be used as such by any prospective purchaser. Photos may have been altered, enhanced or virtually staged for marketing purposes.