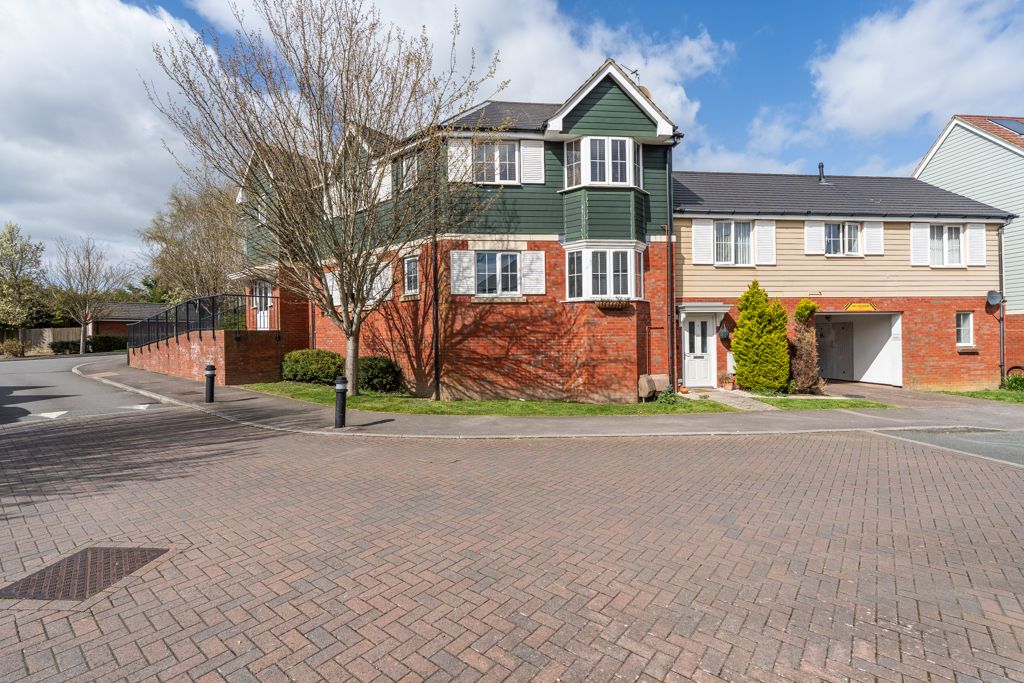
Property Details:
- Type: Terraced house
- Bedrooms: 3
- Bathrooms: 2
Agent: Chambers Sales and Lettings - Stubbington
Phone: 01329 596668
This well-presented three-bedroom family home home backs onto a pleasant green and is situated in a cul-de-sac location, within walking distance of Hill Head Beach. The accommodation comprises an entrance hall, a fitted kitchen, and a lounge/dining room overlooking the private rear garden. The first floor offers two bedrooms and a family bathroom, while the second floor features the main bedroom with its own en-suite shower room. Additional benefits include a log burner, updated windows, a garage located in a nearby block, and a fully enclosed rear garden with direct access to the green. To arrange a viewing and avoid disappointment, contact us today on[use Contact Agent Button].<br/><br/><b>Front Door</b> - Into:<br/><br/><b>Entrance Hall</b> - Textured ceiling, access to understairs cupboard, aminate flooring, radiator. Doors to:<br/><br/><b>Kitchen</b> - 3.02 x 1.93 (3.012 x 1.919) (9'10" x 6'3" (9'10" x - Skimmed ceiling with inset spot lighting, double glazed window to front elevation, a range of wall and base units with worktops over, inset stainless steel sink and drainer, fitted oven, electric hob with extractor over, space and plumbing for a washing machine and a slimline dishwasher, space for fridge/freezer, concealed wall mounted boiler, laminate flooring, part tiled walls.<br/><br/><b>Lounge/Dining Room</b> - 4.11 x 3.78 (4.104 x 3.796) (13'5" x 12'4" (13'5" - Textured ceiling, double glazed window to rear elevation, double glazed patio door into garden, television aerial point and internet point, featured log burner, radiators x 2.<br/><br/><b>First Floor Landing</b> - Skimmed ceiling, stairs to second floor, Doors to:<br/><br/><b>Bedroom 2</b> - 3.30 x 3.15 (3.299 x 3.150) (10'9" x 10'4" (10'9" - Skimmed ceiling, double glazed window to rear, fitted wardrobes, radiator.<br/><br/><b>Bedroom 3</b> - 2.74 x 2.06 (8'11" x 6'9") - Textured ceiling, double glazed window to front elevation, built in storage cupboard, radiator.<br/><br/><b>Bathroom</b> - 1.98 x 1.88 (1.972 x 1.868) (6'5" x 6'2" (6'5" x 6 - Skimmed ceiling with inset spotlighting, W/C, pedestal wash hand basin, panel bath with mixer taps and hand held shower over, heated towel rail, part tiled walls, tiled floor, extractor.<br/><br/><b>Second Floor Landing</b> - Access to eaves, Velux window, Door to:<br/><br/><b>Bedroom 1</b> - 3.15 x 3.02 (3.160 x 3.027) (10'4" x 9'10" (10'4" - Skimmed ceiling with inset spotlighting, double glazed window to rear elevation, fitted wardrobe, radiator.<br/><br/><b>En-Suite</b> - 1.83 x 1.75 (1.830 x 1.740) (6'0" x 5'8" (6'0" x 5 - Skimmed ceiling, double glazed velux style window, single shower cubicle with hand held shower over, W/C, pedestal wash hand basin, heated towel rail, tiled flooring, part tiled walls, extractor.<br/><br/><b>Outside</b> - <br/><br/><b>Front Garden</b> - A pleasant front garden laid to gravel, shrub borders, with pathway leading to front door.<br/><br/><b>Rear Garden</b> - A fully enclosed rear garden mainly laid to lawn and gravel and patio with path leading to shed and a pedestrian rear gate for access to the green.<br/><br/><b>Garage</b> - Up and over door, garage situated in a near by block within the cul-de-sac.<br/><br/>