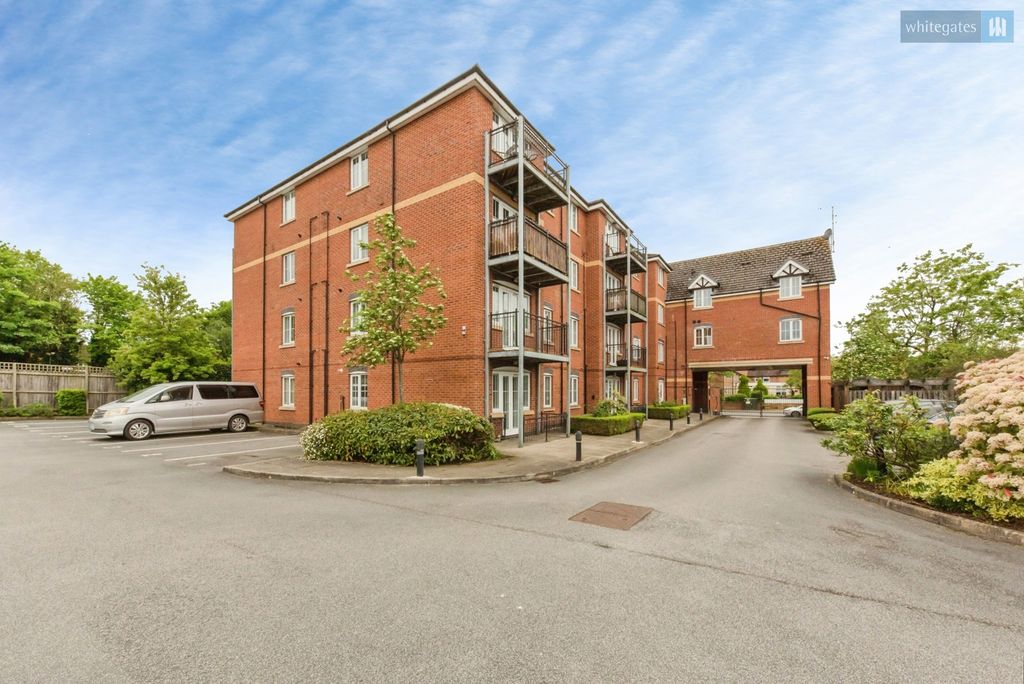
Bollands Row, Cheshire CW5
Property facts
- Property type
- Terraced house
- Bedrooms
- 1
- Bathrooms
- 1
Only details supplied with this listing are shown. Ask the listing contact to confirm measurements, taxes and costs.
About this home
Property Details: - Type: Terraced house - Bedrooms: 1 - Bathrooms: 1
Agent: Whitegates - Nantwich Phone: 01270 397378
A superb first time or downsizing opportunity. Bollands Row is located on a quiet backwater of Nantwich town centre making it steps away from the plethora of amenities including shops, bars, restaurants and cafes as well as being ideally placed for access for public transport links. The property itself is an attractive one-bedroom townhouse which is presented in immaculate condition, has its own parking space and a lovely enclosed garden to the rear. In brief the accommodation comprises a living/dining room open to the modern kitchen, lovely conservatory extension, a large double bedroom and a bathroom. NO ONWARD CHAIN<br/><br/> Fitted with UPVC double glazing and central heating in all rooms. Approached over a block paved path to the front door leading to the:<br/><br/>Living/Dining/Kitchen<br/>A delightful open plan room with sitting area with wood style flooring fitted, window to the rear and doors leading to the conservatory and useful storage cupboard. Door leading to:<br/><br/>Kitchen<br/>Newly fitted with a stylish and modern range of wall & base units incorporating cupboards & drawers with work surfaces over and tiled splashback. Inset four ring induction hob with extractor hood over and single oven under. Space and plumbing for washing machine and space for under counter fridge. Window to the front and wood style flooring fitted<br/><br/>Conservatory<br/>A lovely addition to the property being of UPVC double glazed surround with French doors leading to the rear garden. Power fitted.<br/><br/>From the first-floor landing there are doors leading to the bedroom and bathroom. Useful storage cupboard.<br/>Main Bedroom<br/>A large double bedroom with window to the rear.<br/><br/>Bathroom<br/>Fitted with a suite of low-level WC, pedestal wash hand basin and bath with shower over. Obscured glazed window, part tiled walls, wood style flooring and extractor fan fitted.<br/><br/>Externally<br/>There is allocated parking space in the private car park and access is approached via a paved path to the front. The front garden is block paved, lawned and attractively planted. To the rear there is a landscaped and maintained garden laid to lawn with a paved patio and a timber garden shed for storage.<br/><br/>
Location
If the interactive map is unavailable, open the supplied location in maps.
Open location in mapsThe pin uses coordinates supplied with this listing. Confirm the exact location with the listing contact.
Listing information
- Original source
- www.onthemarket.com
- Added to Mirror
Added and updated dates describe the Mirror record. Source publication and verification dates are shown separately when known; none establishes time on market. Confirm current price and availability with the listing contact.
View original listingSimilar homes nearby