For Sale
£600,000
Selsdon, South Croydon CR2
4 bd
Semi-detached house
South Croydon CR2
Listed by Hubbard Torlot - Selsdon


Only details supplied with this listing are shown. Ask the listing contact to confirm measurements, taxes and costs.
Property Details: - Type: Detached house - Bedrooms: 4 - Bathrooms: 2
Agent: Park & Bailey - Warlingham Phone: 01883 410637
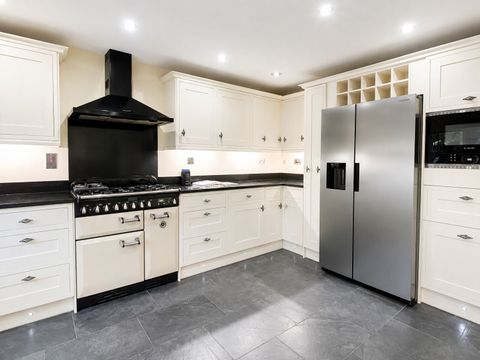
<p>A beautifully presented four-bedroom detached family home, built approximately ten years ago and offered in excellent decorative order throughout. Situated within a quiet residential close, this impressive modern home provides spacious and versatile accommodation perfectly suited to contemporary family living, with the added benefit of parking and a garage to the rear.</p><p>The property opens into a spacious entrance hall with downstairs cloakroom. To the front, the bright and welcoming living room features an attractive fireplace with wood-burning stove, creating a cosy focal point. A separate study/playroom offers flexibility for home working or family use.</p><p>Double doors from the hallway open into the stunning open-plan lounge, dining and kitchen area, undoubtedly the heart of the home and ideal for entertaining. The kitchen has been fitted with an extensive range of high-quality units and integrated appliances, complemented by generous dining and seating areas with bi-folding doors connecting the rear garden. Off the kitchen is a separate utility room with direct access to the garden.</p><p>On the first floor, the spacious landing features a double built-in airing cupboard and provides access to all rooms. The impressive principal suite spans the full width of the property and comprises a generous double bedroom leading through to a dressing room with fitted wardrobes and ensuite bathroom. There are three further well-proportioned bedrooms and a modern family bathroom.</p><p>Outside, the front of the property offers a small garden area and parking space, while an additional parking space and garage are located to the rear. The landscaped rear garden has been designed with entertaining in mind, featuring a large paved terrace with covered dining and separate seating area, astro turf lawn, and pathway leading to the remainder of the rear garden and garage. The garage has been converted into a gym/home office with direct garden access, offering excellent versatility.</p><p>Perfectly positioned for both commuters and nature lovers alike, the property is within a five-minute walk of Selsdon Wood Nature Reserve, now owned by the National Trust and the ancient Kings Woods.<br/><br/>Beautifully landscaped rear garden designed for entertaining, featuring a large paved terrace, seating and covered dining area, astro turf lawn, and private access to the gym/home office.</p><p>As part of our provision, we may offer ancillary services to assist with your transaction. With your consent we will refer your details to a select group of providers. There is no obligation to provide your consent, or to uptake any of these services, but where you do, you should be aware of the following referral fee information:<br/><br/>Cook Taylor Woodhouse Solicitors – £250 + VAT per referral<br/>Taylor Rose Solicitors – £175 + VAT per referral <br/>Hawke Financial Services – 30% of fee<br/>Arnold & Baldwin Surveyors – 10% of fee<br/>Huxley Surveyors – £25/£50 voucher per referral<br/>Atrium Surveyors - £20 - £50 per referral<br/>Xander Surveying - £50 - £70 per referral</p>
If the interactive map is unavailable, open the supplied location in maps.
Open location in mapsThe pin uses coordinates supplied with this listing. Confirm the exact location with the listing contact.
Added and updated dates describe the Mirror record. Source publication and verification dates are shown separately when known; none establishes time on market. Confirm current price and availability with the listing contact.
View original listing