For Rent
Price on request
3 bed town house for saleLittlebury Green, Basildon SS13
Studio
Basildon SS13


Property Details: - Type: Semi-detached house - Bedrooms: 2 - Bathrooms: 1
Agent: Bear Estate Agents - Basildon Phone: 01268 987493
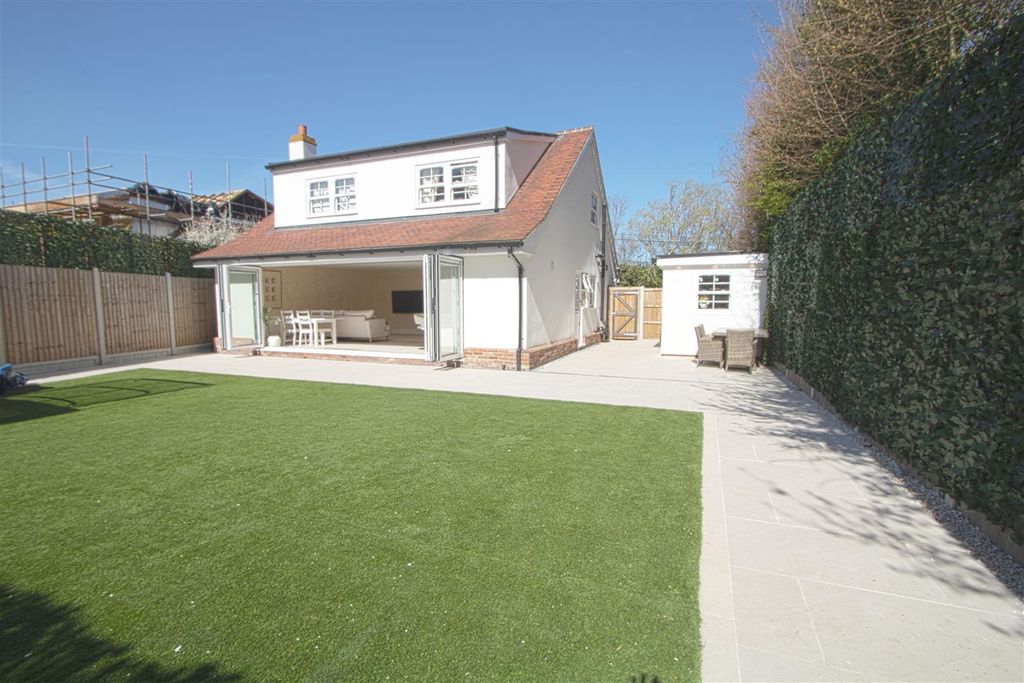
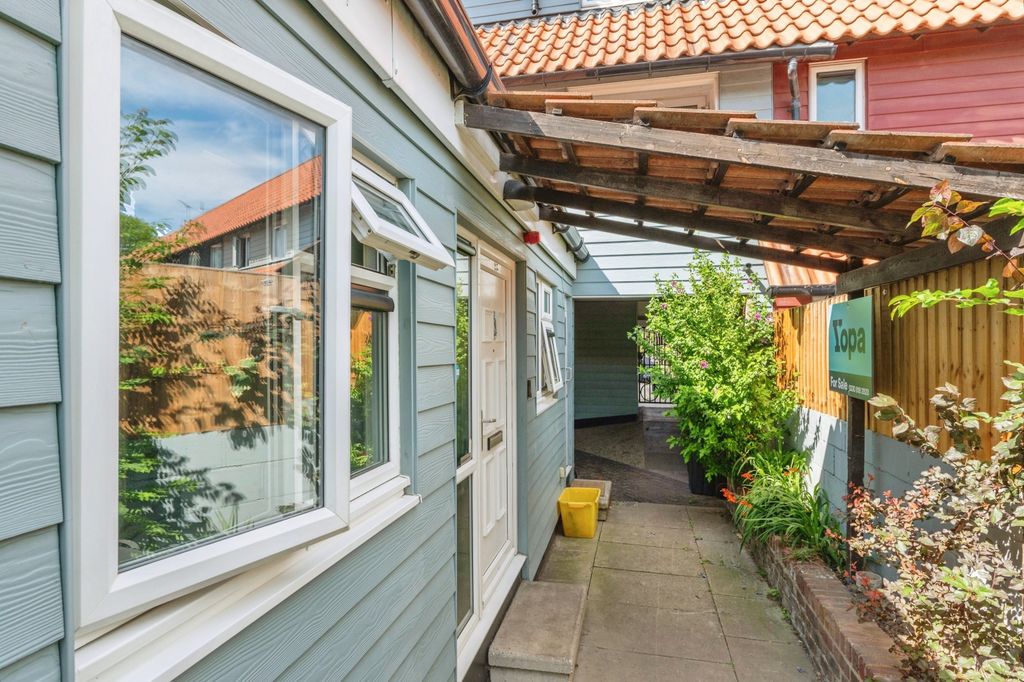
Bear Estate Agents are understandably enthused to bring to the market, with NO ONWARD CHAIN, this substantially extended property, which measures approximately 885 Sq.ft raising to 1090 Sq.ft including the garage and benefits from clear potential to reconfigure the generous ground-floor space to create three to four bedrooms. This beautifully presented two double bedroom semi-detached home offers versatile living accommodation with the potential to create additional bedrooms. Further benefits include the SOUTH-FACING garden plus being just 0.8 miles from Pitsea railway station with links to Fenchurch Street Station via C2C direct to London, and a short walk to Pitsea Town Centre.<br/><br/>A beautifully extended semi-detached home, this property enjoys a prime postion in a peaceful cul-de-sac with no through traffic - offering families an ideal blend of tranquility, convenience, and a generously proportioned living space. Internally the new owner will be greeted by the porch, a warm and practical entrance which allows access to all of the remaining living accommodation. <br/><br/>The first of two reception rooms is off of the porch and measures 14'2 x 12'11 (4.33m x 3.94m). This room offers a bright and comfortable living space, the perfect environment in which to unwind, entertain and relax. <br/><br/>Flowing beyond this is the second of two reception rooms forming a superb open-plan kitchen/living/dining area which measures an impressive 18'6 x 19'7 max (5.64m x 5.97m max). This generous open-plan space incorporates the living and dining zones and continues into the kitchen which provides a wealth of both storage space and worktop space, making it a practical and enjoyable environment for cooking and daily family life.<br/><br/>Stairs lead to the first floor which commences with the landing allowing access to both double bedrooms and the four-piece family bathroom suite. <br/><br/>The master bedroom measures 12'11 x 9'5 (4.33m x 2.87m) whilst bedroom two measures a further 12'11 x 8'11 (4.33m x 2.71m). Both rooms offer excellent dimensions, storage and natural light, creating comfortable and inviting spaces. <br/><br/>Completing the first floor is the four-piece family bathroom suite which measures 9'8 x 4'7 (2.95m x 1.4m) and consists of the bath, wash basin, W/C and shower cubicle. <br/><br/>Externally there is a pleasant south-facing rear garden, ideal for outdoor dining, relaxing in the sun, or creating a family-friendly space. Whilst to the front the new owner will benefit from the convenience of the driveway parking. <br/><br/>One of the standout features of this home is a large attached garage with dual access, one leading directly into the rear garden, making it convenient for outdoor activities and gardening, while the other connects to the main house which measures 19'1 x 10'8 (5.2m x 3.25m). If the new owner did not want to use the garage as a garage, this would lend itself perfectly for a conversion and there are several points within the property at which you could make this integral. If you were to convert the garage, given its size, this could comfortably act as a third bedroom with its own en suite, a home gym, a home office, childrens playroom, given its size, the options are vast and this is a great illustration of the versatility this home offers. <br/><br/>Situated within a quiet cul de sac with no through traffic, the location is incredibly family-friendly and further benefits from being just a 0.8 miles walk to Pitsea railway station with direct links to London Fenchurch Street via C2C direct into London and to Pitsea Town Centre. There is also great access to both the A13 & A127, for those travelling by car, just a short drive away, providing excellent road connections into London and the surrounding areas. <br/><br/>The first reception room together with the garage offers outstanding scope for transformation, giving the new owner the ability to create a three to four bedroom home while still working entirely within the properties existing footprint. <br/><br/>Being sold with NO ONWARD CHAIN, internal viewings come strongly recommended so that one can appreciate and acknowledge first hand the time, care and attention to detail the current owners have invested into the property. <br/><br/>Freehold. <br/>Council Tax Band D.<br/>Amount £2,147.31.<br/><br/>AML Checks - All buyers interested in purchasing a property through us are required to complete an Anti-Money Laundering (AML) check. A non-refundable fee of £50 + VAT per buyer in the transaction will apply. This fee must be paid before proceeding with the purchase.<br/><br/><b>Porch</b> - 1.52m x 1.37m (5' x 4'6) - <br/><br/><b>Reception Room</b> - 4.32m x 3.94m (14'2 x 12'11) - <br/><br/><b>Open-Plan Kitchen/Living/Dining Area</b> - 5.64m x 5.97m max (18'6 x 19'7 max) - <br/><br/><b>First Floor Landing</b> - <br/><br/><b>Master Bedroom</b> - 3.94m x 2.87m (12'11 x 9'5) - <br/><br/><b>Bedroom Two</b> - 3.94m x 2.72m (12'11 x 8'11) - <br/><br/><b>Four Piece Family Bathroom Suite</b> - 2.95m x 1.40m (9'8 x 4'7) - <br/><br/><b>South Facing Rear Garden</b> - <br/><br/><b>Substantially Extended</b> - <br/><br/><b>Garage</b> - 5.82m x 3.25m (19'1 x 10'8) - <br/><br/><b>Driveway Parking</b> - <br/><br/><b>Quiet Cul De Sac With No Through Traffic</b> - <br/><br/><b>0.8 Miles To Pitsea Station</b> - <br/><br/><b>Walking Distance To Pitsea Town Centre</b> - <br/><br/><b>Great Links To The A13 & A127</b> - <br/><br/><b>Huge Potential For Conversion</b> - <br/><br/><b>No Onward Chain</b> - <br/><br/>