For Rent
£850/mo
Pentland Avenue, Clayton, Bradford
2 bd
1 ba
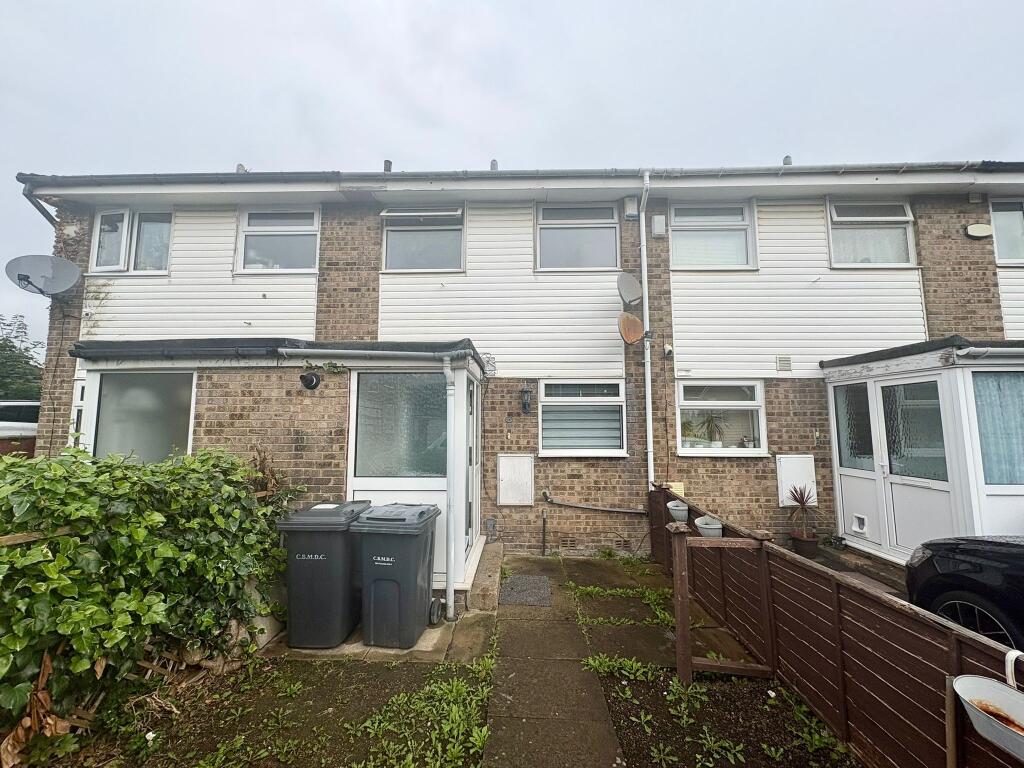
Terraced
Clayton
Listed by Whitney's, Clayton
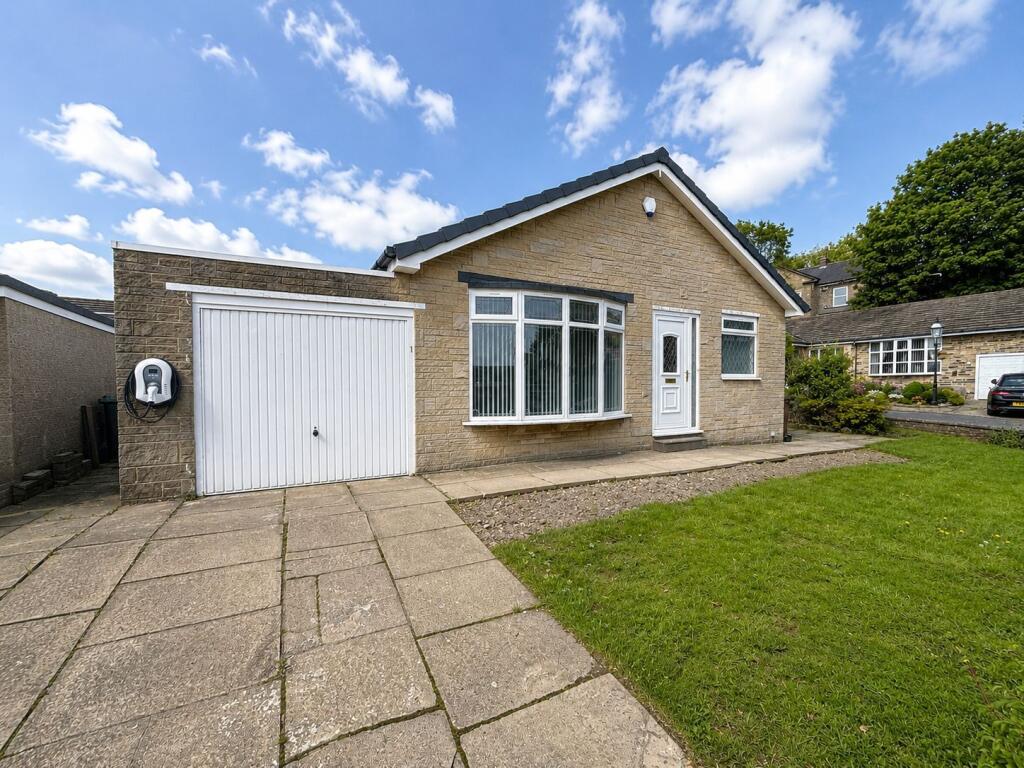
Property Details: • Type: Detached Bungalow • Tenure: N/A • Floor Area: N/A
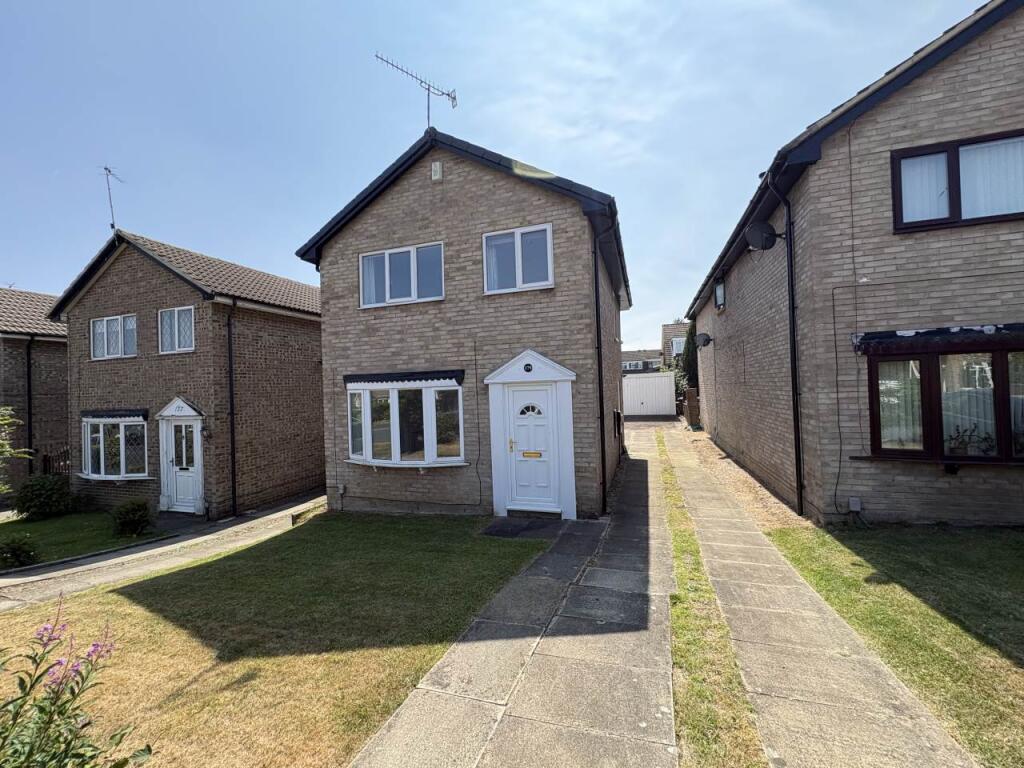
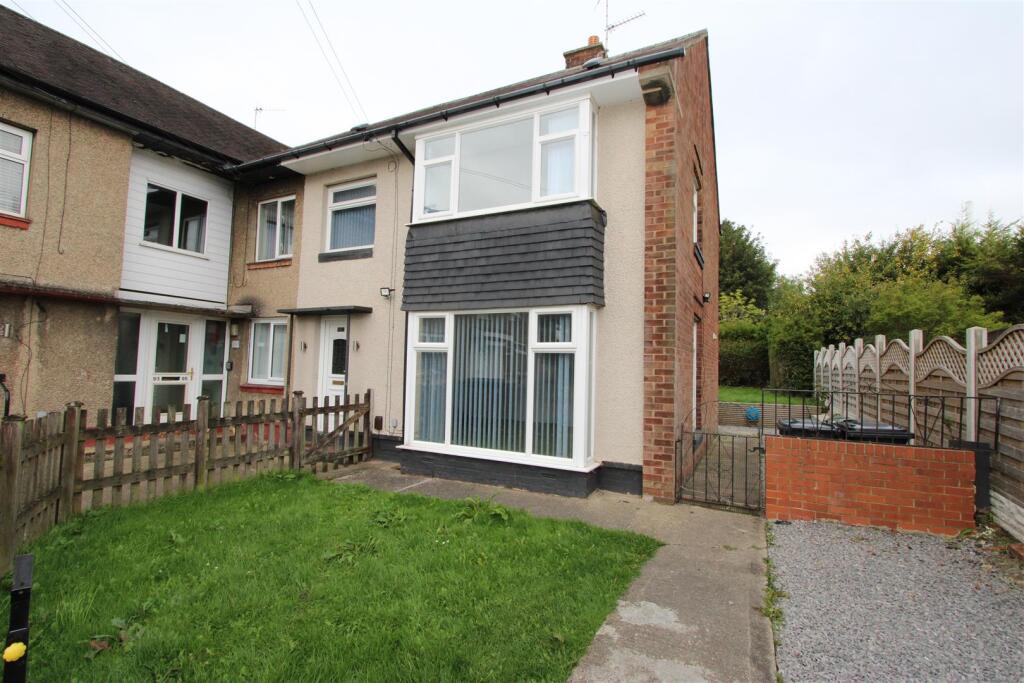
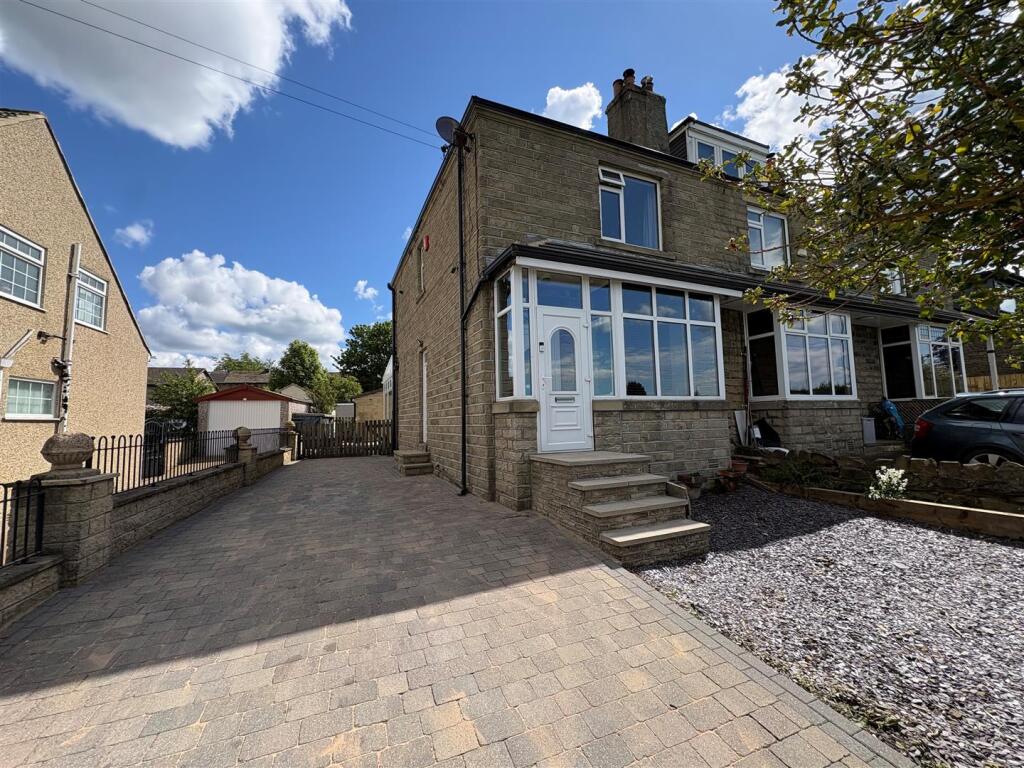
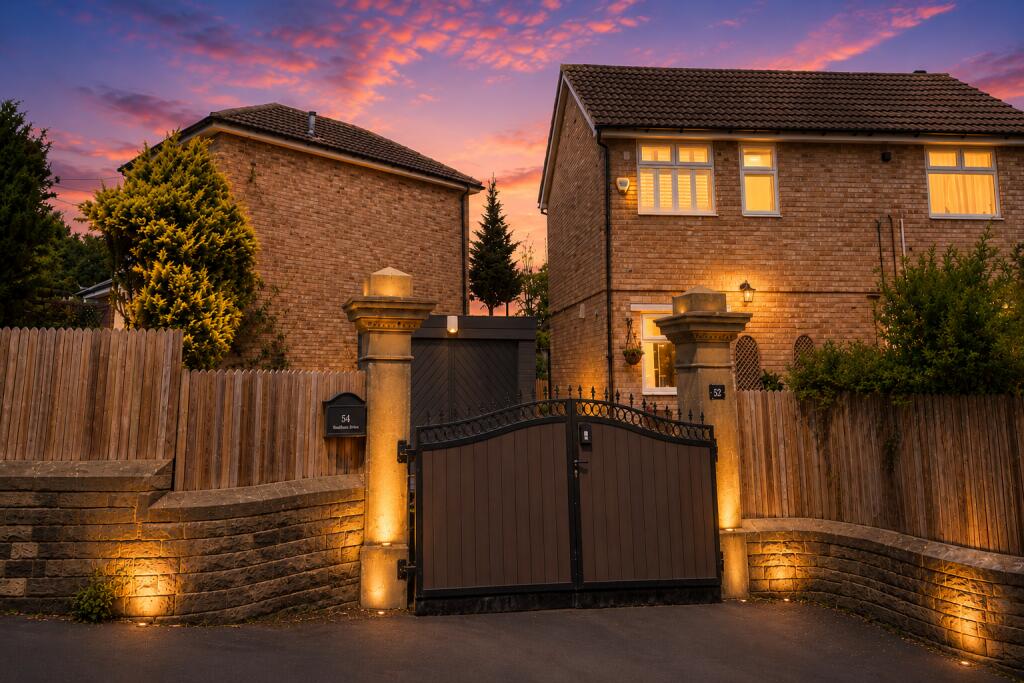
Key Features: • DETACHED DORMA BUNGALOW • THREE BEDROOMS • MODERN KITCHEN • SECURE PRIVATE PARKING • SINGLE GARAGE • WELL PRESENTED THROUGHOUT • SPACIOUS ACCOMODATION • CLOSE TO LOCAL AMENITIES • SITUATED CLOSE TO CLAYTON VILLAGE • MUST VIEW!
Location: • Nearest Station: N/A • Distance to Station: N/A
Agent Information: • Address: 11 Green End Clayton Bradford BD14 6BA
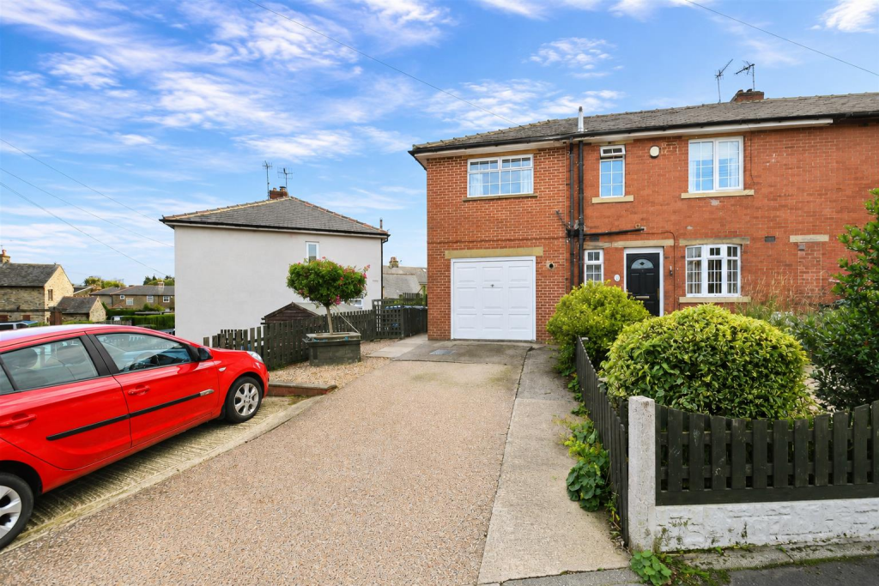
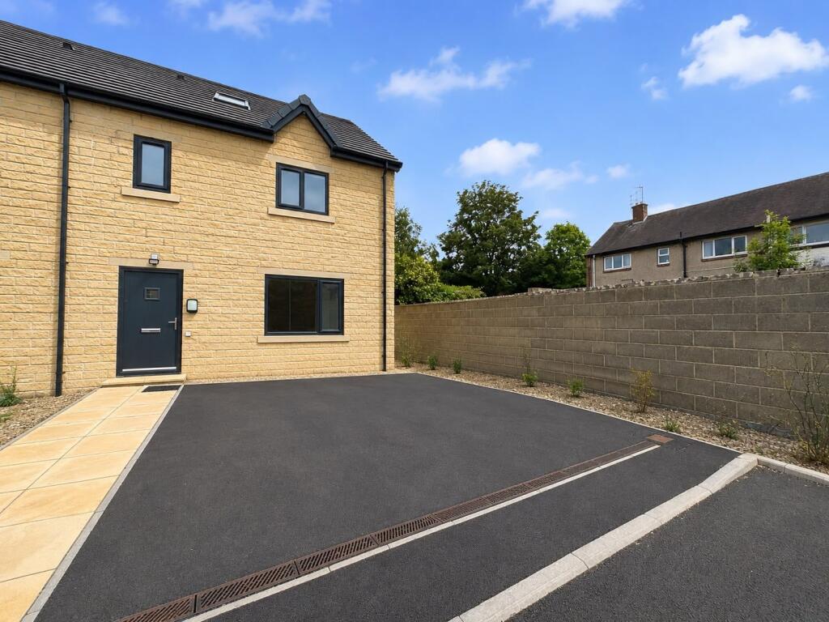
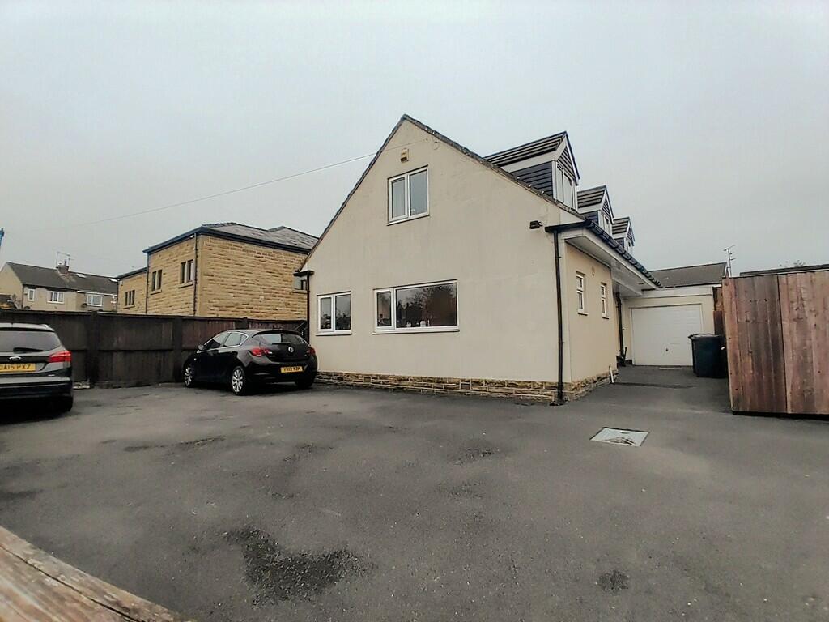
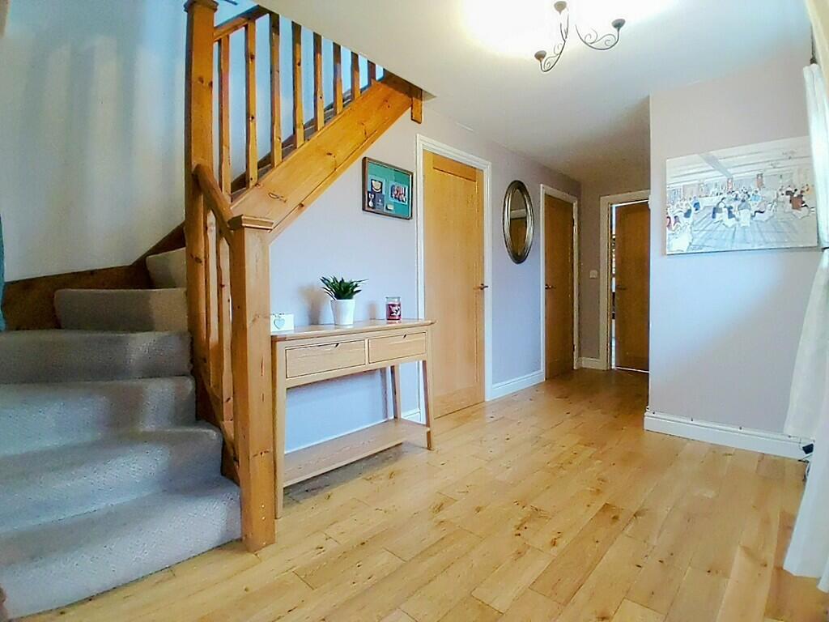
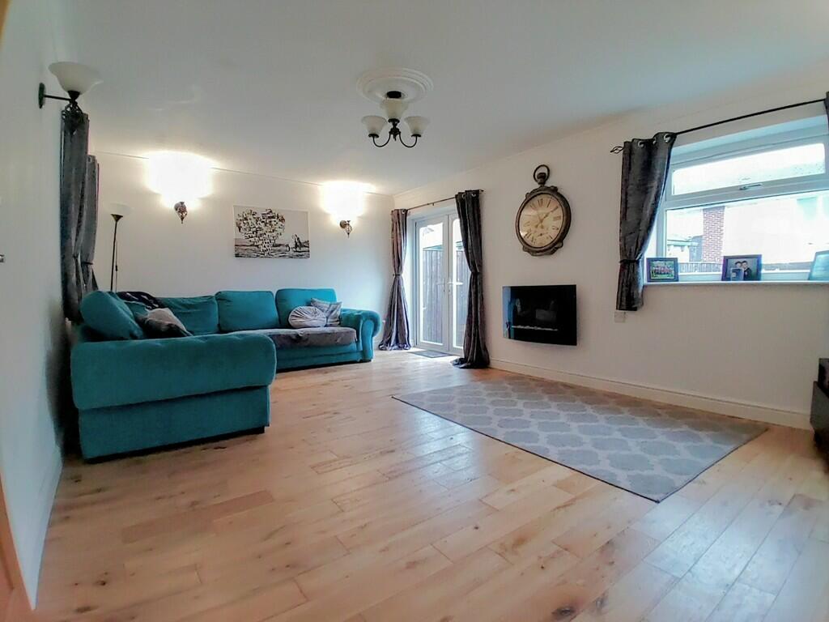
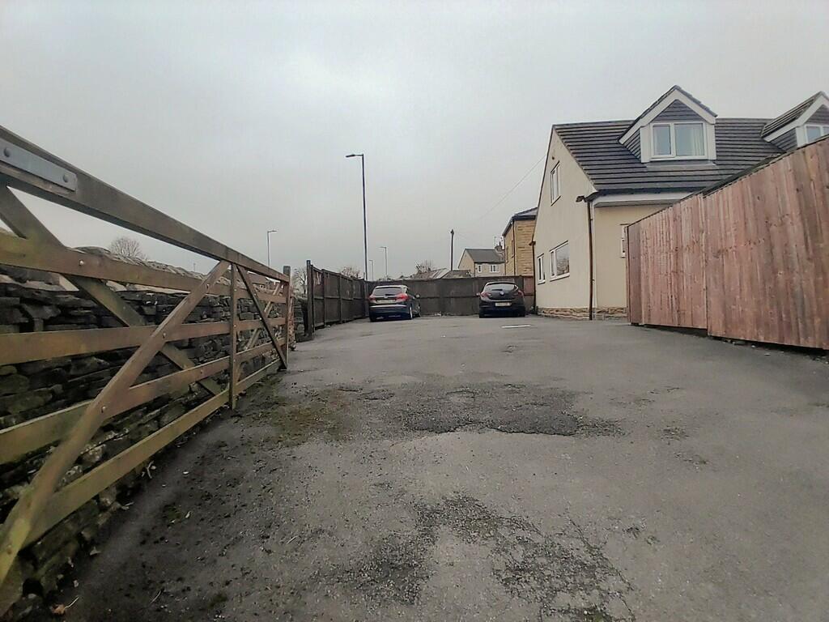
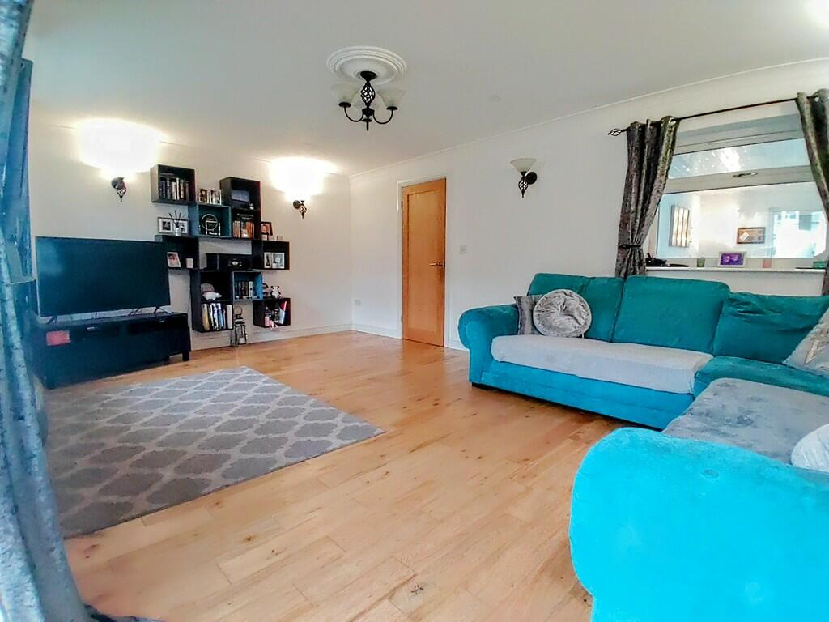
Full Description: DESCRIPTION We are pleased to offer for sale this beautiful 3 bed detached property situated in the popular location of Clayton. The property has ample private parking for several vehicles and boasts a farm style gate with high sided fencing. The open hallway provides an L shaped staircase to the first floor with solid wood furnishings as well as access to the kitchen, lounge, storage cupboard and downstairs WC.The kitchen is fitted with light shaker base and wall units and boasts an integrated hob, oven and extractor fan, dishwasher, and fridge - perfect for a growing family. There is also the added benefit of a utility room including plumbing for a washing machine and dryer. The lounge is bright and airy with neutral décor and access to the patio and rear of the house. The ground floor also benefits from a WC and storage room.On the first floor, there are 3 bedrooms which all benefit from light and neutral décor and carpets. The master bedroom is light and bright due to the Velux windows. The en suite comprises of a shower, WC, sink and heated towel rail. The 2nd bedroom also features Velux windows and is spacious and bright. The main bathroom has a 4 piece suite and benefits from floor to ceiling tiling. DINING ROOM 17' 3" x 8' 1" (5.26m x 2.46m) The dining room features double glazed French doors which provide access to the patio area. This deceptively spacious room is light and airy with high gloss tiled flooring. There is a central heating radiator and an access door which leads to the utility room UTILITY ROOM 4' 11" x 10' 0.5" (1.5m x 3.05m) The utility room can be accessed via the dining room or kitchen and has a double window which faces the front of the property. There are several base units, half tiled wall, a stainless steel sink and plumbing for a washer and dryer. KITCHEN/BREAKFAST ROOM 15' 7" x 9' 11" (4.75m x 3.02m) The modern and spacious kitchen features light shaker base and wall units with half tiling. It is light and airy with 3 windows providing views to the side and front of the property. With an integrated oven, hob, extractor fan, dishwasher, and fridge as well as a stainless steel sink, drainer and tap, the kitchen is practical for a larger family. LOUNGE 19' 0" x 12' 3" (5.79m x 3.73m) The main reception room is neutrally decorated with a patio that opens to the rear of the property. There is also a double window which makes this room light and airy. HALL The open downstairs hall is bright and modern with solid wood fittings. Doors lead to the kitchen, lounge, W/C and storage cupboard. The L shaped stairs lead to the first floor. DOWNSTAIRS WC 5' 11" x 2' 0.8" (1.8m x 0.61m) The downstairs WC features a toilet, sink and central heating radiator. STAIRS 2' 3" x 13' 0" (0.69m x 3.96m) There is a ground floor storage cupboard which can be used for a range of purposes. MASTER BEDROOM 16' 4" x 11' 7.6" (4.98m x 3.53m) The master bedroom is neutrally decorated and is bright and open due to the 2 velux windows which face the side of the property, as well as a double window which faces the front. There is a door to access the en suite. ENSUITE 7' 3.8" x 5' 2" (2.21m x 1.57m) The en suite is modern and light and partially tiled with a shower, WC and sink. There is also a towel rail. BEDROOM TWO 19' 6" x 5' 9.2" (5.94m x 1.75m) This bedroom features with a window facing the side of the house and a central heating radiator. Spacious double room! BEDROOM THREE 14' 8" x 9' 3" (4.47m x 2.82m) The third bedroom has a window to the side elevation, and a central heating radiator. This is a perfect room for a nursery or a home office. FAMILY BATHROOM 12' 0" x 5' 3" (3.66m x 1.6m) The main family bathroom features a bath, separate shower, WC, sink and heated towel rail. The floor to ceiling tiling is neutral, light and bright. EXTERNAL To the rear of the property is an enclosed garden space, perfect for children. With a paved patio area, access to the garage, and a small lawn this is the perfect spot for gathering in the summer! To the front of the property is an enclosed drive for multiple vehicles, and access to the garage is also available. Brochures5 Page Portrait -...