Property Details:
- Type: Terraced house
- Bedrooms: 2
- Bathrooms: 1
Agent: Chambers Sales and Lettings - Stubbington
Phone: 01329 596668
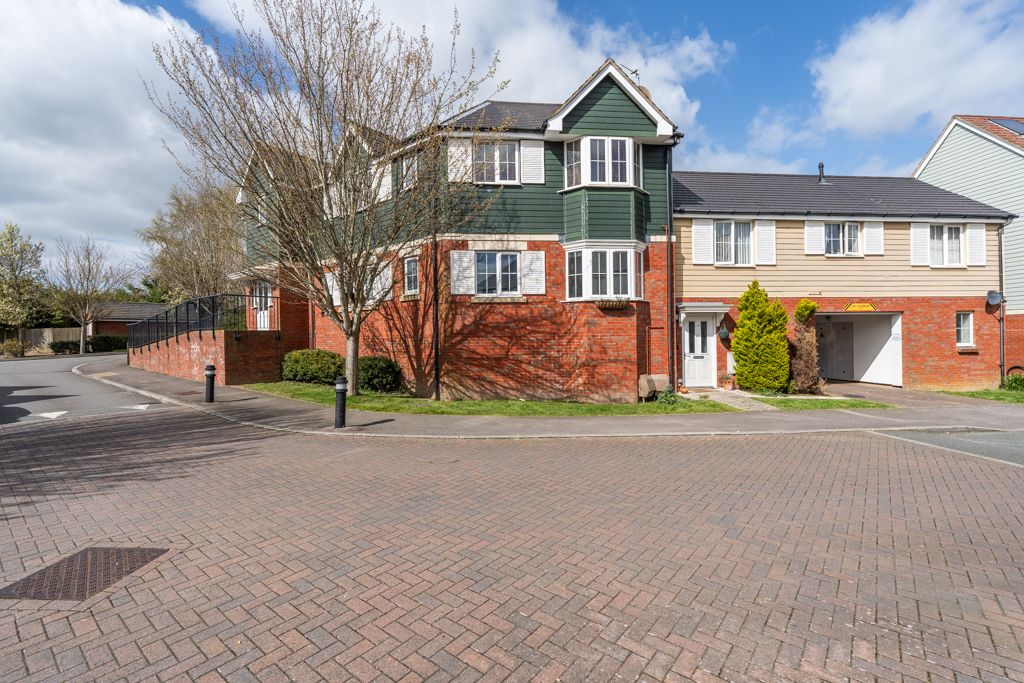
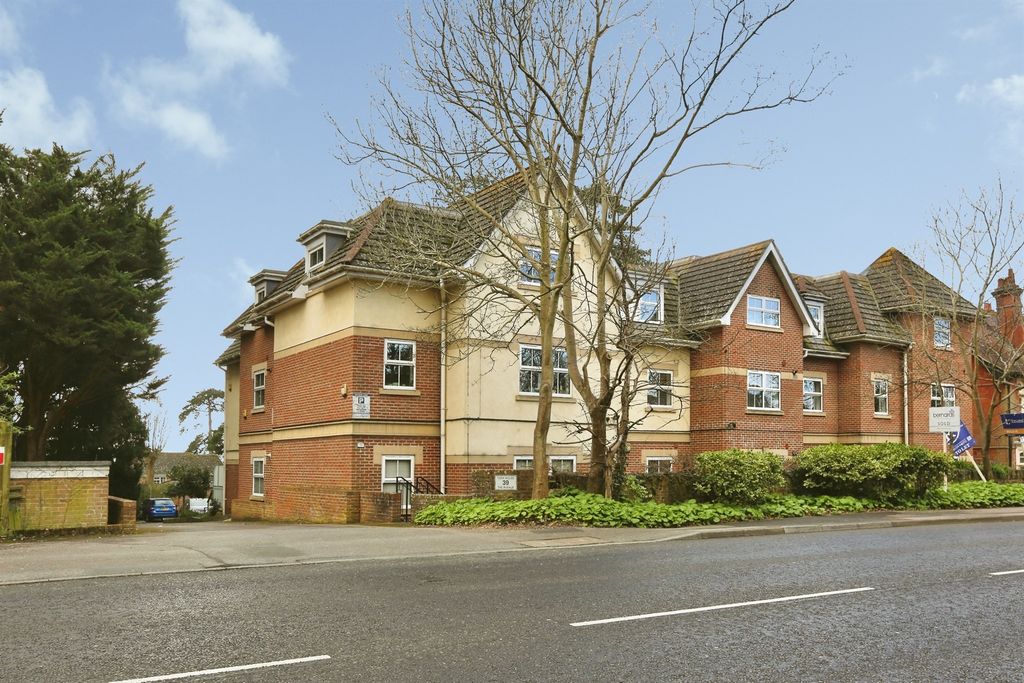
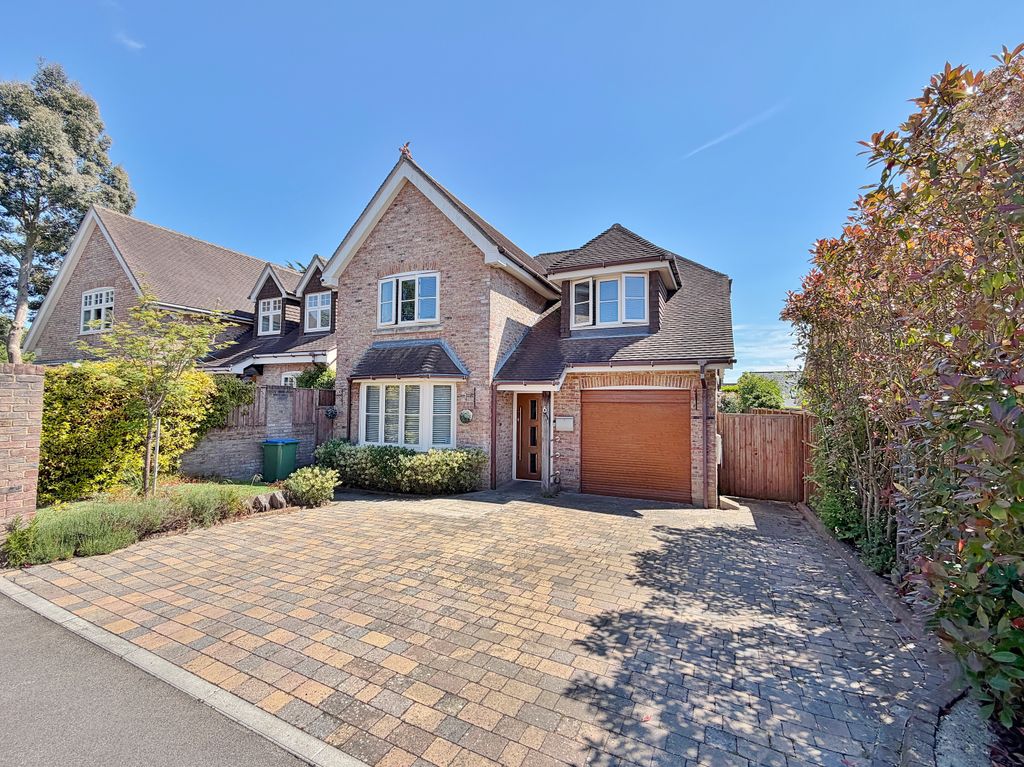
A two double bedroom house situated in a cul-de-sac close to Stubbington Village, Hill Head Beach and Local Schools, offered with no forward chain. The property comprises an entrance hall, kitchen, lounge/dining room, two double bedrooms, and a bathroom. Outside offers a private enclosed garden and a garage in a nearby block. This would make an ideal first-time home. Call Chambers today to book a viewing on[use Contact Agent Button].<br/><br/><b>Front Door</b> - Into:<br/><br/><b>Entrsnce Hall</b> - Textured ceiling, telephone point, cupboard. Doors to:<br/><br/><b>Kitchen</b> - 3.01 x 1.93 (9'10" x 6'3") - Textured ceiling, PVCu double glazed window to front elevation, fitted range of wall and base/drawer units with worksurface over, fitted oven, integrated fridge/freezer, plumbing for washing machine, access to boiler.<br/><br/><b>Lounge/ Dining Room</b> - 4.94 x 3.79 (16'2" x 12'5" ) - Textured ceiling, PVCu double glazed window to rear elevation and door, carpeted, two radiators, television point.<br/><br/><b>First Floor Landing</b> - Textured ceiling, access to loft.<br/><br/><b>Bedroom 1</b> - 3.79 x 3.32 (12'5" x 10'10") - Textured ceiling, PVCU double glazed window to rear elevation, radiator.<br/><br/><b>Bedroom 2</b> - 2.81 x 2.66 (9'2" x 8'8" ) - Textured ceiling, PVCU double glazed window to front elevation, radiator, access to airing cupboard, cupboard.<br/><br/><b>Bathroom</b> - 1.97 x 1.86 (6'5" x 6'1") - Textured ceiling, suite comprising panel bath and shower over, radiator, WC, sink, tiled, extractor fan.<br/><br/><b>Outside</b> - <br/><br/><b>Rear Garden</b> - A fully enclosed rear garden, south-east facing, rear pedestrian gate, mainly laid to lawn with patio area and shrub borders.<br/><br/><b>Garage</b> - In a near by block, with up and over door.<br/><br/>