For Rent
Price on request
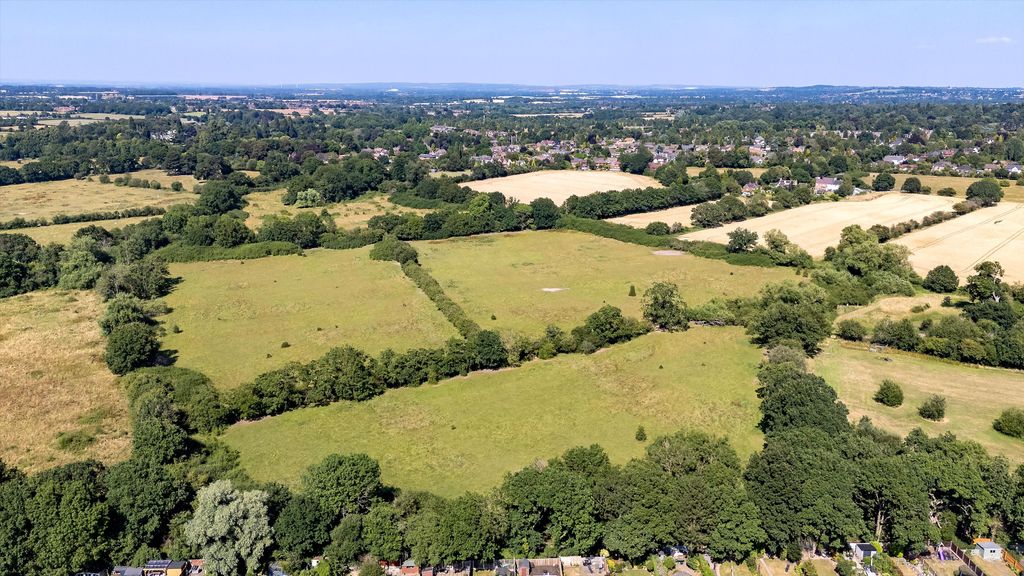
Land for saleWrottesley Road West, Perton, Wolverhampton WV6
Studio
Wolverhampton WV6


Property Details: - Type: Detached house - Bedrooms: 4 - Bathrooms: 2
Agent: Thomas Harvey - Tettenhall Phone: 01902 596710
<p>Occupying a prominent corner plot within a highly sought after modern development, this impressive detached house delivers standout kerb appeal and a beautifully private landscaped rear garden that creates a superb backdrop for everyday living. Extensively extended and restyled, it offers a wealth of spacious, versatile accommodation — a truly exceptional family home ready to move straight into. Step inside and you’ll immediately appreciate the generous proportions and stylish presentation throughout. Designed for buyers seeking a turnkey home, every room reflects quality, comfort and thoughtful detail. A host of premium features enhance the interior, including a sleek modern kitchen, luxury shower rooms, oak veneered internal doors, neutral décor, quality carpets and flooring, plus a superb garage conversion creating a large family room and an invaluable home office. Measuring approximately 1,572 sq. feet, the well planned layout includes an entrance hall with guest shower room, a 24ft through living room, separate dining room and a contemporary gloss shaker kitchen. An archway leads to a versatile lobby offering front and rear access, with a glazed partition opening into the sitting room and home office, complete with walk in store. Upstairs, the galleried landing serves four bedrooms, all with built in wardrobes and a luxury family shower suite. The rear garden is attractively landscaped and fully enclosed, ensuring maximum privacy, while the front driveway provides ample off road parking. Positioned in one of Wolverhampton’s most desirable residential areas, Bramstead Avenue enjoys excellent access to schools, shops, bus routes and the amenities of both Tettenhall Village and Compton Centre. Wolverhampton City Centre is also less than 2.5 miles away — making this an ideal location for families and commuters alike.</p><p><b>Entrance Hall: </b>PVC double glazed front door, two radiators, laminate flooring and U-Shaped staircase to first floor with large cloaks cupboard below. <b>Guest Cloakroom/ Shower Room:</b> A modern suite comprising shower with wall mounted electric shower unit, low level WC, sink unit, chrome heated towel rail, tiled walls & flooring, extractor fan and double glazed opaque window to front. </p><p><b>Through Living Room: 23’9’’ (7.25m) x 9’10’’ (3.00m) </b>A feature marble style fire place & hearth with gas coal fire, two radiators, wall light points, coved ceiling, laminate flooring, double glazed window to front and double glazed patio doors to rear garden.</p><p><b>Dining Room: 14’3’’ (4.34m) x 8’7’’ (2.61m) </b>Radiator, marble style tiled flooring and two double glazed windows to front.</p><p><b>Kitchen: 11’1’’ (3.37m) x 7’7’’ (2.32m) </b>Fitted with a matching suite of shaker light gloss units comprising a range of cupboards, drawers & suspended wall cupboards, granite effect laminate worktops with black composite single drainer sink unit & chrome ‘pull out’ mixer tap, built in dishwasher, electric fan oven & 5-ring gas hob with stainless steel extractor hood over, radiator, recessed ceiling spot lights, extractor fan, patterned ceramic tiled flooring and double glazed window to rear. An archway leads to:</p><p><b>Rear Lobby/ Utility Area: 8’7’’ (2.61m) x 8’1’’ (2.48m) </b>Radiator, recessed ceiling spot lights, patterned ceramic tiled flooring, double glazed opaque window to side and matching PVC doors to both front & rear. Internal glazed windows with folding door leads to: <b>Family Room: 19’7’’ (5.97m) x 7’7’’ (2.30m) </b>Radiator, recessed ceiling spot lights, laminate flooring, double glazed windows to rear and internal double glazed sliding doors to: <b>Home Office/ Playroom: 14ft (4.27m) x 7’10’’ (2.40m) </b>Radiator, recessed ceiling spot lights, laminate flooring , airing cupboard housing gas fired Worcester central heating boiler and <b>Stores Room: 7’10’’ (2.40m) x 5’3’’ (1.60m)</b></p><p><b>First Floor Galleried Landing:</b> Radiator and loft hatch with pull down ladder leading to mainly boarded loft with power & lighting. </p><p><b>Bedroom One: 15’1’’ (4.61m) x 8’8’’ (2.63m)</b> Built in twin mirrored wardrobes, two radiators, laminate flooring and double glazed window to front with matching sliding door to rear.</p><p><b>Bedroom Two: 11’9’’ (3.57m) x 9’10’’ (3.00m) </b>Built in wardrobes with overhead stores, drawers & matching desk/ dressing table, radiator and double glazed window to front.</p><p><b>Bedroom Three: 11’8’’ (3.55m) x 9’10’’ (3.00m) </b>Built in wardrobes with overhead stores, radiator, laminate flooring and double glazed window to rear.</p><p><b>Bedroom Four: 11’1’’ (3.37m) x 6’3’’ (1.90m) </b>Built in wardrobes with overhead stores, drawers & desk/ dressing table, radiator, laminate flooring and double glazed window to rear.</p><p><b>Family Shower Room: 7’7’’ (2.30m) x 7’1’’ (2.15m) </b>Fitted with a luxury modern suite with walk in double shower with chrome overhead rainfall shower & handled spray, twin vanity unit with storage & recessed WC, wall mounted mirrors & lights above, chrome heated towel rail, marble style tiled walls & flooring, recessed ceiling spot lights, extractor fan and double glazed opaque window to side.</p><p><b>Rear Garden:</b> Enjoying an enclosed aspect and maintaining the maximum privacy, the garden includes an L-Shaped paved patio, flower bed, shaped central lawn, garden shed, surrounding fencing and gated entry to driveway. </p><p><b>Tenure: Freehold </b></p><p><b>Council Tax: Band E – Wolverhampton </b></p><p><b>EPC Rating: D (62) [use Contact Agent Button]-6378-6296 </b></p><p><b>Total Floor Area: 1,572.1sq feet (146.0sq metres) Approx. </b></p><p><b>Services: We are informed by the Vendors that all main services are installed </b></p><p><b>Broadband – Ofcom checker shows Standard/ Superfast/ Ultrafast are available </b></p><p><b>Mobile: Ofcom checker shows three of four main providers have likely coverage indoor and all four have likely coverage outdoor. </b></p><p><br/></p><p> </p><p> </p><p> </p><p> </p><p> </p><p> </p><p> </p><p> </p><p> </p><p> </p><p> </p><p> </p><p> </p><p> </p><p> </p><p> </p><p> </p>


