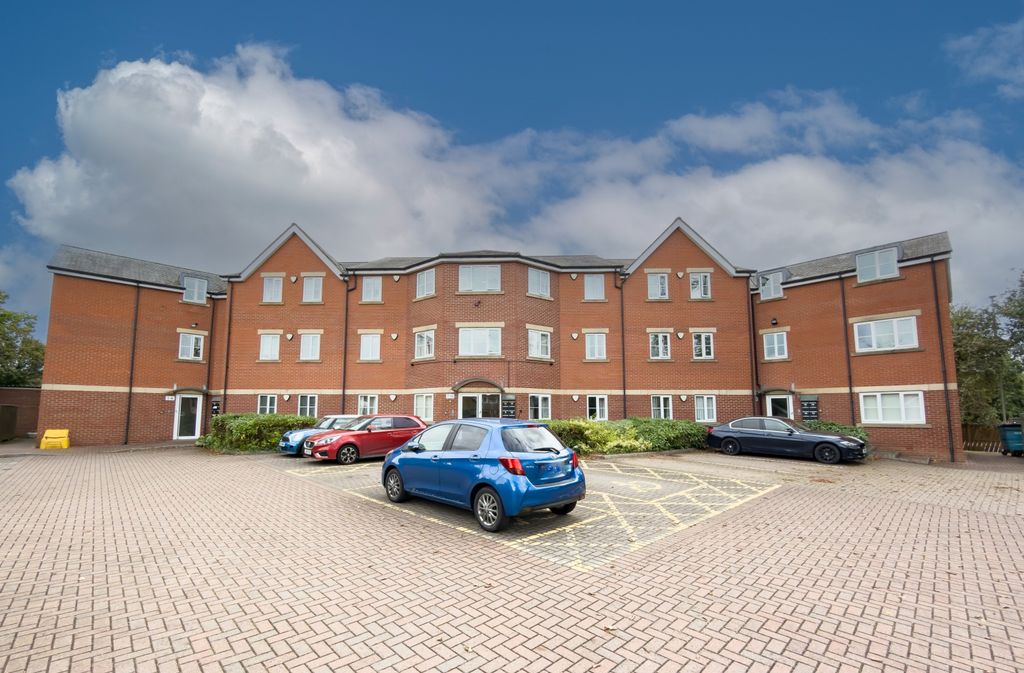
Property Details:
- Type: Semi-detached house
- Bedrooms: 3
- Bathrooms: 1
Agent: Venture Properties - Darlington
Phone: 01325 617556
Welcome to this stunning refurbished three-bedroom semi-detached house, nestled in the desirable Oakfield Lodge development in Darlington. This modern home is perfect for families or those seeking a comfortable living space, and it is offered to the market with no onward chain, ensuring a smooth transition for the new owners.<br/><br/>As you enter the property, you will find a well-proportioned reception room that provides a warm and inviting atmosphere, ideal for both relaxation and entertaining. The three bedrooms are generously sized, offering ample space for rest and personalisation. The bathroom is thoughtfully designed, catering to the needs of modern living.<br/><br/>The exterior of the property is equally impressive, featuring well-maintained gardens both at the front and rear, providing a lovely outdoor space for gardening or enjoying the fresh air. A driveway at the front of the house leads to a single garage, offering convenient parking and additional storage options.<br/><br/>This semi-detached house combines contemporary style with practical living, making it a fantastic opportunity for anyone looking to settle in a vibrant community. With its prime location, Hive Home system and attractive features, this property is not to be missed. We invite you to come and experience the charm of this lovely home for yourself.<br/><br/><b>Entrance Hallway</b> - With front door and stairs to the first floor.<br/><br/><b>Cloakroom/Wc</b> - With a low level WC and wash hand basin.<br/><br/><b>Living Room</b> - The living room is a welcoming space filled with natural light from a front-facing window. It features a stylish panelled feature wall, with a neutral colour palette that provides a comfortable area for relaxing or entertaining guests. Direct access to the kitchen/diner.<br/><br/><b>Kitchen/Diner</b> - This kitchen/diner combines practicality and style with contemporary black cabinetry and light countertops. It is equipped with integrated appliances including an oven and hob, and includes space for a washing machine. The kitchen benefits from a window overlooking the rear garden, and the dining area is brightened by patio doors, creating a light and airy feel.<br/><br/><b>First Floor</b> - Landing area with storage cupboard.<br/><br/><b>Bedroom One</b> - Bedroom one is a spacious and restful retreat featuring two windows that flood the room with natural light. The room is finished with a dark carpet and light walls, and includes built-in wardrobes for convenient storage.<br/><br/><b>Bedroom Two</b> - A good double room situated to the rear.<br/><br/><b>Bedroom Three</b> - A good szied 3rd bedroom having been fitted out by the current owners to a dressing room/study.<br/><br/><b>Bathroom</b> - The bathroom is well-appointed with a modern white suite comprising a toilet, pedestal sink, and a bathtub with a tiled surround. The room features a small frosted window that allows natural light in while maintaining privacy, and is finished with neutral tiles and light walls for a fresh look.<br/><br/><b>Front Exterior</b> - The exterior boasts a traditional semi-detached brick façade with a pitched roof and a driveway leading to an attached garage. The front garden is laid to lawn with a small tree and shrubbery, adding to the property's attractive curb appeal.<br/><br/><b>Rear Garden</b> - The rear garden is a delightful outdoor space, featuring a well-maintained lawn bordered by mature shrubs and plants. A curved paved path leads from the patio area around the garden, offering a pleasant area for outdoor enjoyment and gardening.<br/><br/><b>Tenure</b> - Freehold<br/><br/><b>Property Details</b> - Local Authority: Darlington<br/>Council Tax Band: C<br/>Annual Price: £2,217<br/>Conservation Area No<br/>Flood Risk Very low<br/>Floor Area 775 ft 2 / 72 m 2<br/>Plot size 0.05 acres<br/>Mobile coverage<br/>EE<br/>Vodafone<br/>Three<br/>O2<br/>Broadband<br/>Basic<br/>15 Mbps<br/>Superfast<br/>224 Mbps<br/>Ultrafast<br/>10000 Mbps<br/>Satellite / Fibre TV Availability<br/>BT<br/>Sky<br/>Virgin<br/><br/><b>Note</b> - IMPORTANT NOTE TO PURCHASERS: We endeavour to make our sales particulars accurate and reliable, however, they do not constitute or form part of an offer or any contract and none is to be relied upon as statements of representation or fact. The services, systems and appliances listed in this specification have not been tested by us and no guarantee as to their operating ability or efficiency is given. All measurements have been taken as a guide to prospective buyers only, and are not precise. Floor plans where included are not to scale and accuracy is not guaranteed. If you require clarification or further information on any points, please contact us, especially if you are travelling some distance to view. Fixtures and fittings other than those mentioned are to be agreed with the seller. We cannot also confirm at this stage of marketing the tenure of this house<br/><br/>