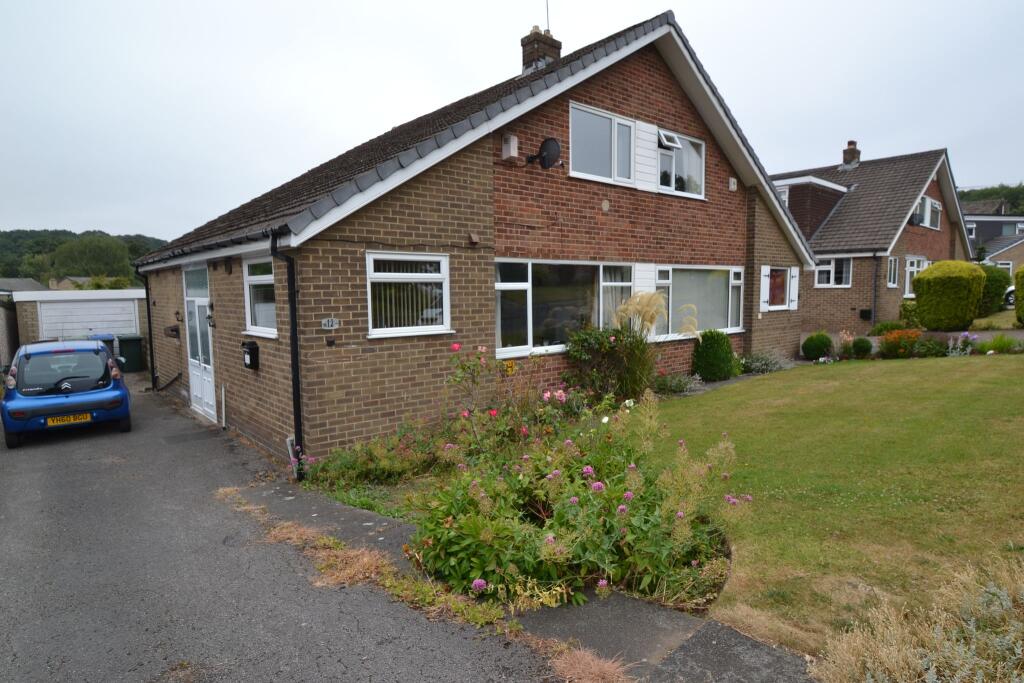
For Sale
£300,000
Cyprus Gardens, Thackley, Bradford
4 bd
2 ba
Semi-Detached
Thackley
Listed by Sugdens, Idle
Only details supplied with this listing are shown. Ask the listing contact to confirm measurements, taxes and costs.
Property Details: • Type: Semi-Detached • Tenure: FREEHOLD • Floor Area: 69 sqft
Key Features: • Three Bedroom Semi Detached • Enclosed Rear Garden • Parking For Multiple Cars • Ensuite Shower Room • Downstairs WC • Open Plan Kitchen Diner • Council Tax Band - C • Boarded Loft
Location: • Nearest Station: Baildon Station • Distance to Station: 0.8470821998345575 miles
Agent Information: • Address: 34-36 Bingley Road Shipley BD18 4RU
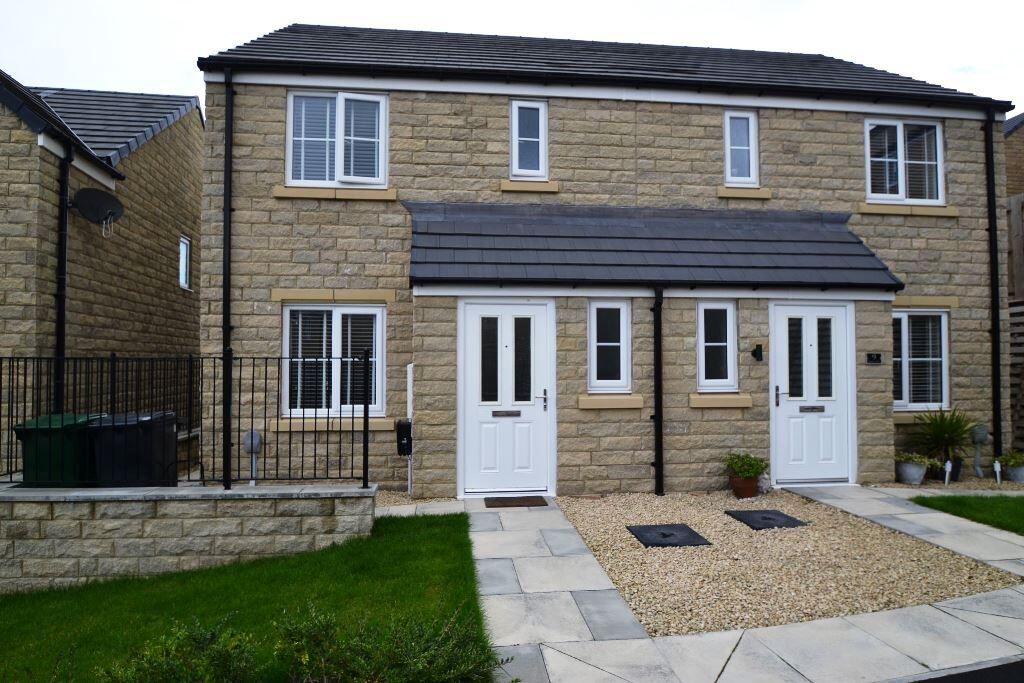
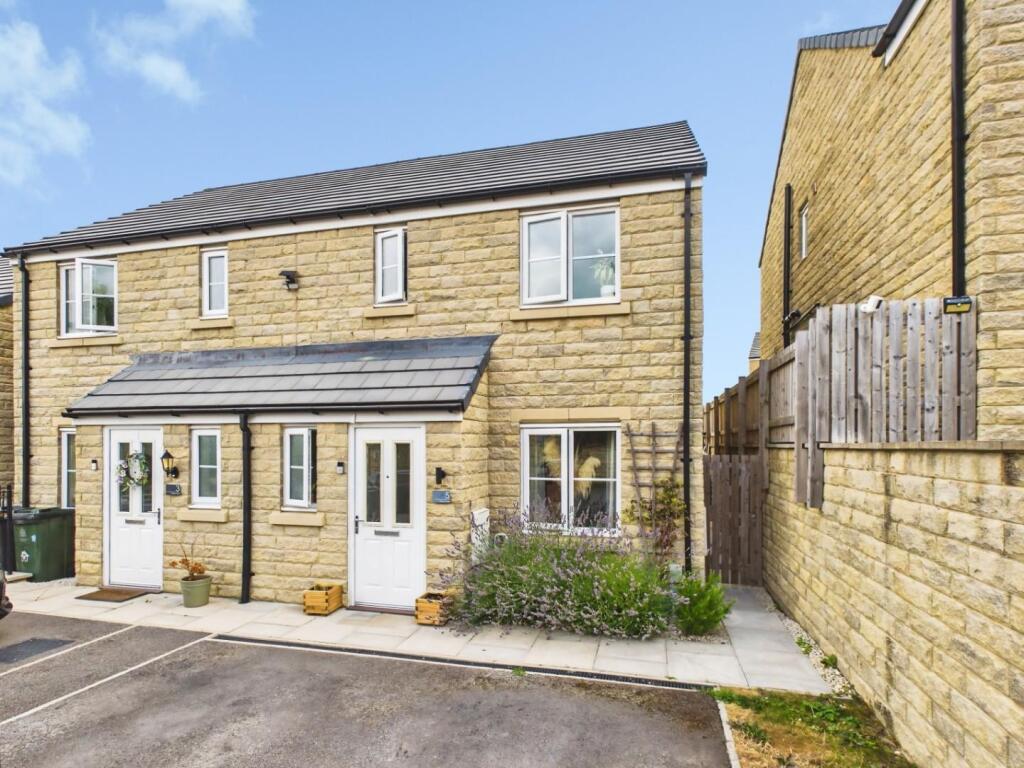
Full Description: <strong></strong> <strong></strong> A well-presented three-bedroom semi-detached home with a driveway for two cars at the front, an enclosed landscaped rear garden and an en-suite to the principal bedroom. A separate lounge and a dining kitchen with French doors to the patio give the ground floor a practical layout for everyday living.<br /><br />The front-facing lounge has room for a corner sofa and additional seating, along with a useful understairs cupboard. To the rear, the kitchen is fitted with wall and base units, wood-effect worktops, a built-in oven and gas hob with extractor, and space for a washing machine and fridge-freezer. The dining area has room for a family table, with French doors opening directly onto the patio. A ground-floor WC completes the layout.<br /><br />Upstairs, the principal double bedroom has an en-suite with a glazed shower enclosure, wash basin and WC. The two further bedrooms are currently arranged as a nursery and a home office. The family bathroom has a bath with an over-bath shower and glazed screen.<br /><br />The enclosed rear garden has a lawn, raised planted borders and two paved seating areas. The patio immediately outside the kitchen is well placed for outdoor dining, while stepping stones lead across the lawn to a second patio with a pergola frame.
If the interactive map is unavailable, open the supplied location in maps.
Open location in mapsThe pin uses coordinates supplied with this listing. Confirm the exact location with the listing contact.
Added and updated dates describe the Mirror record. Source publication and verification dates are shown separately when known; none establishes time on market. Confirm current price and availability with the listing contact.
View original listing