Property Details:
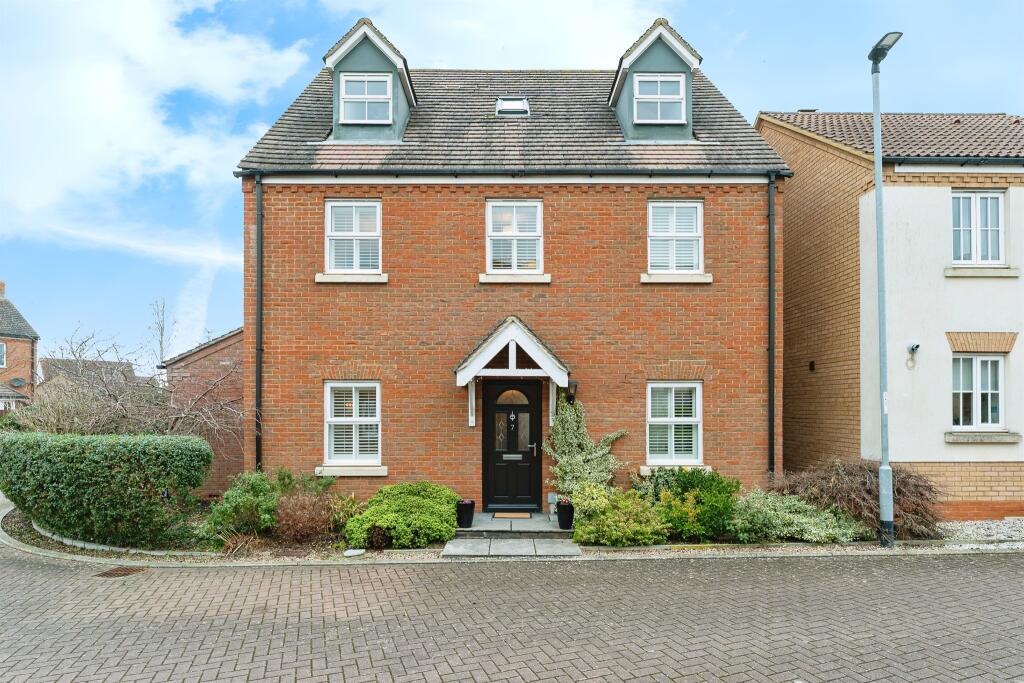
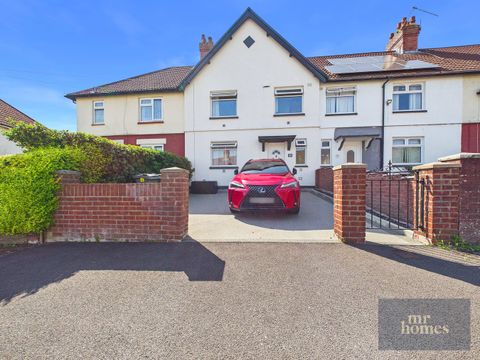
• Type: Detached
• Tenure: N/A
• Floor Area: N/A
Key Features:
• En-Suite to master
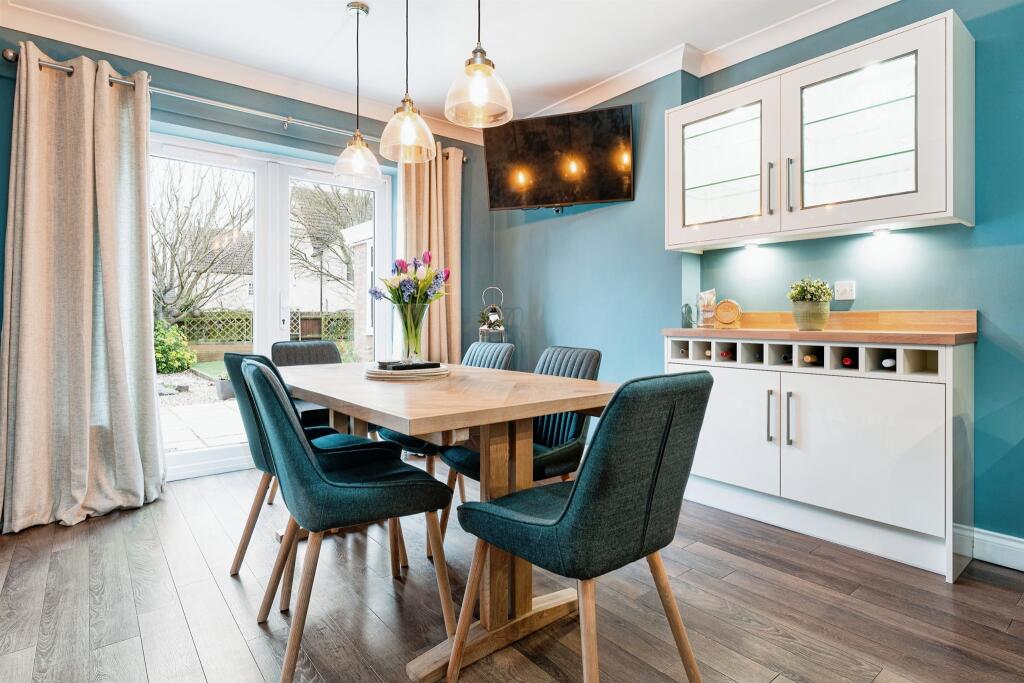
• Large kitchen with built in appliances
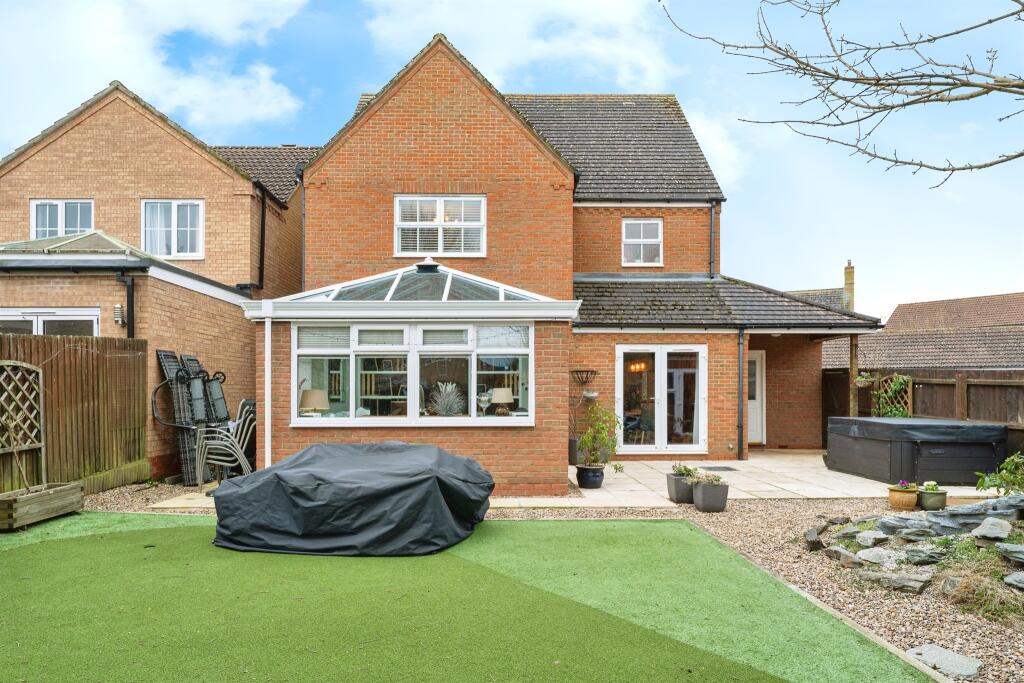
• Generous rear garden
• Conservatory
• Extended family home
• Viewings advised!
Location:
• Nearest Station: N/A
• Distance to Station: N/A
Agent Information:
• Address: 6 Forehill
Ely
CB7 4AF
Full Description:
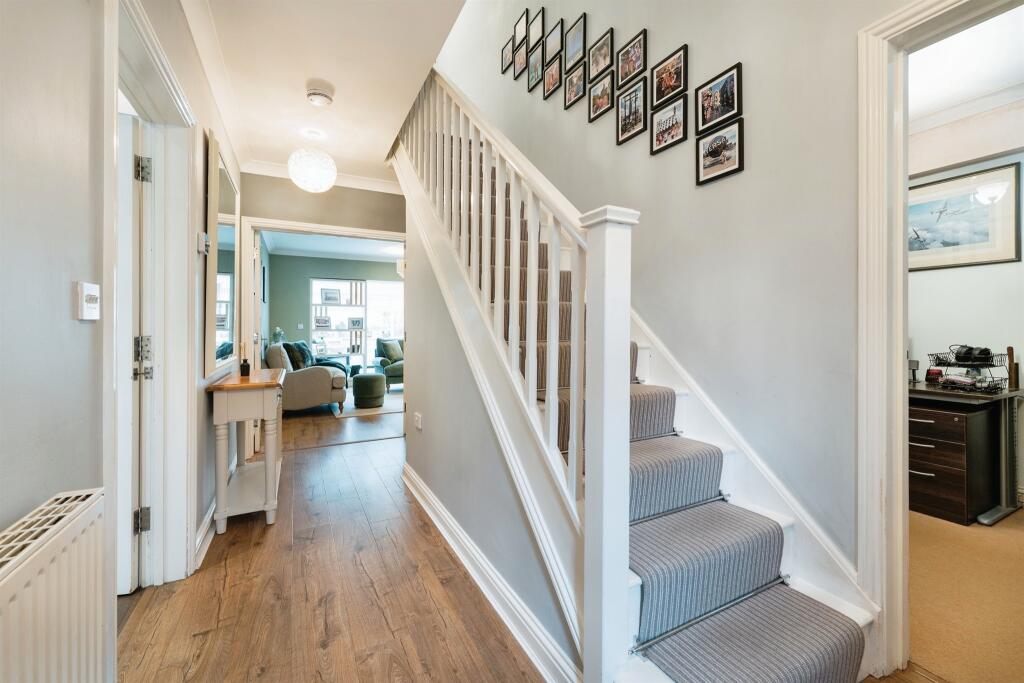
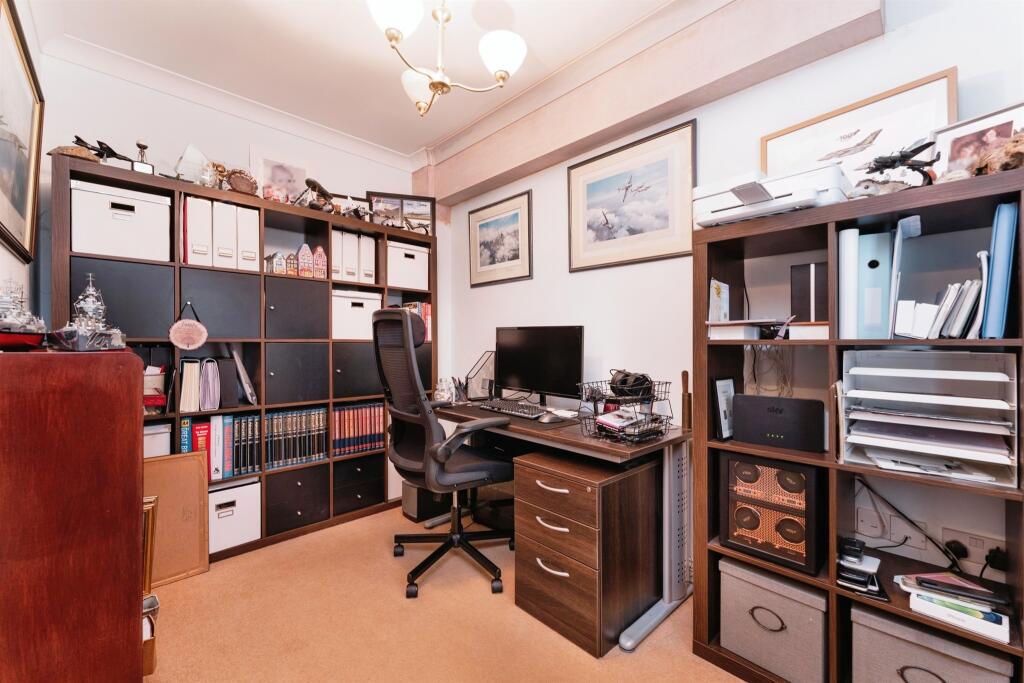
SUMMARYA stylish four-bedroom home located 15 minutes from the heart of Ely's city centre, that has an abundance of space to cater for a busy family lifestyle.DESCRIPTIONA great size family home in an ideal location within the vibrant city of Ely. Ely has great train connections to Cambridge, London and further North. The city provides very good schooling options, retail shops, pubs, clubs, supermarkets and leisure facilities.The city centre is about a 15 minute walk from this lovely family home which has been maintained to a very high standard comprising of : Sitting room, conservatory, study, kitchen with dining area, pantry and downstairs w.c. The kitchen dining area has an array of facilities all kept in good condition.The first floor consists of two good size double bedrooms with ensuites, the master has an en-suite and an additional dressing area.On the second floor are two further double bedrooms and a family size bathroom.Moving outside the property, is a garage with parking for several vehicles. The low maintenance garden to the rear of the property is mainly private and has access to the converted garage. Which can be used as a cinema room, work from home office, gym ect.Viewings are advised to be able to appreciate the various extras this property has to offer.Kitchen And Dining Area 28' 8" x 10' 7" ( 8.74m x 3.23m )Lounge 14' 6" x 13' 7" ( 4.42m x 4.14m )Conservatory 12' 1" x 11' 2" ( 3.68m x 3.40m )Study 10' 8" x 7' 2" ( 3.25m x 2.18m )Pantry 6' 10" x 4' 8" ( 2.08m x 1.42m )Bedroom 1 14' 6" x 10' 2" ( 4.42m x 3.10m )Bedroom 2 17' 5" x 10' 10" ( 5.31m x 3.30m )Ensuite 1 10' 6" x 6' ( 3.20m x 1.83m )Ensuite 2 9' 8" x 7' ( 2.95m x 2.13m )Bedroom 3 14' 9" x 7' 6" ( 4.50m x 2.29m )Bedroom 4 14' 9" x 10' 3" ( 4.50m x 3.12m )Shower Room 8' x 5' 5" ( 2.44m x 1.65m )Outbuilding/Store 16' 10" x 8' ( 5.13m x 2.44m )1. MONEY LAUNDERING REGULATIONS: Intending purchasers will be asked to produce identification documentation at a later stage and we would ask for your co-operation in order that there will be no delay in agreeing the sale.
2. General: While we endeavour to make our sales particulars fair, accurate and reliable, they are only a general guide to the property and, accordingly, if there is any point which is of particular importance to you, please contact the office and we will be pleased to check the position for you, especially if you are contemplating travelling some distance to view the property.
3. The measurements indicated are supplied for guidance only and as such must be considered incorrect.
4. Services: Please note we have not tested the services or any of the equipment or appliances in this property, accordingly we strongly advise prospective buyers to commission their own survey or service reports before finalising their offer to purchase.
5. THESE PARTICULARS ARE ISSUED IN GOOD FAITH BUT DO NOT CONSTITUTE REPRESENTATIONS OF FACT OR FORM PART OF ANY OFFER OR CONTRACT. THE MATTERS REFERRED TO IN THESE PARTICULARS SHOULD BE INDEPENDENTLY VERIFIED BY PROSPECTIVE BUYERS OR TENANTS. NEITHER SEQUENCE (UK) LIMITED NOR ANY OF ITS EMPLOYEES OR AGENTS HAS ANY AUTHORITY TO MAKE OR GIVE ANY REPRESENTATION OR WARRANTY WHATEVER IN RELATION TO THIS PROPERTY.BrochuresFull Details