Property Details:
• Type: Detached
• Tenure: Freehold
• Floor Area: N/A
Key Features:
Location:
• Nearest Station: N/A
• Distance to Station: N/A
Agent Information:
• Address: Guild Street,
Stratford-Upon-Avon,
CV37 6QY
Full Description:
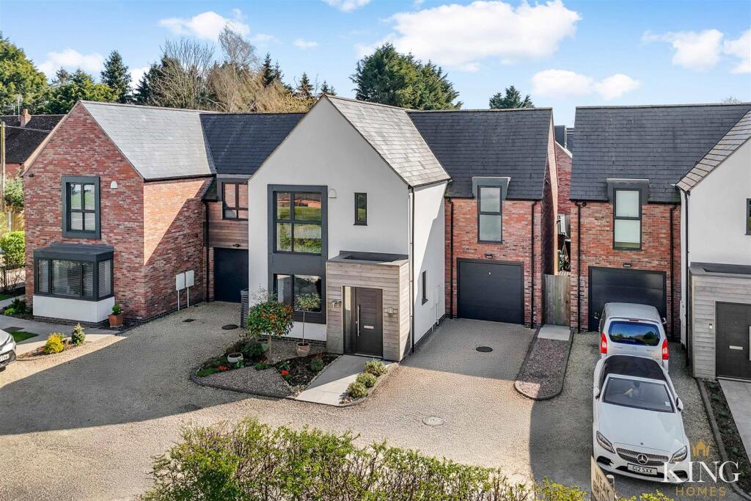
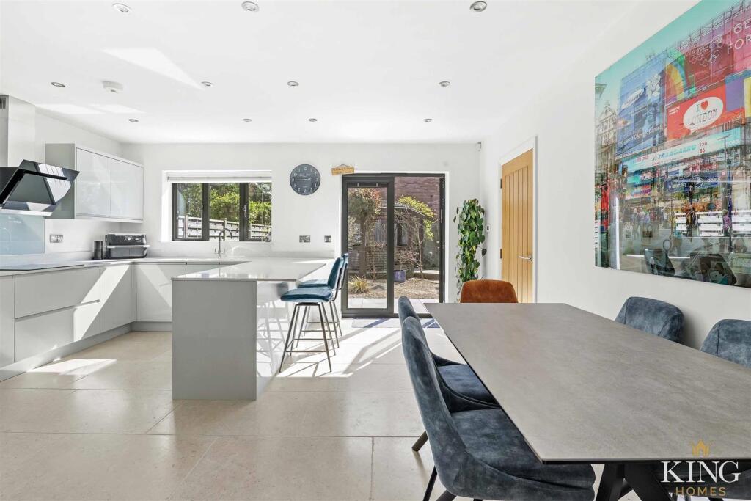
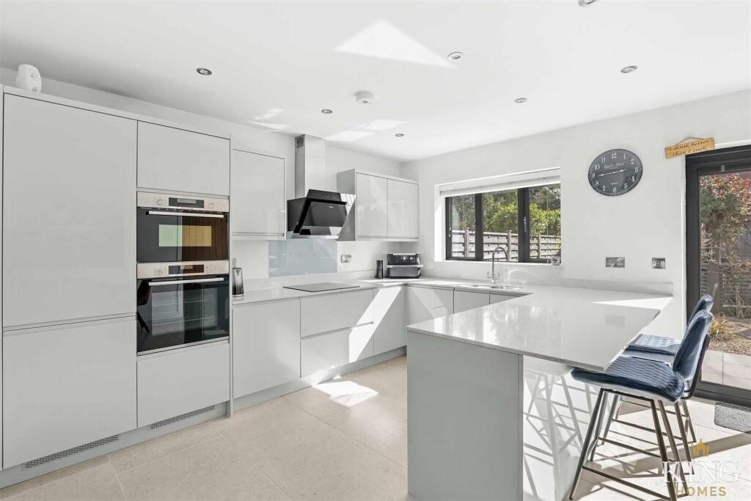
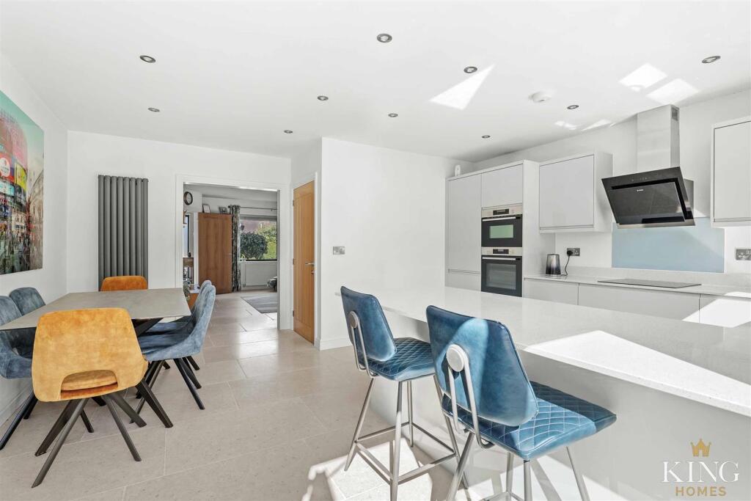
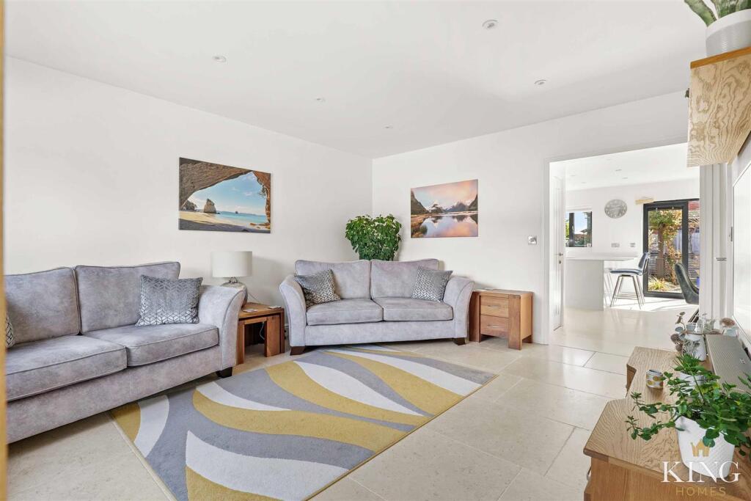
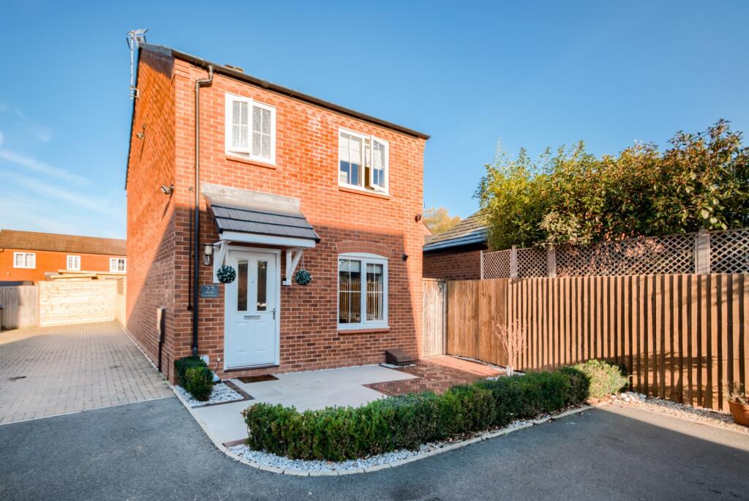
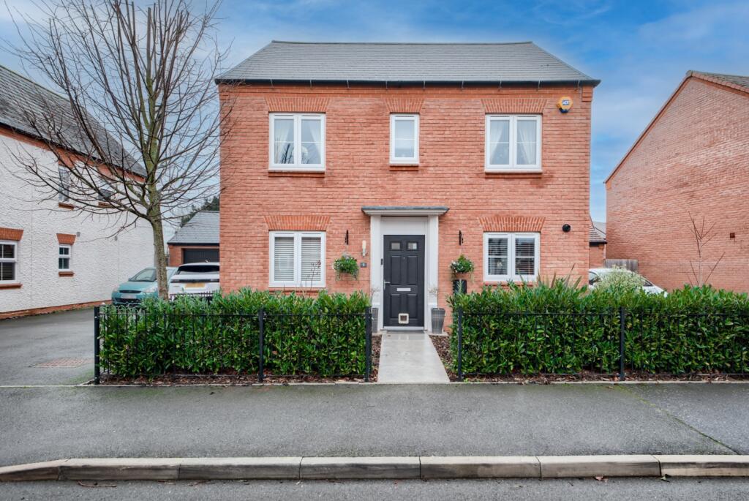
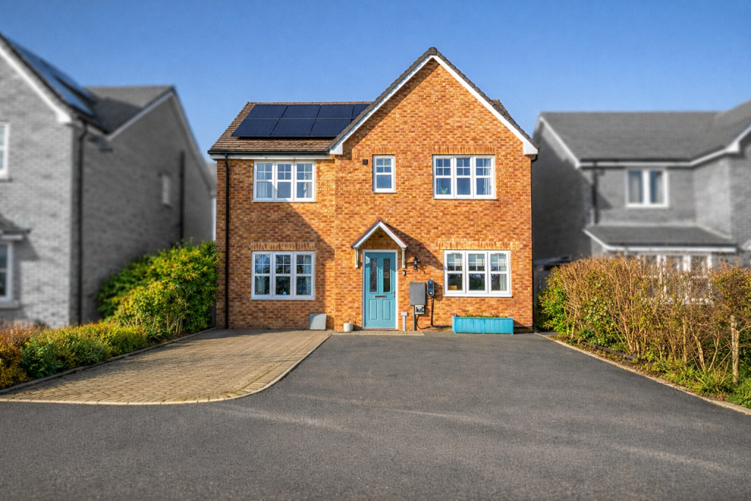
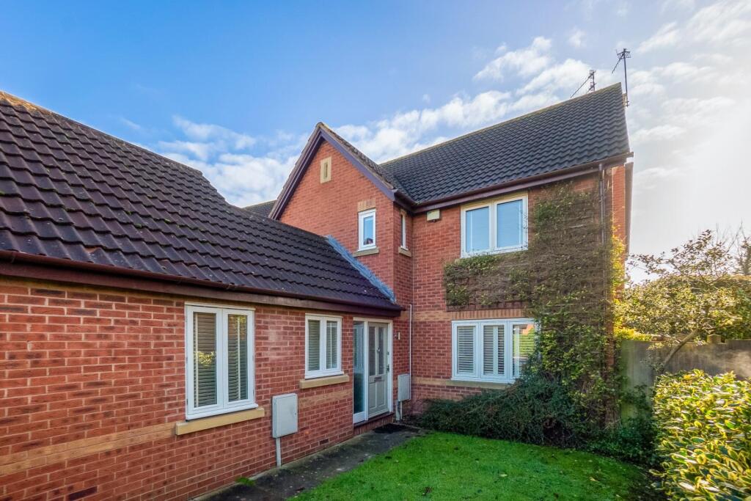
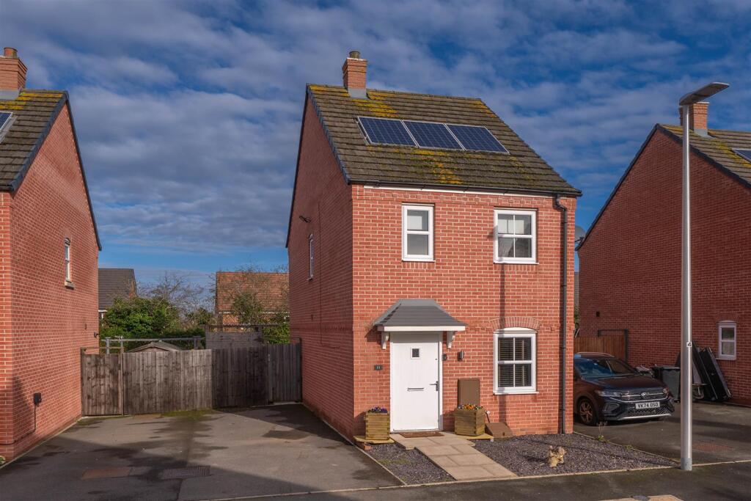
** Bridge Court ** Detached ** Three Large Bedrooms ** En-suite to Master ** Presented to the Highest Standard ** This stunning eco-friendly, turnkey-ready three-bedroom detached family home is crafted by a bespoke high-end builder to an exceptional standard. Designed for modern living, the property boasts spacious, light-filled rooms, including a generous living room and a stylish kitchen/diner with high-end integrated appliances and a breakfast bar. The ground floor benefits from underfloor heating, a utility room, and a guest WC. Upstairs, the master bedroom features an en-suite and built-in wardrobes, while two additional double bedrooms provide ample space. The family bathroom offers both a bath and separate shower. Outside, the beautifully landscaped garden includes a raised patio, pergola, and pond, creating the perfect space for relaxation and entertaining, all within a fully enclosed, private setting. Garage, driveway parking for 2 cars, and a separate additional parking space for 1 car. The property also benefits from Cat 5 and data cabling points throughout, as well as full fibre broadband to the house.A beautifully presented three bedroom detached family home, finished to an exceptional standard throughout including underfloor heating to the downstairs. Designed with modern living in mind, this stylish property offers generous, light-filled living spaces that are perfect for both everyday family life and entertaining.To the ground floor, a welcoming entrance hallway provides access to the first floor and leads through to the living room.The living room enjoys a generous rectangular layout, ideal for flexible furniture placement, and is flooded with natural light from a large front aspect window. There is also the added benefit of a useful under-stairs storage cupboard. Stylish tiled flooring runs seamlessly from the living room through to the kitchen/diner, creating a wonderful sense of flow and continuity between the spaces.The living room then opens through to the impressive kitchen/dining room — a fantastic space for both family living and entertaining. The kitchen is fitted with an excellent range of wall and base units, offering plenty of storage and generous worktop space, including a stylish breakfast bar. High-end integrated appliances, inset ceiling spotlights, and ample room for a large dining table further enhance the space. A window overlooks the rear garden, while French doors provide direct access, perfect for indoor-outdoor living in the warmer months.Completing the ground floor is a particularly spacious utility room, offering additional storage units, space for further appliances, and a door leading directly out to the rear garden — ideal for busy family life.Further to the ground floor is a convenient guest WCTo the first floor, the landing provides access to three generously sized double bedrooms and the family bathroom. The master bedroom is spacious enough to accommodate a super king-size bed and more. It benefits from built-in wardrobes, a deluxe en-suite, and a striking floor-to-ceiling window that overlooks the rear garden. Bedroom two comfortably fits a king-size bed and features a fitted wardrobe, along with two front aspect windows, one of which is also floor-to-ceiling.Bedroom three is equally spacious, with fitted wardrobes and another feature floor-to-ceiling window, flooding the room with light. The family bathroom is elegantly appointed, featuring a bath and separate shower with sleek glass screens. The walls are tastefully tiled, and a small window provides natural light. The bathroom also includes a W.C. and wash basin.Externally, the property features a spacious, beautifully landscaped rear garden with distinct sections, including an extended paved patio and a dedicated barbecue area. At the far end, there’s an additional raised decked patio with a pergola, complemented by a charming pond, creating an ideal space for both entertaining and relaxation. The entire garden is fully enclosed with fencing, providing both privacy and security.LOCATIONBridge Court is a bespoke development of five contemporary homes in the picturesque village of Broom, located by the River Arrow and at the end of the High Street. The thriving village offers two pubs, a village hall with events, and nearby Bidford-on-Avon provides additional amenities. For wider shopping and entertainment, Alcester and Stratford-upon-Avon are close by, with Stratford renowned for its Shakespearean heritage. Excellent local schools, including grammar schools in Alcester and Stratford, are available. Commuters benefit from nearby road links to the M40 and M5, and Honeybourne station offers direct trains to London Paddington. The area also boasts various sporting facilities, including golf clubs and nearby racecourses.Hall - Living Room - 4.93m x 3.93m (16'2" x 12'10") - Kitchen/Dining Room - 5.03m x 4.90m (16'6" x 16'1") - Utility - 2.26m x 3.08m (7'4" x 10'1") - Garage - 3.56m x 3.08m (11'8" x 10'1") - Bedroom 1 - 4.13m x 3.12m (13'6" x 10'2") - Bedroom 2 - 3.37m x 4.25m (11'0" x 13'11") - Bedroom 3 - 3.25m x 4.23m (10'7" x 13'10") - En-Suite - 1.67m x 3.10m (5'5" x 10'2") - Bathroom - 2.75m x 2.82m (9'0" x 9'3") - BrochuresBridge Court, Broom, AlcesterBrochure