
Property Details:
• Type: End of Terrace
• Tenure: FREEHOLD
• Floor Area: 1682 sqft
Key Features:
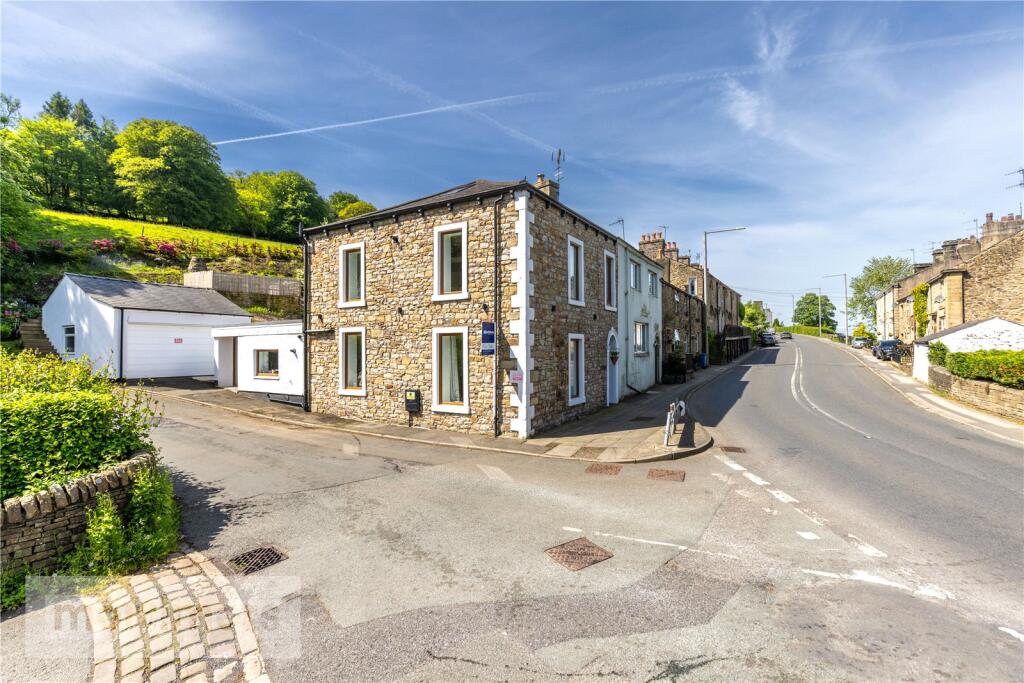
• A stunning architect-designed end-of-terrace home
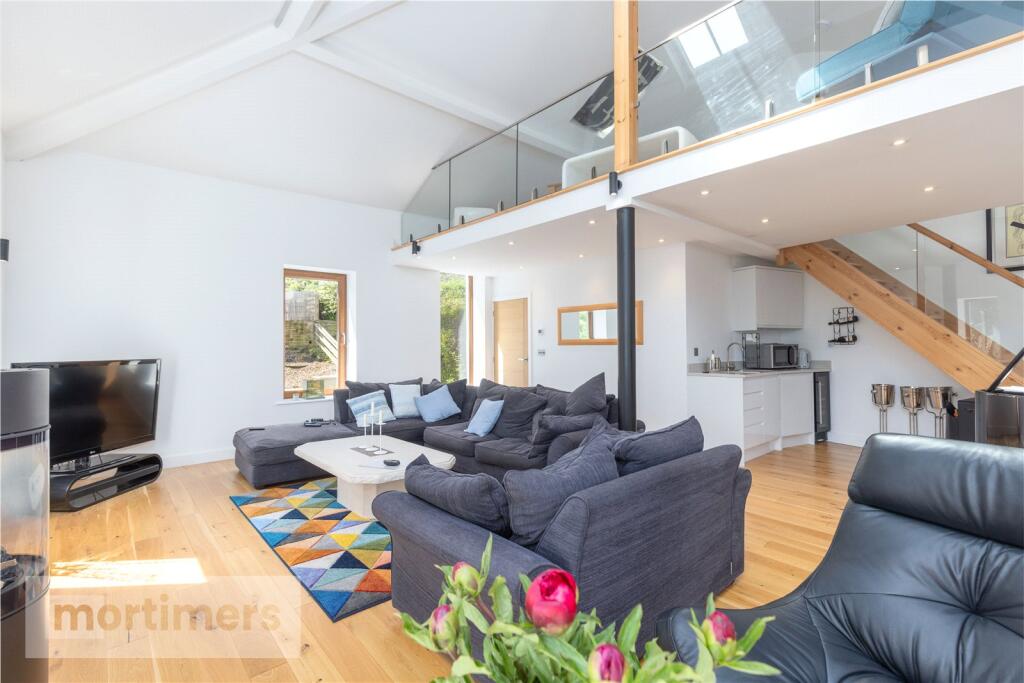
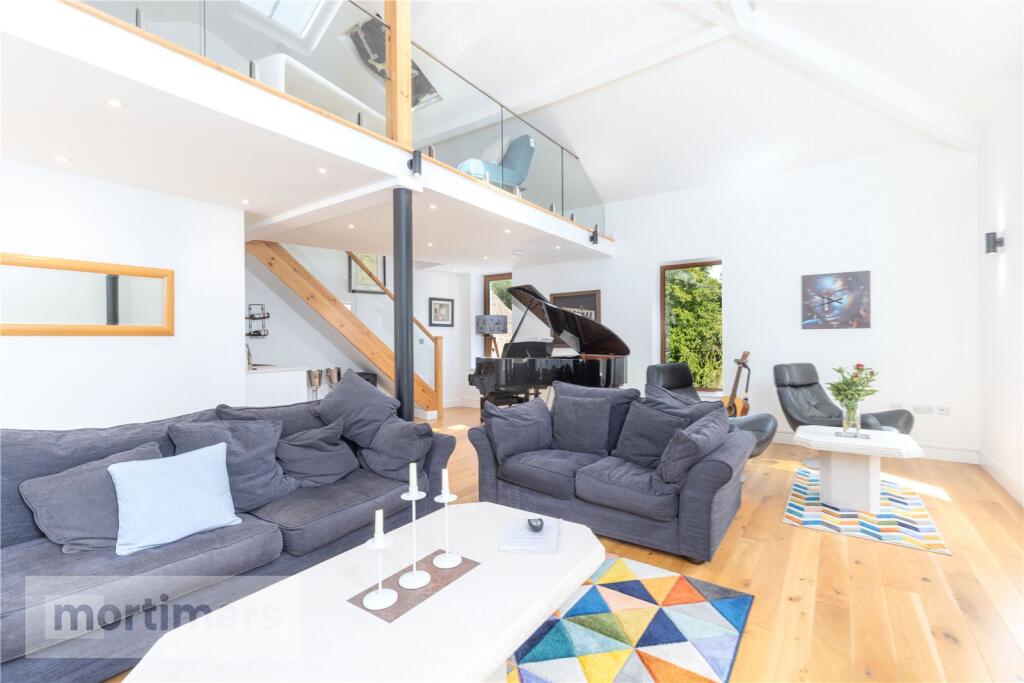
• Unlike any other with a fabulous open plan first floor living arrangement
• Double garage at the rear
• Patio and beautiful raised terrace with banked gardens
• A short stroll from the centre of Whalley with a vibrant array of shops, bars and restaurants
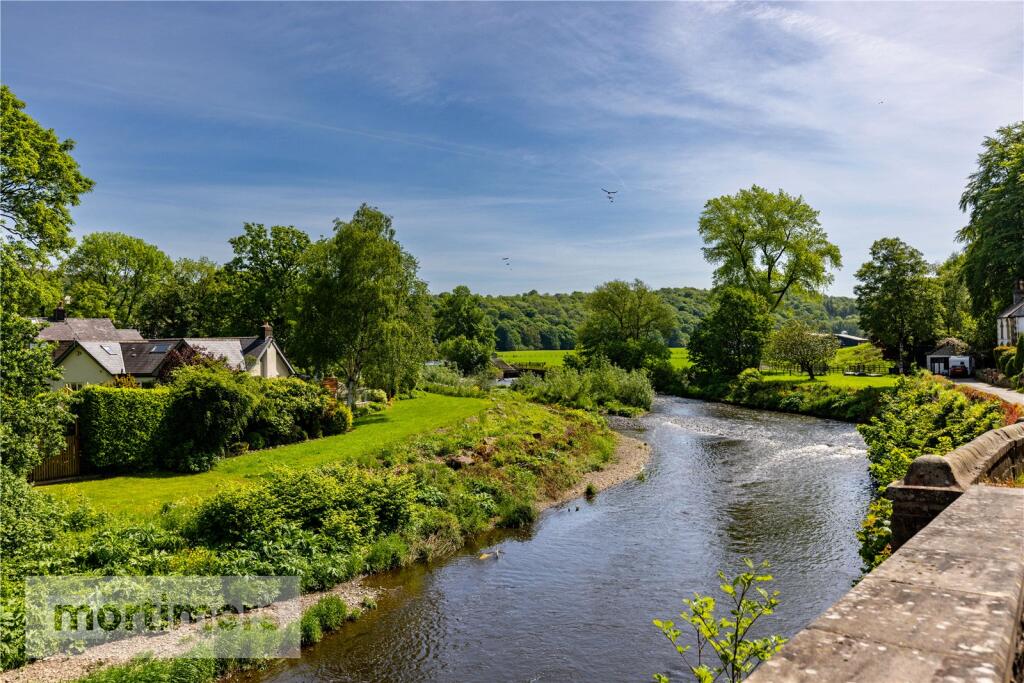
• Beautiful open aspects of the River Calder
• Tenure is Freehold
• Council tax band D payable to RVBC. EPC rating C
Location:
• Nearest Station: Whalley Station
• Distance to Station: 0.42599831004261984 miles
Agent Information:
• Address: 5-7 Castle Street,
Clitheroe,
BB7 2BT
Full Description:
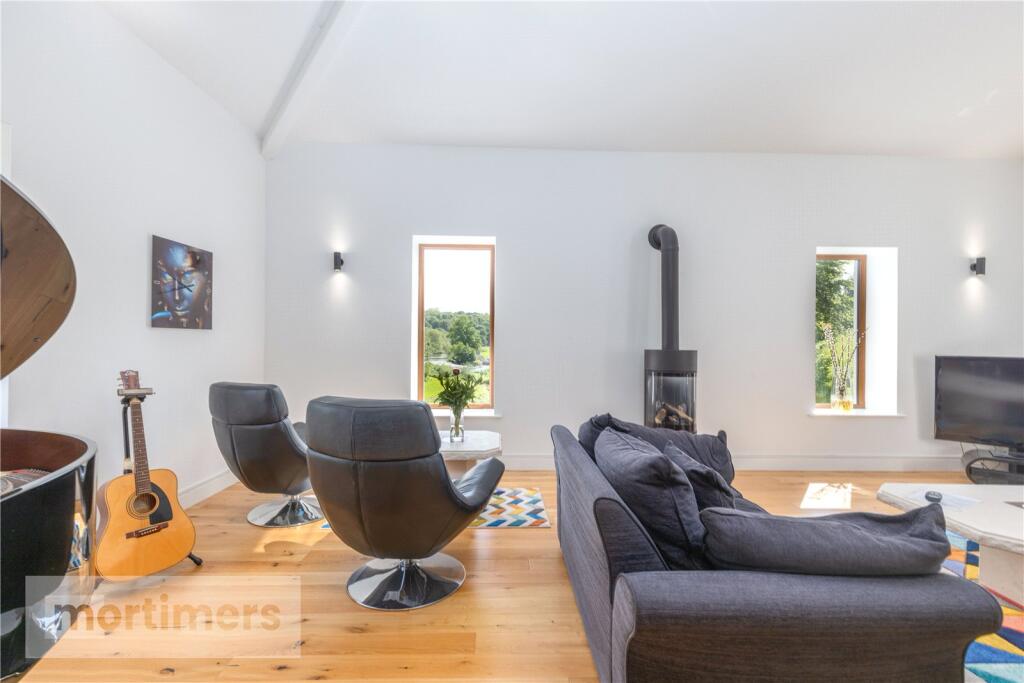
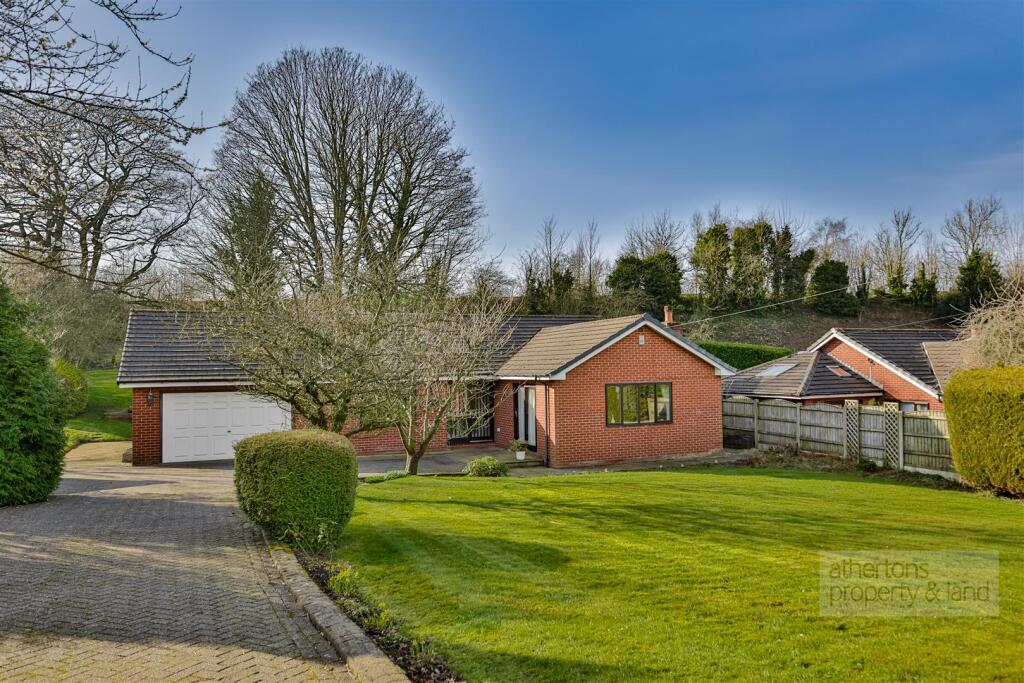
A stunning architect-designed end-of-terrace home, beautifully reconfigured, extended and modernised to create stylish contemporary living accommodation extending to approximately 1,681 sq ft. <br /><br />Enjoying attractive front and side aspects overlooking the River Calder, this exceptional property combines modern design with a superb village location just a short walk from the heart of Whalley Village. With a double garage at the rear, real attention to detail has been put into the rear garden with elevated seating area again benefitting from the very best of aspects. <br /><br />Tenure is Freehold. Council tax band D payable to RVBC. EPC rating C.<br /><br />Internal inspection is essential to fully appreciate the quality, design and setting of this remarkable lifestyle home.<br /><br />The property has undergone extensive renovation and thoughtful architectural redesign, resulting in a home that perfectly balances character with contemporary finishes. The impressive dual-aspect sitting room is a particular highlight, flooded with natural light from six windows and enhanced by panoramic views over the River Calder. Additional features include a gas-fired multi-fuel effect stove, bespoke storage, wine fridge, Quartz work surfaces and an electric Velux window.<br /><br />The stylish dining kitchen is fitted with a range of high-gloss wall and base units complemented by Quartz worktops and a central island. Integrated appliances include a dishwasher, washing machine and dryer, together with an electric oven, gas hob and extractor. A part-glazed stable-style door provides access to the patio and garden areas.<br /><br />Both shower rooms are finished to a high standard with contemporary suites, rainfall showers, chrome towel rails and quality tiling throughout.<br /><br />Externally, the property benefits from a private garden area accessed from the kitchen and a raised Indian stone patio enjoying delightful elevated views. The rear gardens have been beautifully designed into the banking and will appeal to any appreciative green fingered buyer. There is also a detached garage with electric up-and-over door, power and lighting.<br /><br />Further benefits include oak flooring to many rooms, dual-aspect bedrooms, Velux windows and excellent commuter links, with rail services from Whalley railway station providing direct connections to Manchester.<br /><br />All mains services are installed.<br /><br />Anti-Money Laundering (AML) Checks - As part of making an offer, we’re required by law to complete Anti-Money Laundering (AML) checks to confirm the identity of all purchasers. To cover the cost of this process, a fee of £60 inc VAT per buyer is payable when your offer is accepted. This is a standard requirement for all buyers and helps us ensure your offer can be progressed as quickly and smoothly as possible.