Property Details:
• Type: Flat
• Tenure: N/A
• Floor Area: N/A
Key Features:
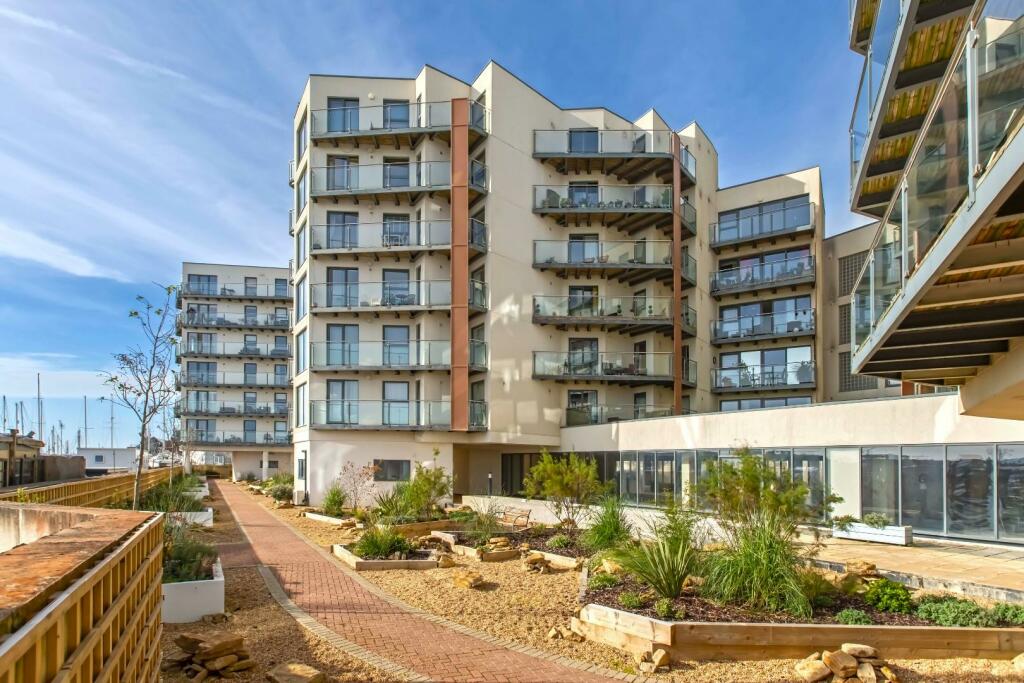
• Mariner Point Development
• Second Floor Apartment
• Lift Access
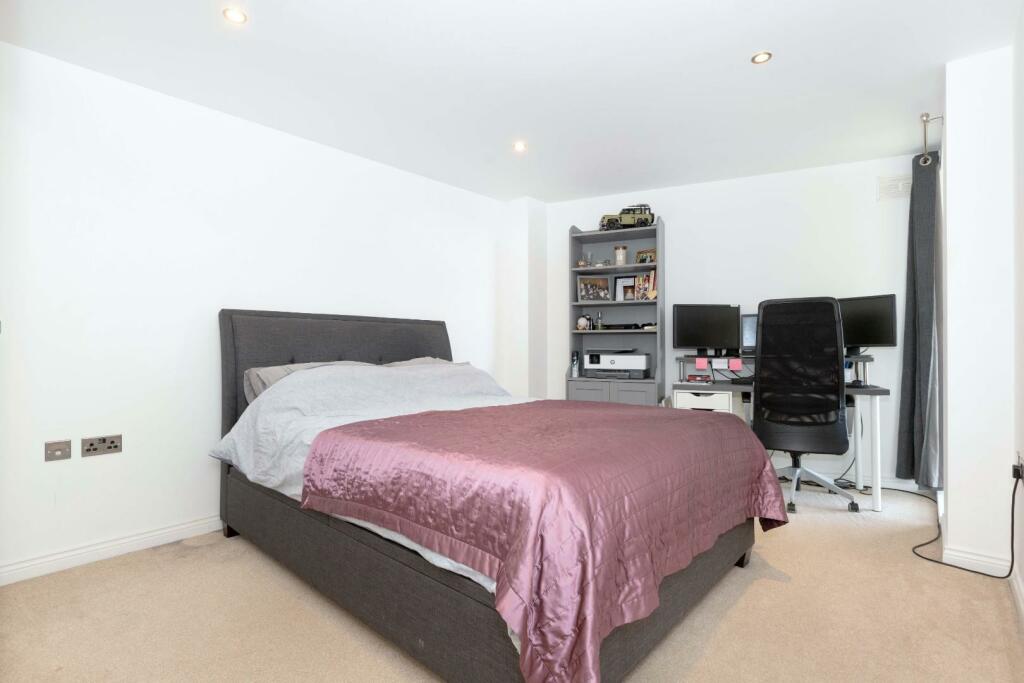
• Two Double Badrooms
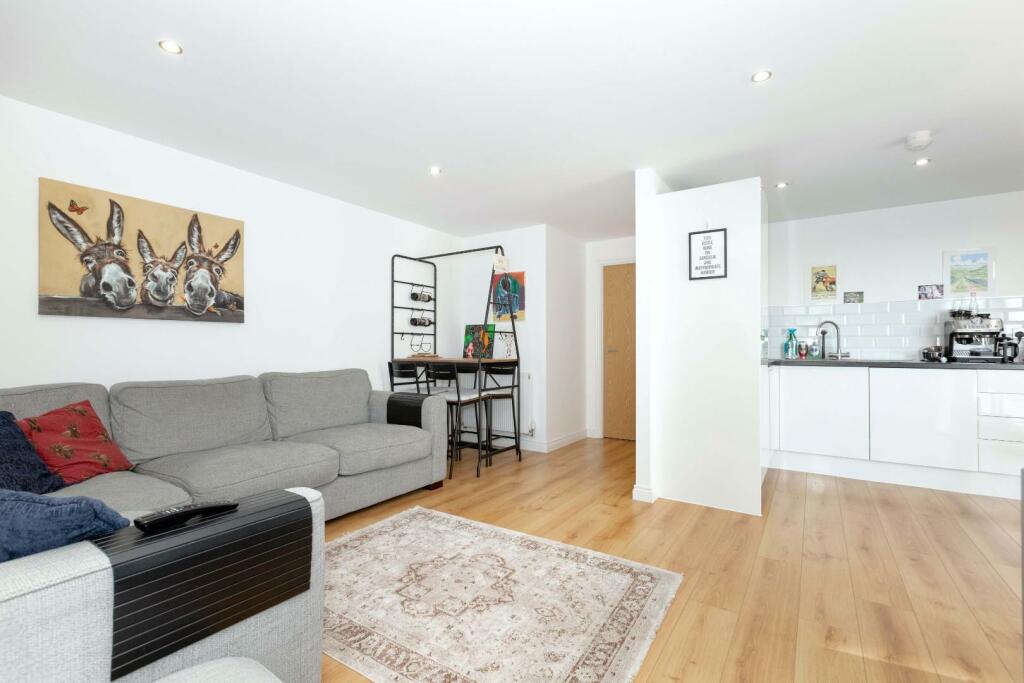
• Open Plan Living
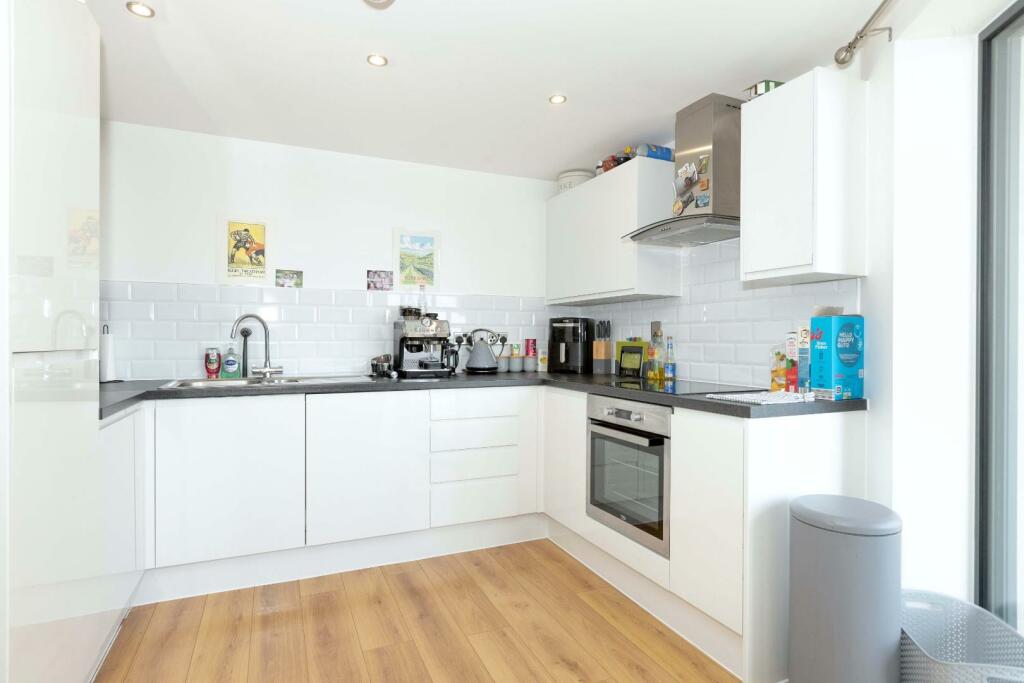
• Contemporary Kitchen & Bathroom
• Secure Parking
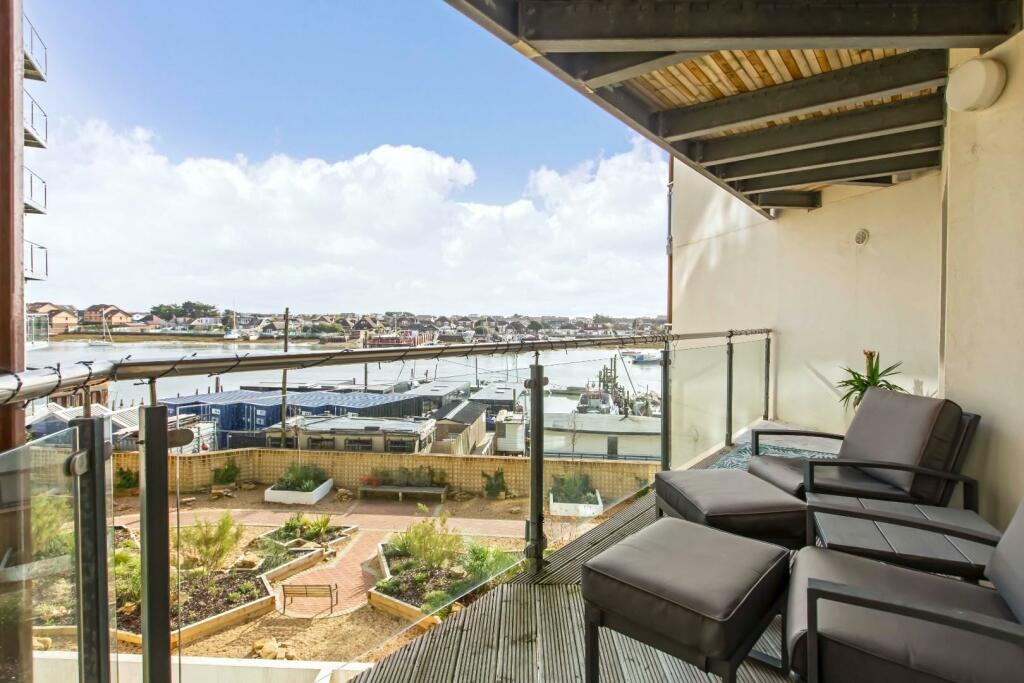
• Wrap Around Balcony With Fantastic River Views
• EPC: B
• Council Tax Band: C
Location:
• Nearest Station: N/A
• Distance to Station: N/A
Agent Information:
• Address: 5-7 South Street,
Lancing,
West Sussex
BN15 8AP
Full Description:
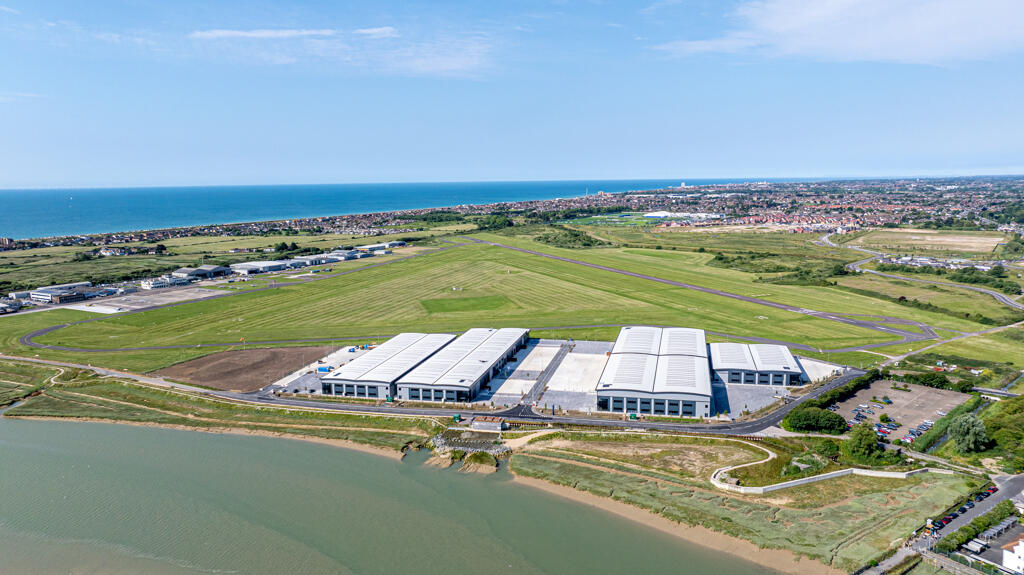
Robert Luff & Co are delighted to present this fantastic second floor apartment located in the exclusive Mariner Point riverside development in ever popular Shoreham By Sea. Shoreham High Street with its fine array of independent shops, bars, cafe's and restaurants is just moments away, whist Shoreham mainline station is within a five minute walk. The generous accommodation comprises: Entrance hall with large storage cupboard, open plan living room and contemporary fitted kitchen with integrated appliances, two double bedrooms and family bathroom. The property further benefits from a wrap around balcony offering fantastic river views and a private parking space in secure underground car park. VIEWING ESSENTIAL!!Communal Entrance Hall - Passenger lift and stairs to all floors.Second Floor Landing - Personal front door to:Entrance Hall - Large storage cupboard housing boiler, radiator.Open Plan Lounge/Diner/Kitchen - 5.38m extending to 5.59m x 4.19m extending to 5.56 - Downlighters, two radiators, door entryphone system, TV aerial point, windows and sliding doors onto balcony.Kitchen Area - Downlighters. Fitted kitchen comprising: Range of fitted wall and base level units, fitted roll edged worksurfaces incorporating stainless steel single drainer one and a half bowl sink unit with mixer tap, fitted electric oven, electric hob and extractor hood, integrated fridge/freezer, washing machine and dishwasher.Balcony - Large balcony with steel and glass balustrade, offering fantastic South Easterly views across the River Adur.Bedroom One - 4.90m x 3.12m (16'1" x 10'3") - Downlighters, double glazed window with river view, radiator.Bedroom Two - 4.14m x 2.59m (13'7" x 8'6") - Downlighters, double glazed window with river view, radiator.Bathroom - Downlighters. Fitted suite comprising: Panel enclosed bath with mixer tap and shower attachment, pedestal wash hand basin, close coupled WC, Fully tiled walls, tiled floor, heated towel rail.Parking - One allocated parking space in secure underground garage.Lease & Outgoings - The seller has advised the following:Lease: Approx. 118 Years RemainingGround Rent: £125 per half year.Service Charge: £1,100 per half year, including heating & hot water.BrochuresBrighton Road, Shoreham-By-Sea