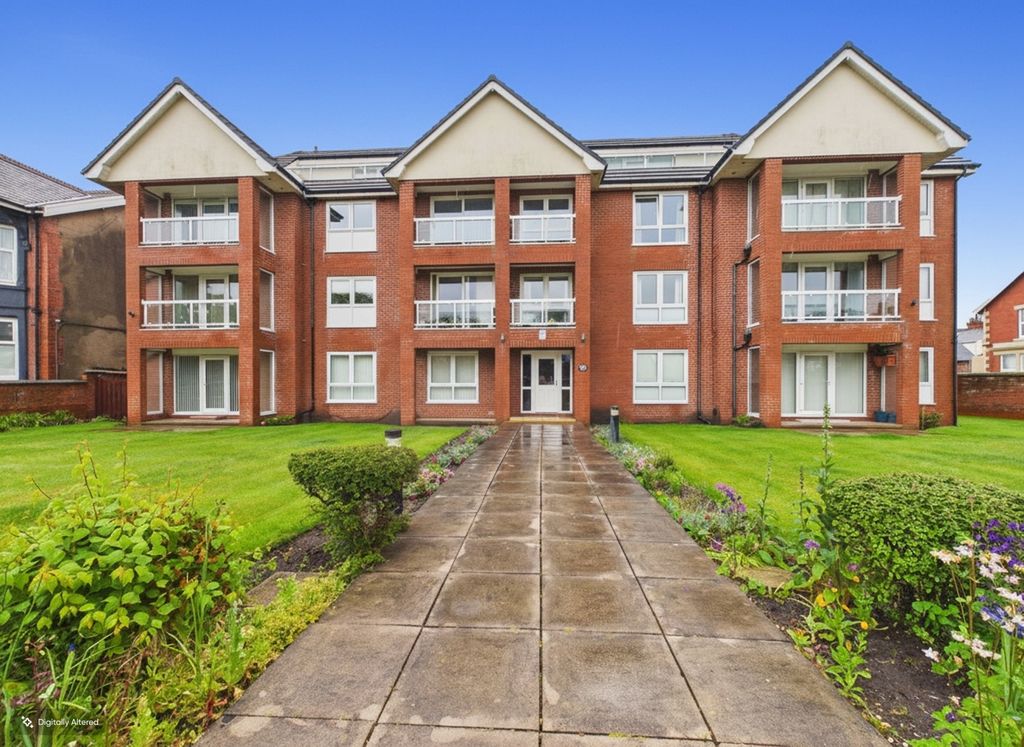
Property Details:
- Type: Terraced house
- Bedrooms: 2
- Bathrooms: 1
Agent: Duncan Raistrick Estate Agents - Blackpool
Phone: 01253 545245
. TRADITIONAL MID TERRACE HOUSE<p>. TWO BEDROOMS + LOFT HOBBIES ROOM</p><p>. LOUNGE & DINING KITCHEN</p><p>. UPVC DOUBLE GLAZING & GAS CENTRAL HEATING</p><p>. COURTYARD TO REAR</p><p>. REQUIRING SUPERFICIAL UPDATING</p><p><br/></p><p>DESCRIPTION A traditional mid terrace house on Brook Street, conveniently positioned for local amenities and the motorway network. Requiring superficial updating, the accommodation comprises vestibule, lounge, dining kitchen, landing, two bedrooms and a bathroom and W.C. A staircase from the landing leads to a large and useful loft hobbies room, offering excellent additional space. Outside, the property is pavement fronted, with a walled courtyard to the rear.</p><p><br/></p><p>LOCATION Proceeding out of Blackpool along Park Road to the traffic light junction at Oxford Square and turn right into Waterloo Road. Bear left at the lights into Vicarage Lane. At the mini roundabout turn right into Arnott Road and Brook Street is on the left hand side.</p><p> </p><p><br/></p><p>The accommodation comprises:-</p><p><br/></p><p>ON THE GROUND FLOOR</p><p><br/></p><p>ENTRANCE VESTIBULE UPVC double glazed door.</p><p><br/></p><p>LOUNGE 13’9 X 12’8. UPVC double glazed window, radiator.</p><p><br/></p><p>DINING KITCHEN 9’9 X 8’7. With a range of white base units and worktops with bevelled edges incorporating a single bowl single drainer stainless steel sink unit with mixer tap over, built in oven, hob and hood, understairs storage cupboard, cupboard housing Glow Worm combi boiler, UPVC double glazed window and door.</p><p><br/></p><p>ON THE FIRST FLOOR</p><p><br/></p><p>LANDING Stairs to loft hobbies.</p><p><br/></p><p>BEDROOM NO 1 12’8 X 10’10. UPVC double glazed window, radiator.</p><p><br/></p><p>BEDROOM NO 2 6’10 X 6’0. UPVC double glazed window, radiator.</p><p><br/></p><p>BATHROOM & W.C Panelled bath, pedestal wash hand basin, W.C – low suite, radiator, part tiled walls.</p><p><br/></p><p>ON THE SECOND FLOOR</p><p><br/></p><p>LOFT HOBBIES 11’4 X 9’9 (PLUS STORAGE). Velux window, radiator.</p><p> </p><p> OUTSIDE</p><p><br/></p><p>COURTYARD TO REAR</p><p><br/></p><p>TENURE Freehold.</p><p><br/></p><p>SERVICES All mains services – gas fired central heating.</p><p><br/></p><p>VIEWINGS Only by prior appointment through Duncan Raistrick Estate Agents. [use Contact Agent Button] – open 7 days a week.</p><p><br/></p><p>COUNCIL TAX BAND:- A</p><p><br/></p>