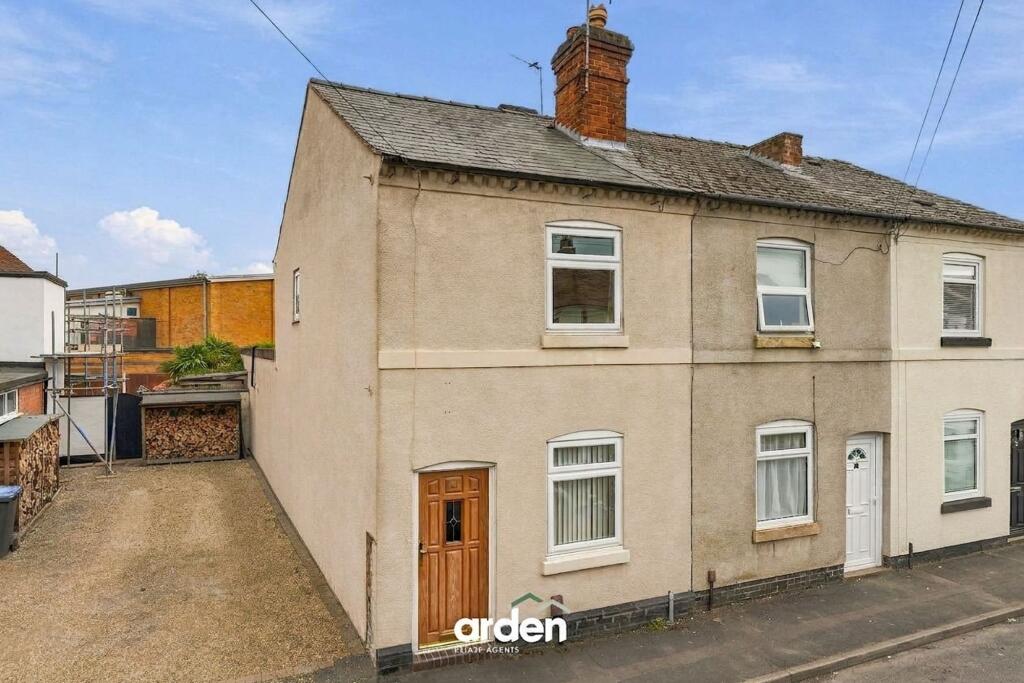
Property Details:
• Type: Flat
• Tenure: LEASEHOLD
• Floor Area: 887 sqft
Key Features:
• Spacious Two-Bedroom Apartment
• Approximately 887 Sq Ft of Accommodation
• Impressive Open-Plan Kitchen, Lounge & Dining Area
• Private Balcony with Glazed Balustrade
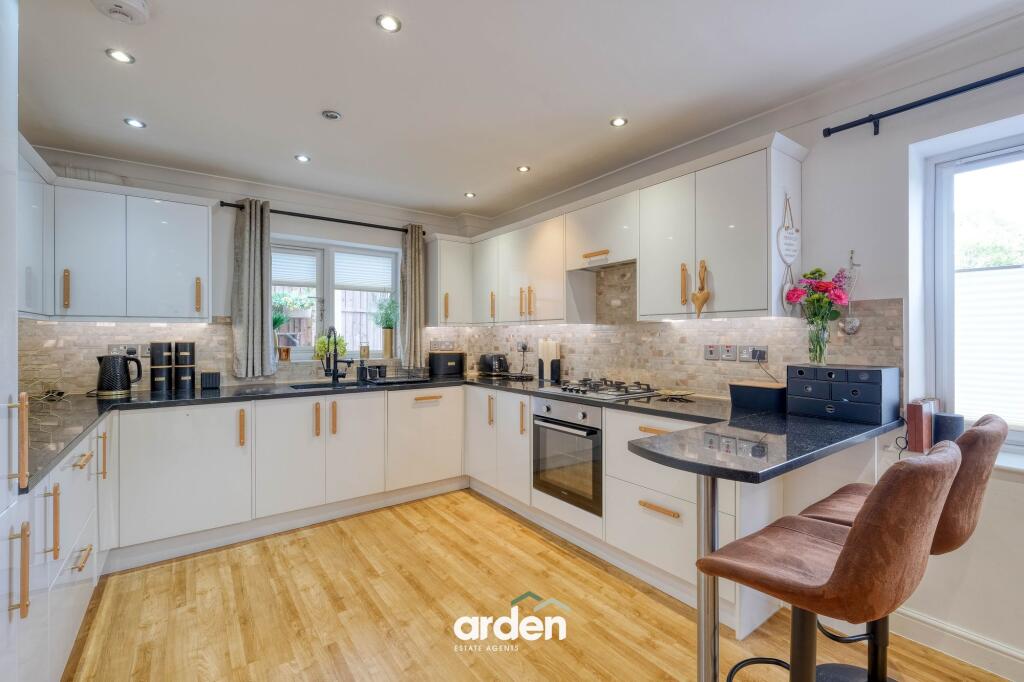
• Contemporary Fitted Kitchen with Integrated Appliances
• Two Generous Double Bedrooms
• Master Bedroom with Fitted Wardrobes & En-Suite
• Separate Modern Bathroom
• Allocated Parking for Two Vehicles
• Popular Studley Village Location
Location:
• Nearest Station: Redditch Station
• Distance to Station: 3.1176957444414133 miles
Agent Information:
• Address: 373 Evesham Road,
Redditch,
B97 5JA
Full Description:
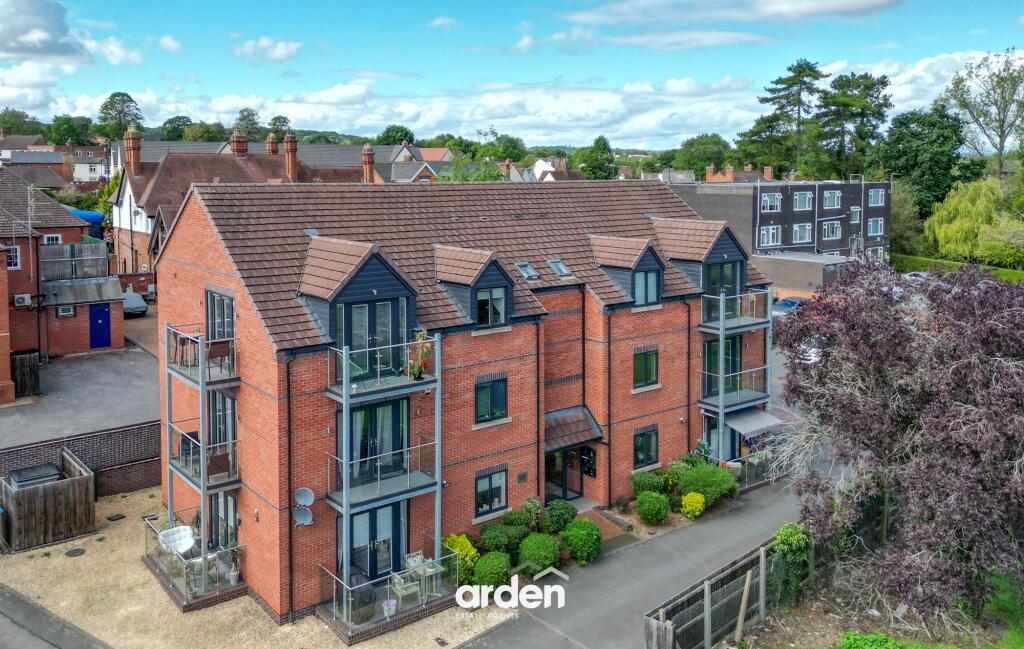
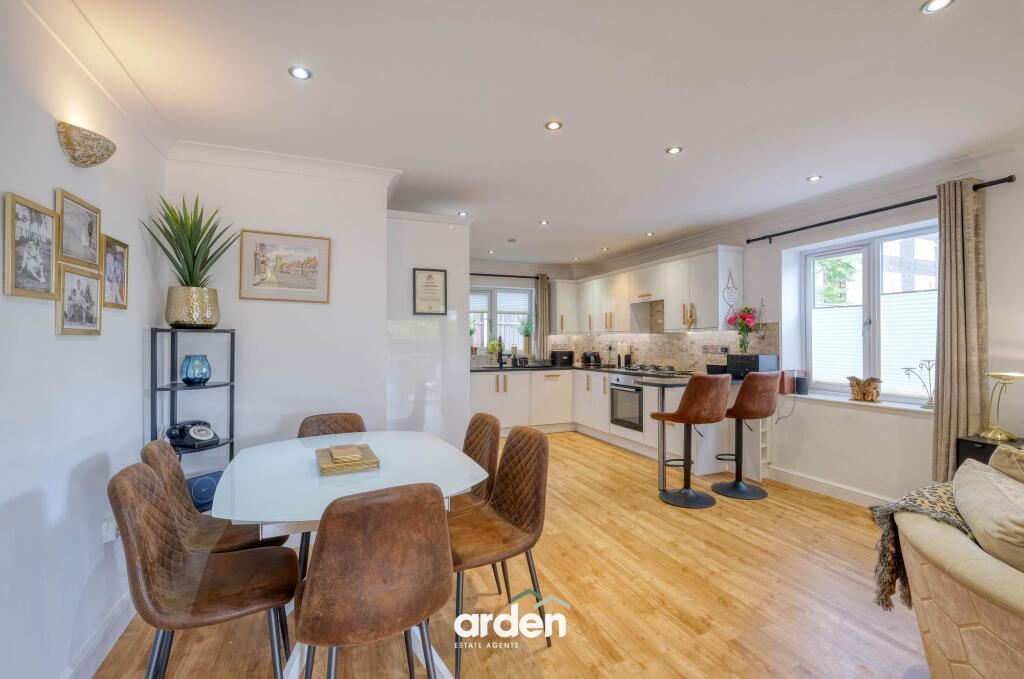
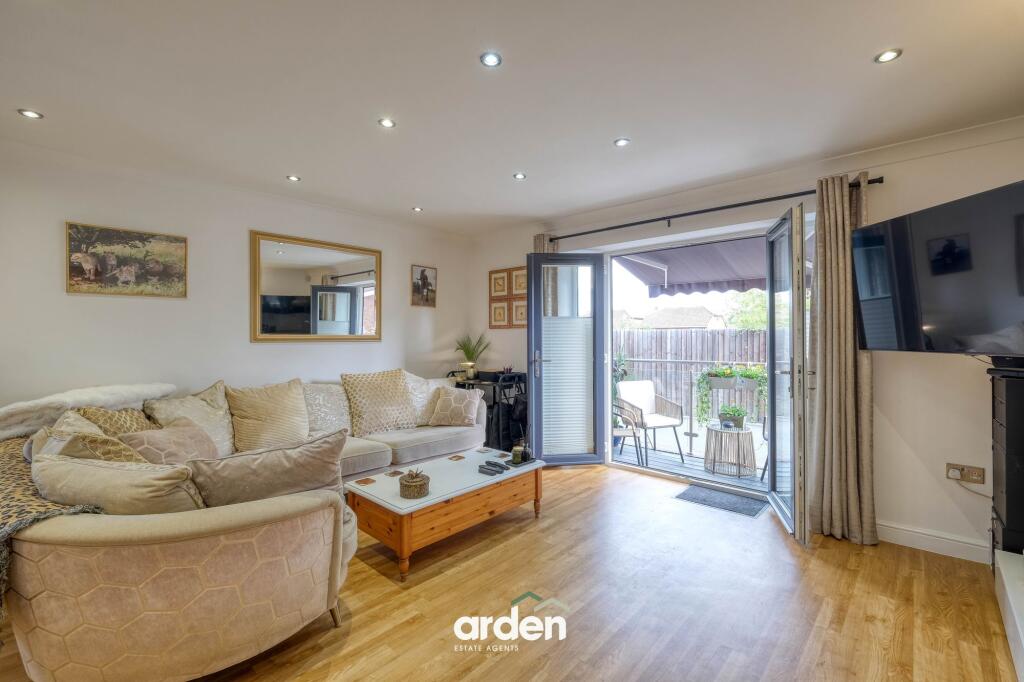
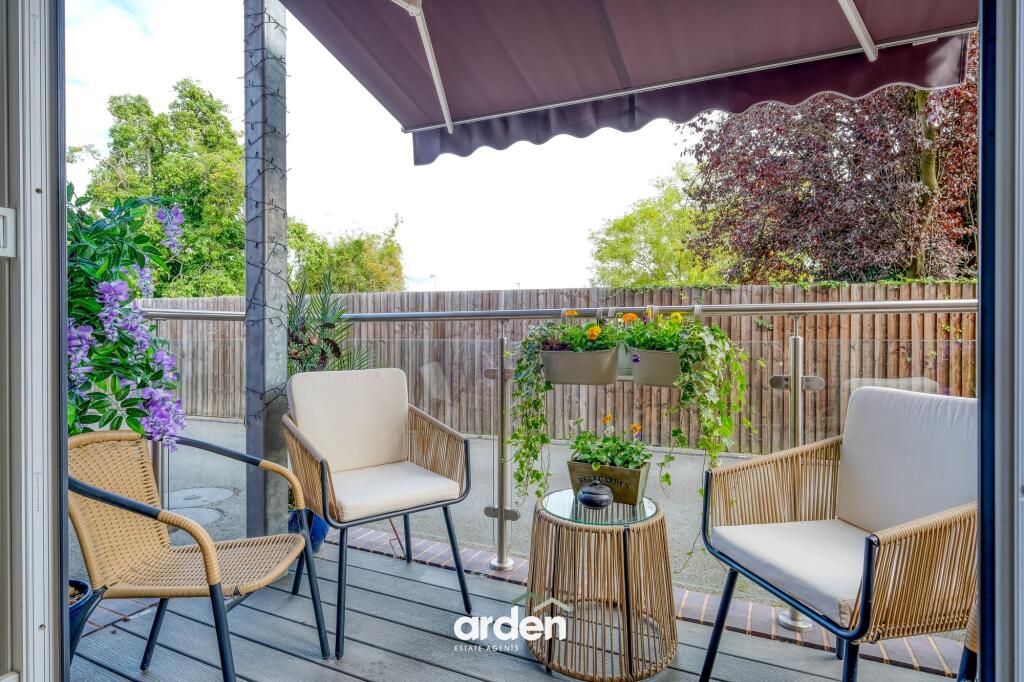
<p>A beautifully presented and particularly spacious two-bedroom apartment, situated within the attractive Brookes Court development in the popular village of Studley. Offering approximately 887 sq ft of well-appointed accommodation, the property combines generous room proportions with contemporary finishes and benefits from a private balcony and allocated parking.</p><p>The property is accessed via the communal entrance to Brookes Court, with the apartment opening into a welcoming entrance hallway providing access to the accommodation.</p><p>At the heart of the property is the impressive open-plan lounge/diner and kitchen, providing a spacious and sociable living environment. The lounge offers ample room for comfortable seating and enjoys a focal modern electric fire, while a dedicated dining area comfortably accommodates a dining table and chairs. Bi-folding doors open directly onto the private balcony, allowing plenty of natural light into the room and providing an attractive extension of the living space during the warmer months.</p><p>The contemporary fitted kitchen comprises an extensive range of sleek wall and base units complemented by contrasting work surfaces, tiled splashbacks and a useful breakfast bar with seating. A comprehensive range of integrated appliances includes a fridge/freezer, dishwasher, washer/dryer, oven, gas hob and extractor, creating a practical and well-equipped kitchen.</p><p>The master bedroom is a particularly generous double room with an extensive range of fitted wardrobes providing excellent storage. The bedroom further benefits from a private en-suite shower room, fitted with a shower enclosure, wash hand basin and WC.</p><p>Bedroom two is another well-proportioned double bedroom, again presented in excellent condition and offering fitted wardrobes.</p><p>Completing the internal accommodation is the main bathroom, fitted with a modern suite comprising a panelled bath with shower attachment, wash hand basin and WC, complemented by tiled walls.</p><p>A particular feature of the apartment is the private balcony, accessed directly from the main living area and enclosed with contemporary glazed balustrading. The balcony provides an attractive space for seating, pots and plants and offers somewhere to enjoy the outdoors without the maintenance associated with a traditional garden.</p><p>The building benefits from access to a shared loft space and the development further benefits from established communal surroundings, with allocated parking provided for the property.</p><p><strong>Leasehold Information:</strong></p><p>We have been advised that the property has approximately 117 years remaining on the lease. The current ground rent is understood to be £175 per annum, payable bi-annually, with a service charge of approximately £1200 per annum.</p><p>The development is served by a septic tank located within the grounds near Flat 1, with the associated costs understood to be included within the management/service charges. Buyers are advised to have all leasehold information, charges and arrangements confirmed by their legal representative prior to exchange of contracts.</p>