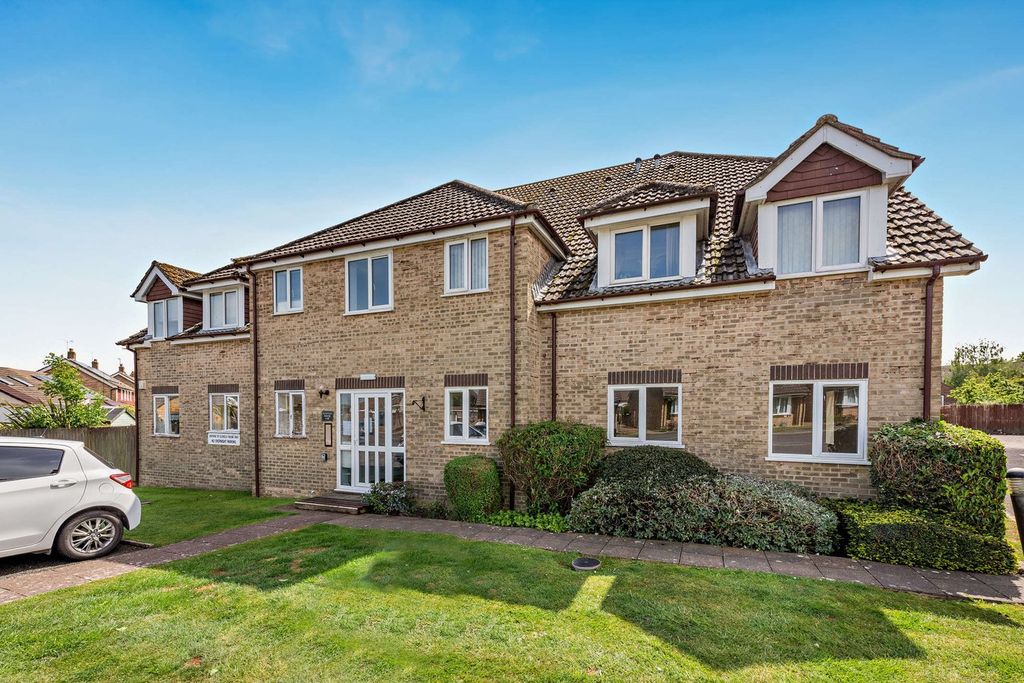
Brookside Avenue, Polegate BN26
About this home
Property Details: - Type: Flat - Bedrooms: 2 - Bathrooms: 1
Agent: Archer & Partners Estate Agents - Polegate Phone: 01323 916122
FOR THE OVER 60s - NO ONGOING CHAIN - 2-Bedroom Retirement Flat - First Floor - 24-Hour Alarm System - Resident Estate Manager - Lounge - Kitchen - Shower Room/WC - Excellent Storage - Dbl Glz Windows - Communal Heating & Hot Water - Communal Lounge & Laundry - Lift - Communal Gardens & Parking Areas<br/><br/>A well presented two bedroom first floor apartment forming part of this popular retirement development for residents aged 60 and over. The tastefully appointed accommodation comprises a comfortable lounge overlooking the attractive side communal gardens, a modern fitted kitchen, and a particularly appealing shower room/WC. Further benefits include excellent storage facilities, fitted wardrobes to the principal bedroom, entry phone, communal heating and hot water included within the monthly service charges, and double glazed windows.<br/><br/>Guardian Court offers a range of excellent facilities, including a 24-hour emergency alarm system, a resident Estate Manager, lifts, and a communal lounge with access to a patio area enjoying a pleasant southerly aspect. There is also a laundry room with an external drying area and a guest suite with its own separate shower room. The development is complemented by nicely maintained communal gardens, communal parking areas, and a mobile scooter store with charging points.<br/><br/>Local amenities are conveniently located at Polegate High Street to include various shops, medical centres, regular bus services and a mainline railway station. Buses also pass along Hailsham Road, which is just to the rear of Guardian Court and The Community Centre is close by, at Windsor Way.<br/><br/>Communal Entrance with Entry Phone system into Communal Hall. Stairs and lift to First Floor and private front door to flat.<br/><br/><b>Lounge</b> - 4.07m x 3.94m (13'4" x 12'11") - <br/><br/><b>Kitchen</b> - 3.05m x 1.49m (10'0" x 4'10") - <br/><br/><b>Bedroom 1</b> - 4.98m x 2.63m (16'4" x 8'7") - <br/><br/><b>Bedroom 2</b> - 3.94m x 2.10m (12'11" x 6'10") - <br/><br/><b>Shower Room</b> - 2.44m x 1.49m (8'0" x 4'10") - <br/><br/><b>Council Tax</b> - The property is in Band C. The amount payable for 2026-2027 is £2,453.98. This information is taken from <a target="_blank" href="https://what3words.com/voa.gov.uk">voa.gov.uk</a><br/><br/>
Property facts
Location
Similar homes nearby