For Rent
£850/mo
Pentland Avenue, Clayton, Bradford
2 bd
1 ba
Terraced
Clayton
Listed by Whitney's, Clayton
Property Details: • Type: Semi-Detached • Tenure: Freehold • Floor Area: N/A
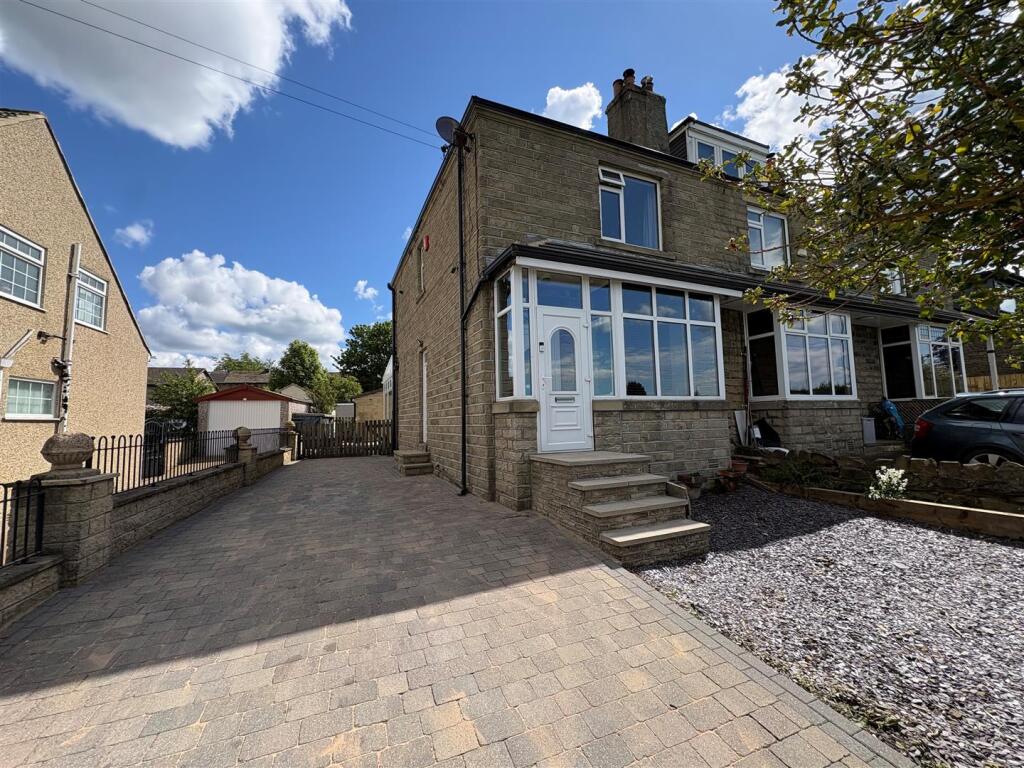
Key Features: • 4 BED SEMI DETACHED • VIDEO TOUR • TWO RECEPTION ROOMS • OFF ROAD PARKING • DOUBLE GARAGE • SPACIOUS GARDEN • PERFECT FAMILY HOME • NATURAL LIGHT THROUGHOUT • CELLAR • EARLY VIEWING ADVISED
Location: • Nearest Station: N/A • Distance to Station: N/A
Agent Information: • Address: 11 Green End Clayton Bradford BD14 6BA
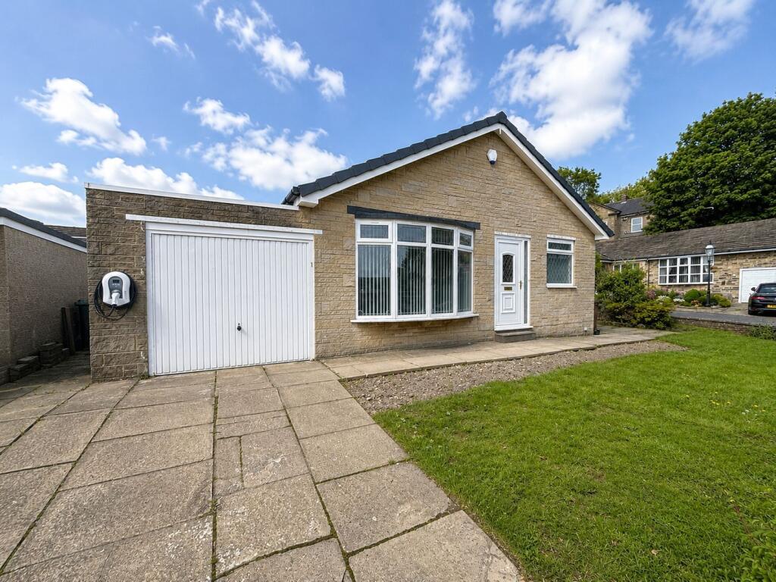
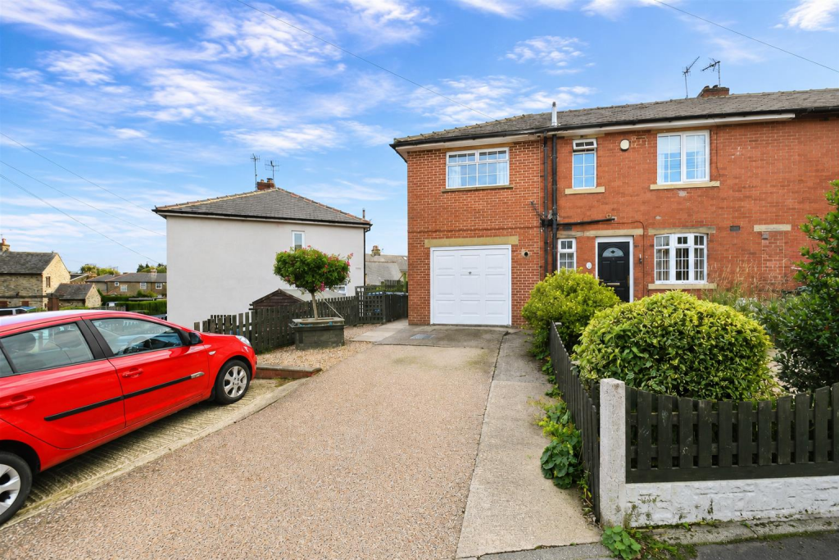
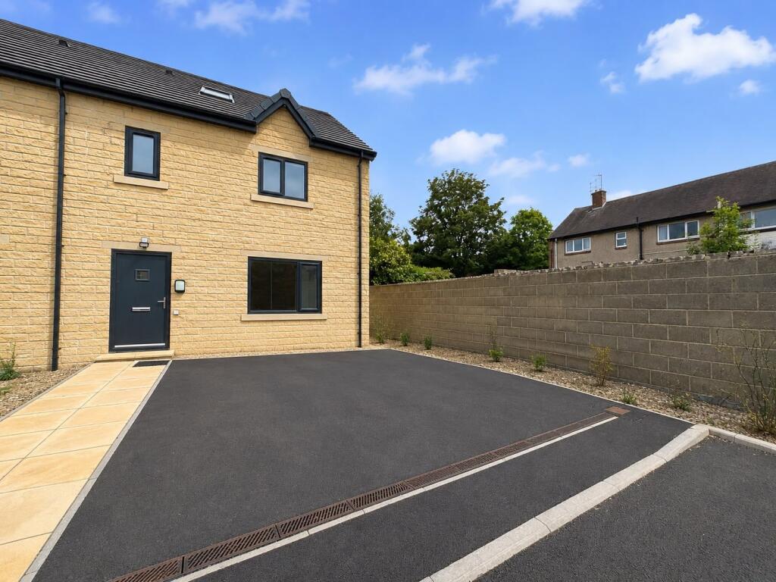
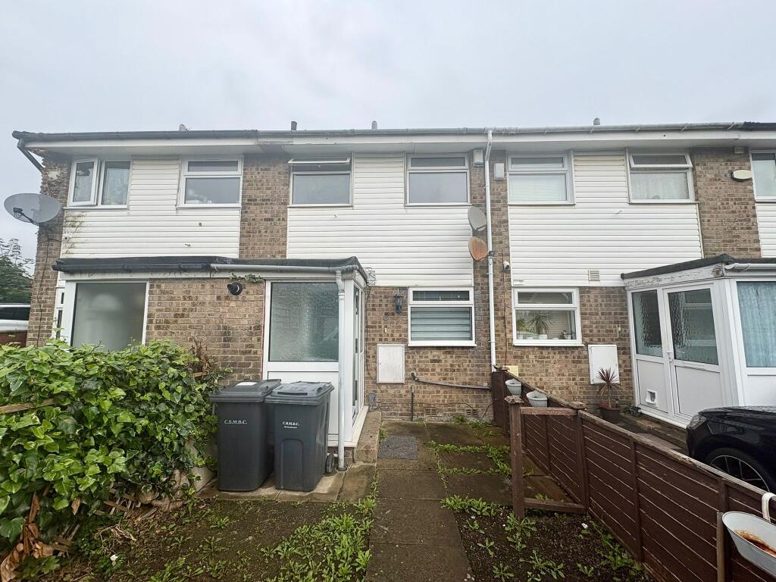
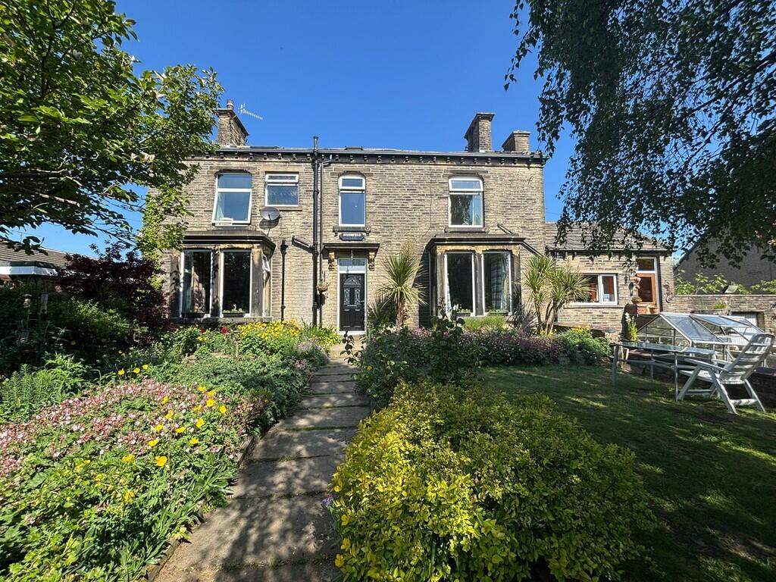
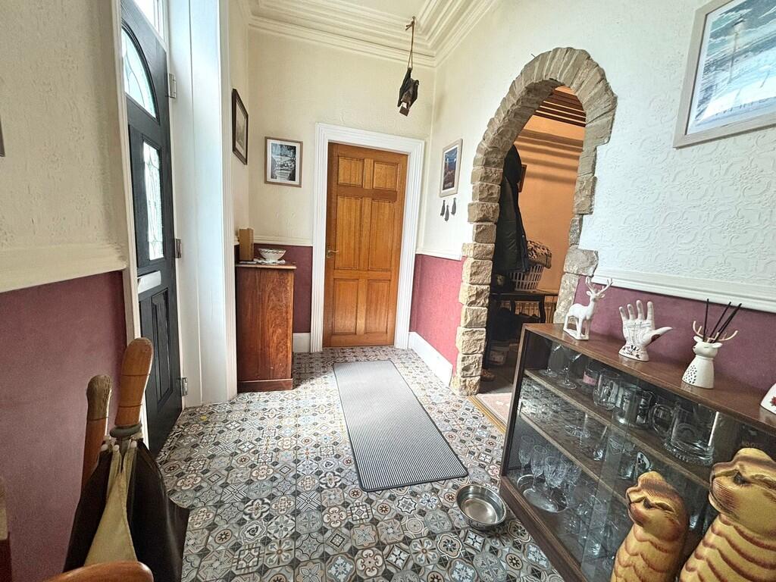
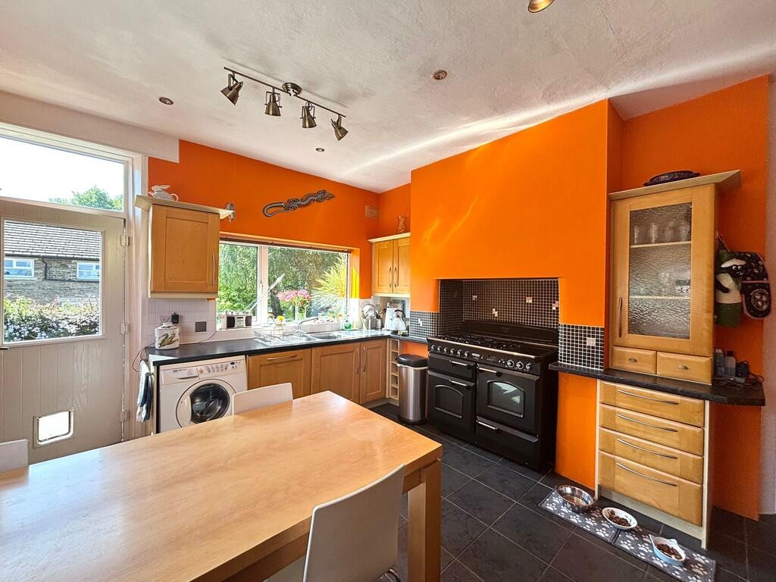
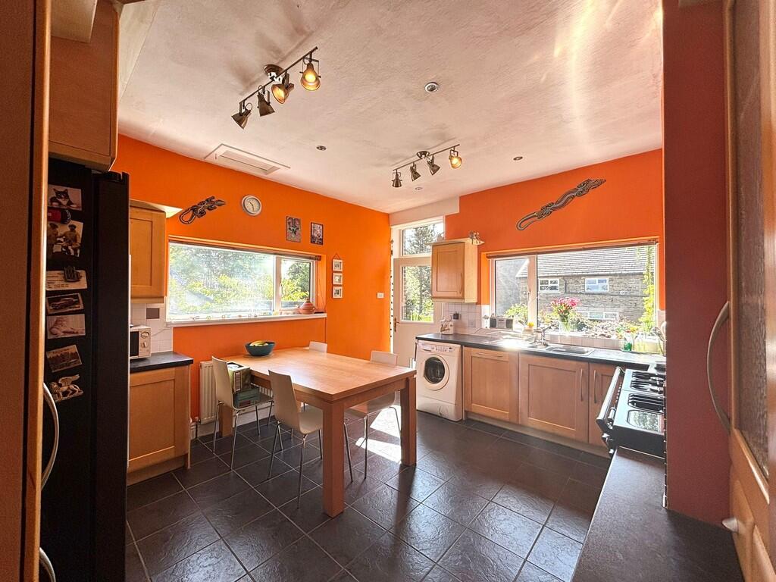
Full Description: DESCRIPTION Whitney's have pleasure in offering for sale the most imposing stone built Victorian semi-detached residence offering unrivalled family accommodation. This stunning house has significant space, including two reception rooms, office, kitchen, bathroom, 4 bedrooms, occasional room, cellar, gardens & driveway. This house is situated with quiet surroundings and we anticipate high demand. ENTRANCE HALL 9' 05" x 5' 05" (2.87m x 1.65m) After entering the property through the front door the first thing that will catch your eye is the beautiful tiled floor and the stunning stone surrounding arched doorway. The large light and airy hallway allows access to the ground floor rooms, cellar and garden. LIVING ROOM 14' 11" x 16' 05" (4.55m x 5m) Light and spacious living room with a stunning wooden feature fireplace and an open fire. The room consists of a large bay window to the front offering ample amounts of natural light and two central heating radiators. A perfect room to unwind after a long day. SECOND LIVING ROOM 14' 11" x 19' 01" (4.55m x 5.82m) Light and spacious second living room with a stunning wooden feature fireplace and log burner fire. The room consists of a large bay window to the front offering ample amounts of natural light and a central heating radiator. A perfect room to use as a second living room or a fantastic size dining room, perfect for entertaining. KITCHEN/DINER 14' 09" x 12' 11" (4.5m x 3.94m) A good sized kitchen space offering lots of natural light through the large window to the front, a window to the side and door which is overlooking the back garden. The kitchen has tiled floor with underfloor heating throughout and a good range of wall and base units. There is ample amounts of space allowing for an six seater dining table. You can also access the back garden from the kitchen. OFFICE 9' 05" x 9' 05" (2.87m x 2.87m) Currently used as an office space. This room comprises of tiled floor, central heating radiator and a door leading to the cellar. MASTER BEDROOM 10' 01" x 15' 04" (3.07m x 4.67m) The master bedroom is light and spacious with a large window to the front and central heating radiator. A good size room that will allow for a variety of furniture styles. BEDROOM TWO 9' 06" x 11' 06" (2.9m x 3.51m) A good size double bedroom that consists of a window to the front. BEDROOM THREE 13' 10" x 8' 08" (4.22m x 2.64m) A good size double bedroom consists of a window to the front and a built in storage cupboard. BEDROOM FOUR 11' 02" x 13' 11" (3.4m x 4.24m) A good size bedroom that consists of a Velux window and window to the side offering natural light and central heating radiator. OCCASIONAL ROOM/SUNG 9' 07" x 11' 06" (2.92m x 3.51m) A good size room that can be used as an occasional room/ snug that consists of a Velux window and and central heating radiator. BATHROOM 4' 07" x 11' 05" (1.4m x 3.48m) The family bathroom comprises of a window to the front and is part tiled with a heated towel rail and three piece suite consisting of a hand wash basin, WC and bath with overhead shower. HALLWAY 25' 01" x 6' 04" (7.65m x 1.93m) Access to the first floor bedrooms and family bathroom. The hallway comprises of a window to the side, central heating radiator and stairs leading to the second floor. Brochures5 Page Portrait -...