Property Details:
- Type: Detached house
- Bedrooms: 6
- Bathrooms: 2
Agent: Thomas Property Group - Waverton
Phone: 01244 988331
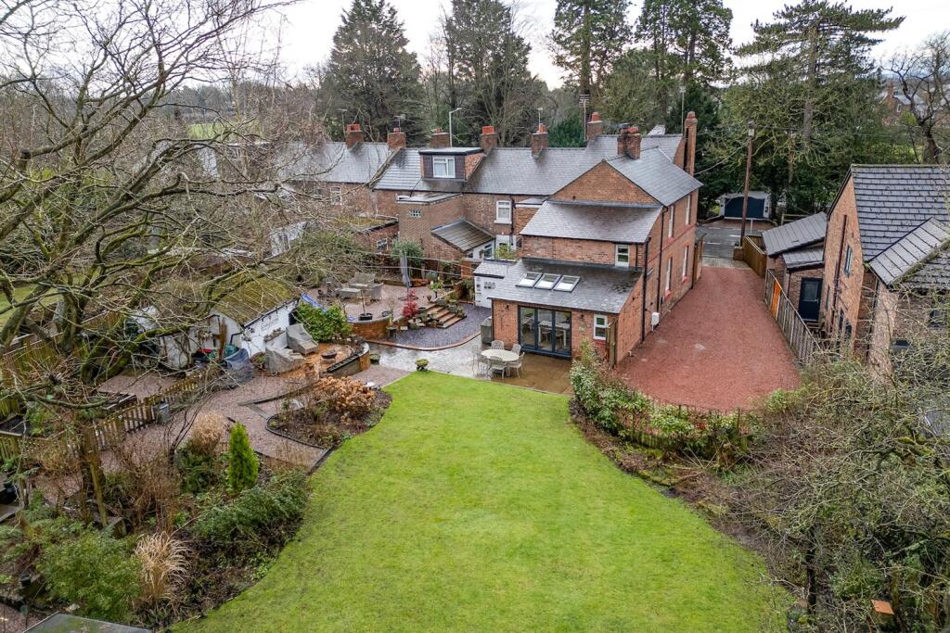
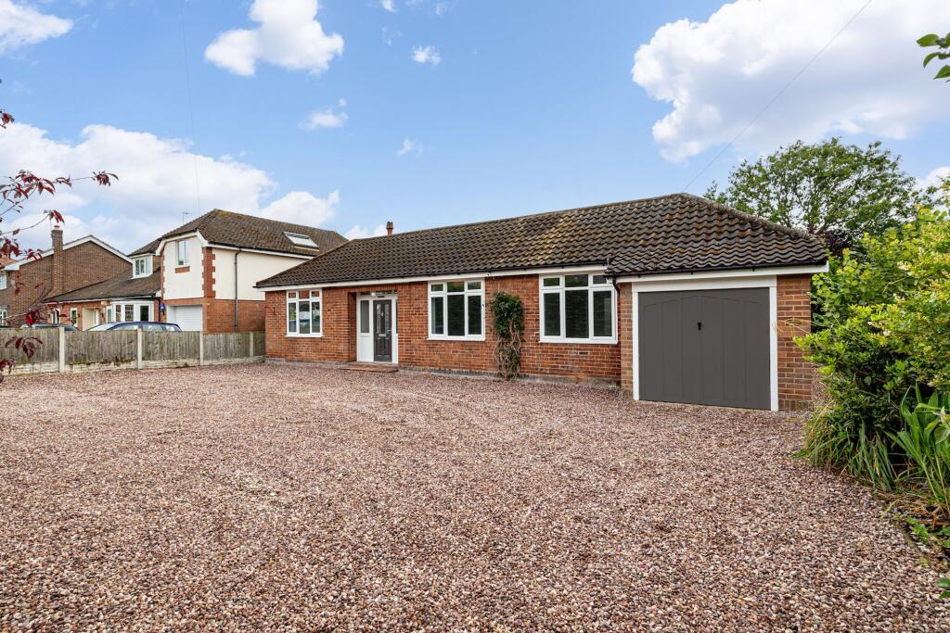
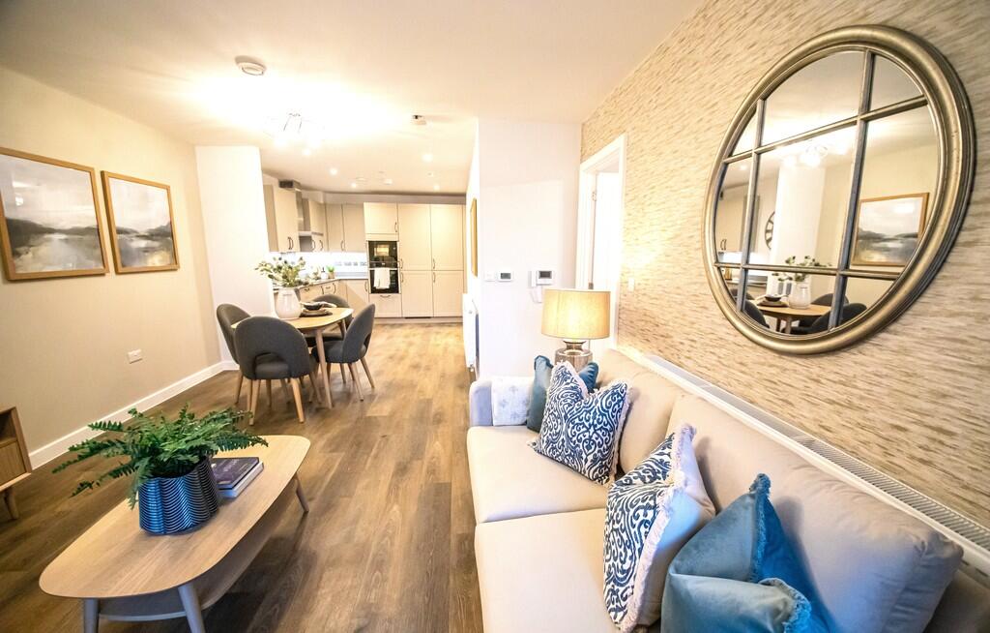
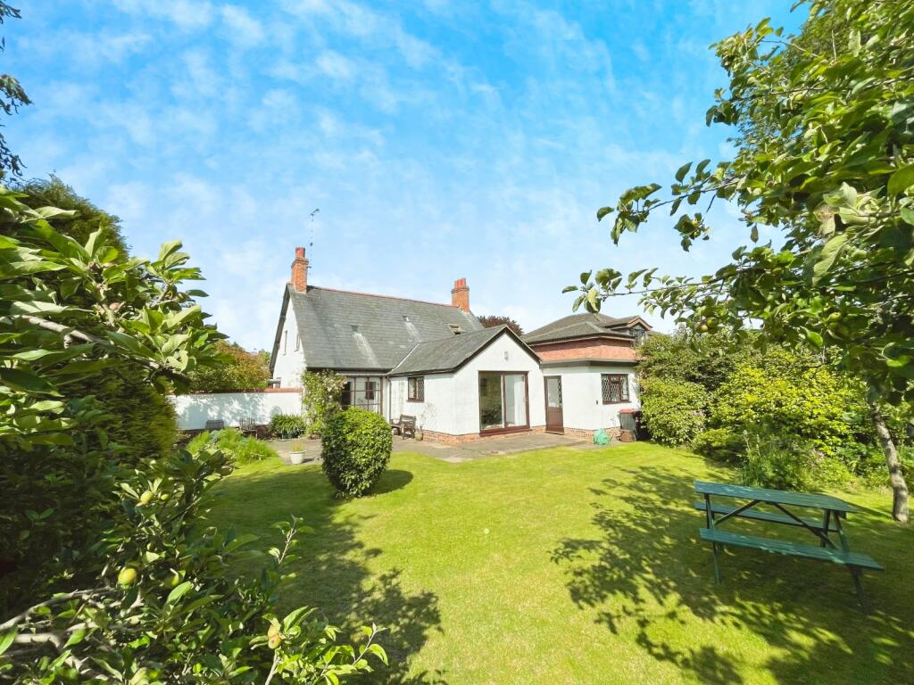
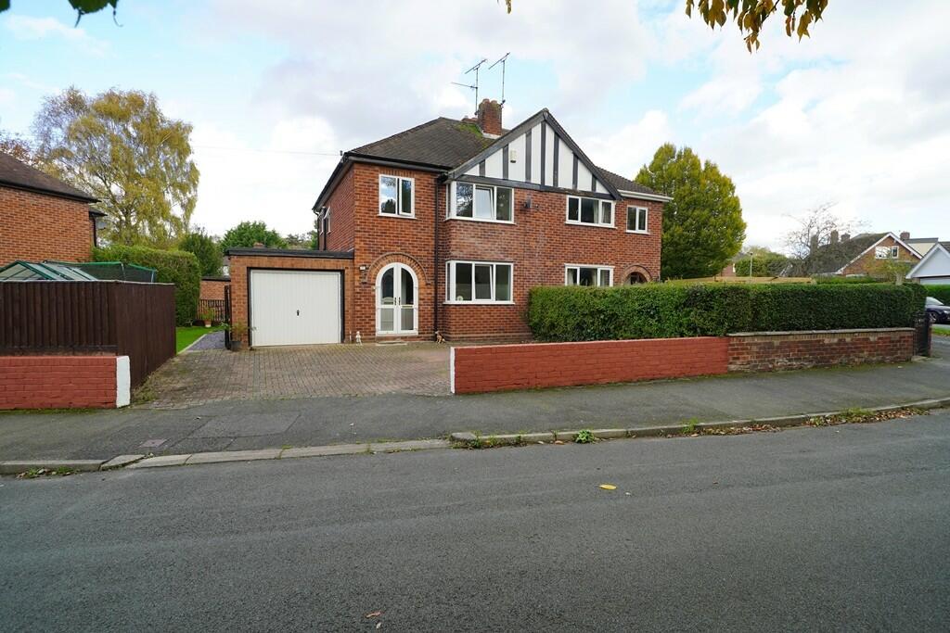
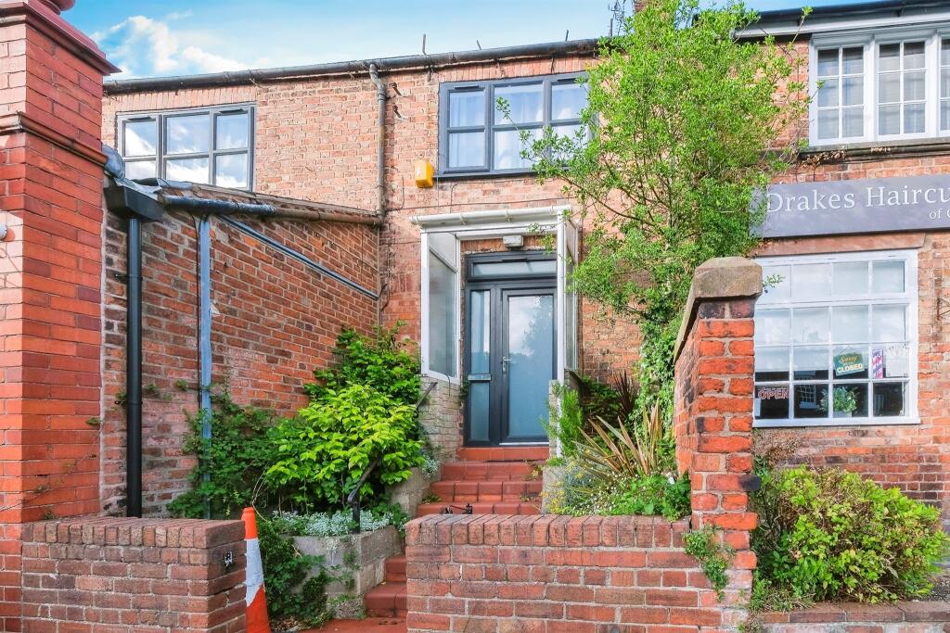
<strong>Tree</strong> <strong>Tops</strong> <strong></strong> is an opportunity that rarely comes to market - an exciting project that offers so much potential for a happy family home. This property arguably enjoys one of the best settings in these highly sought after villages with the store, café/deli, Pharmacy, hairdressers and fast food just a few minute's walk – literally. And just a short walk over the canal bridge and the village green, past the Primary School and a couple of minutes further, and you will find the dog groomers and barber. The village hall is in this part of the village where a number of activities and coffee mornings take place and the playing field to the side is where the annual fete is held. <br/><br/>Returning to the canal which is about a five minute walk from home and the tow path is the place to be for pleasant countryside walks, perhaps stopping off at the canal side "Cheshire Cat" Inn for a drink or meal. The River is about a 35 minute walk, the City approximately 10 more. The Plough Inn, The Waverton Arms and The Rowton Poplars are all within easy walking distance and will always offer a warm welcome with an excellent variety of food and drink. Just last Summer we sold Orchard Cottage across the road, a beautiful semi detached cottage, full of character and warmth that also needed modernising, and that proved very, very popular. <br/><br/>This property has a layout that we think you might really like. From the front door and to your immediate left is a study or bedroom with a 3 piece shower room behind – ideal for a younger member of the family or older relative needing their own space or ground floor accommodation. The kitchen breakfast room is behind that, a spacious room that has been fitted with a range of black high gloss units with timber/timber effect surfaces and a matching breakfast bar. This spacious room enjoys field and garden outlooks and features a "Leisure" cooker with a 5 ring burner, triple oven, plate warmer, steel splash back and extractor. The sellers have just replaced the part glazed upvc door that opens onto the garden. <br/><br/>The living room is accessed from the kitchen breakfast room or from your right when you first entered the hall. It is a large room with a large front facing window overlooking the front garden and patio doors that open onto your back garden. The multi fuel burning stove makes this the room to enjoy throughout the colder nights. This lounge enjoys an open plan arrangement with a dining area where a table for eight or even ten wouldn't look out of place. There is a pleasant garden outlook, painted beams and access to a further room - a study, hobby room or occasional bedroom maybe? <br/><br/>Moving upstairs and the landing splits. To the left are two double bedrooms and both enjoy an elevated outlook over the adjoining field. The front facing bedroom opens onto the balcony and there is a dedicated space for a built in double wardrobe. The bedroom behind also offers a pleasing outlook of the garden and also a recess for a built in double wardrobe. <br/><br/>To the right of the split sees a landing with storage cupboard. There are two double bedrooms here with the front facing having fitted wardrobes and a sink in it's own small room that might convert to a wet room. <br/><br/>The bathroom is in good condition and in full working order, comprising of a deep panelled bath with shower, basin and WC. <br/><br/>The garden has been kept to a minimum and is mainly laid to lawn. There is high level hedging and foliage for privacy. The garage / workshop is a good sized and is ideal for a work shop or garden room. Currently there is an up and over door, storage to the pitched roof, lighting, power and a garden facing window. <br/><br/>Tree Tops is a property you have to see, this could be the start of a an exciting journey that could be a lot of fun and full of reward and memories. <br/><br/><strong>VIEWINGS</strong> <strong></strong> <br/>Viewing is strictly by appointment only through Thomas Property Group[use Contact Agent Button], Option 1<br/><br/>GIVE YOURSELF THE BEST CHANCE OF SELLING<br/>Need to sell?<br/>Would you really like to increase your opportunity of selling and get the best price in this market?<br/><br/>With 2 offices, most likely the largest audience to target, and the know how to maximise your exposure on the portals; to find out why we might be the Estate Agent for you, call us now. Evening appointments available.<br/><br/>FLOORPLANS<br/>This plan is included as a service to our customers and is intended as a GUIDE TO LAYOUT only. Dimensions are approximate. NOT TO SCALE.<br/><br/>AML<br/>ANTI - MONEY LAUNDERING REGULATIONS: Intending purchasers will be asked to produce identification documentation at a later stage and we would ask for your co-operation in order that there will be no delay in agreeing the sale.<br/><br/>COPYRIGHT<br/>Copyright (C): Thomas Property Group: All Rights Reserved. You may download, store and use the material for your own private and personal use only.<br/><br/>You may not copy, reproduce, republish, retransmit, redistribute or otherwise make the material available to any party, any other agent or third party, or make the same available on any for sale particulars or marketing materials, website, online service or bulletin board of your own or of any other party or make the same available in hard copy or in any other media without the Thomas Property Group's express prior written consent.<br/><br/>The Thomas Property Group copyright remains on all photographs, floorplans and other materials on the sales particulars and websites at all times including after the property is sold or withdrawn from the market.