Property Details:
• Type: Semi-Detached
• Tenure: FREEHOLD
• Floor Area: 1885 sqft
Key Features:
• Desirable area with a great outlook
• Immaculately presented
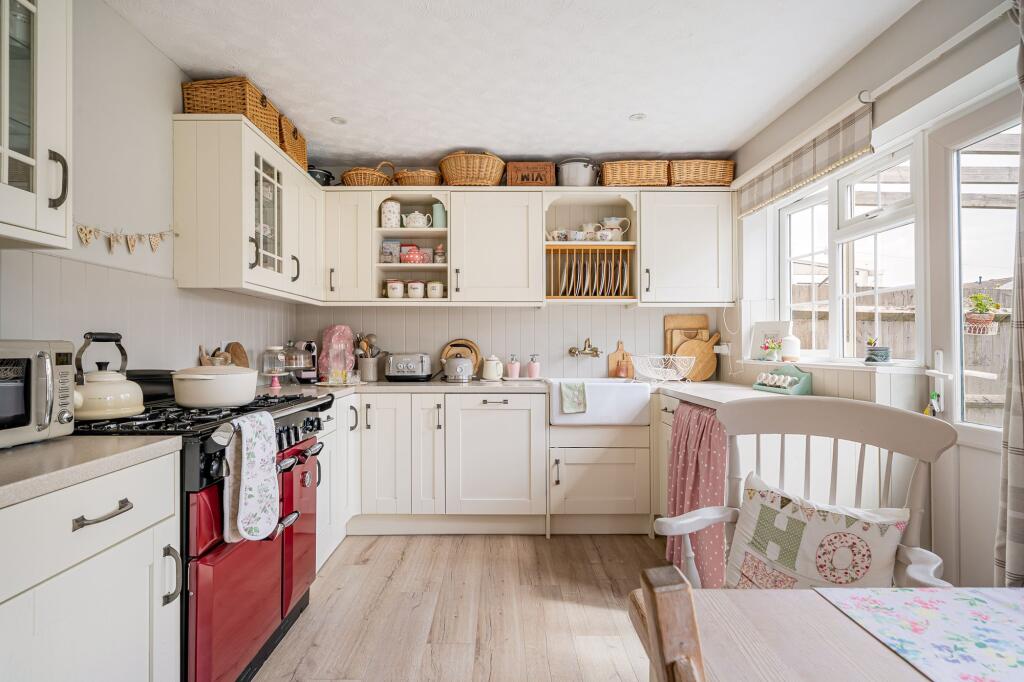
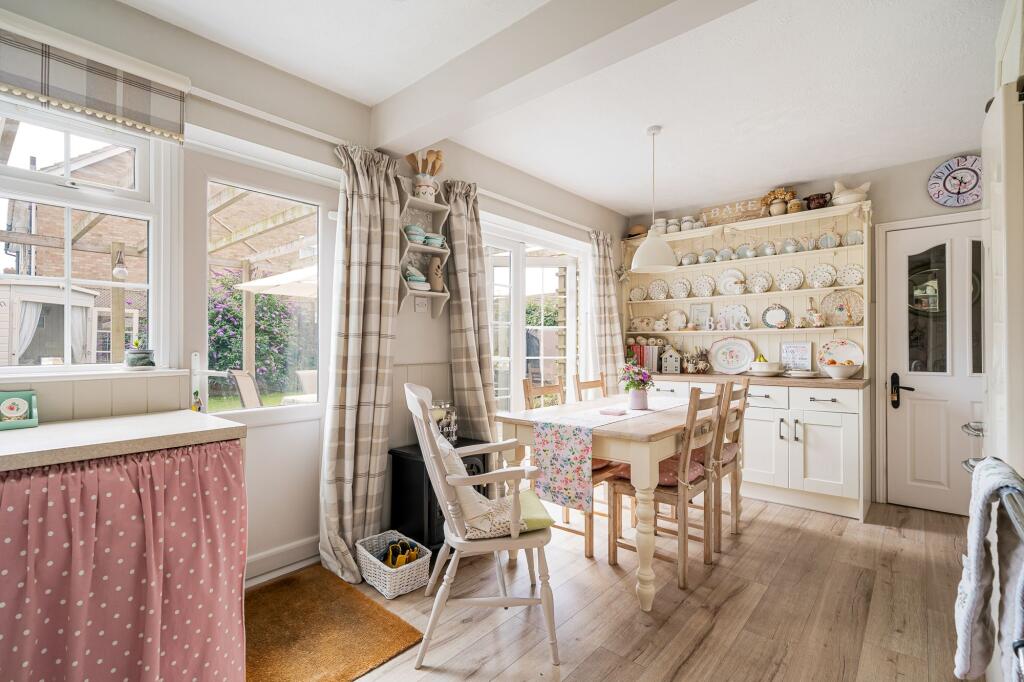
• Kitchen/diner and two additional reception rooms
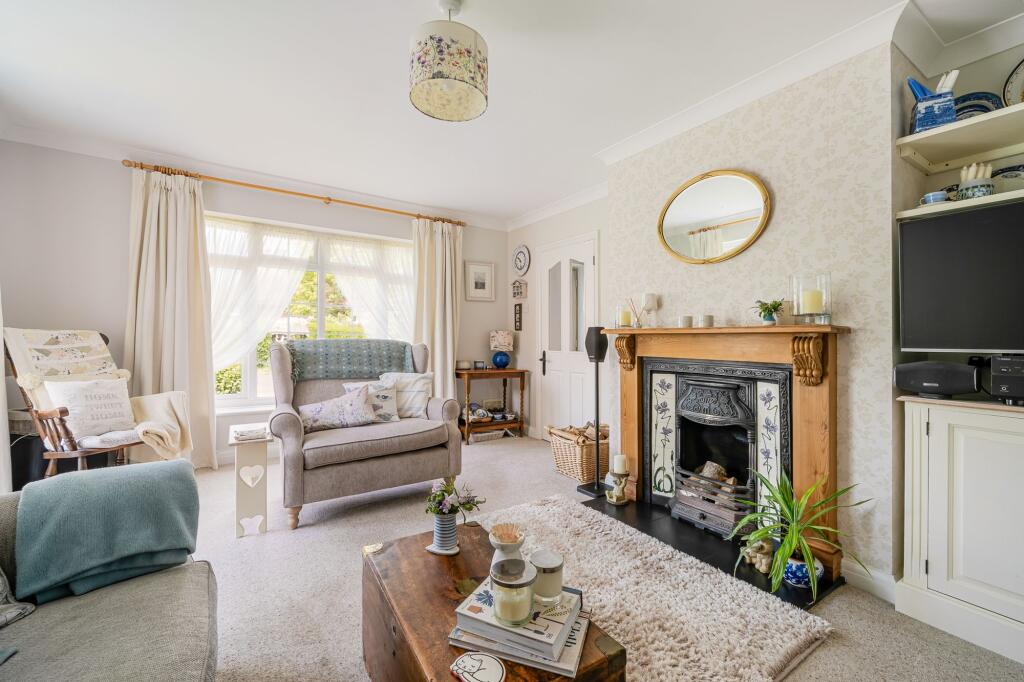
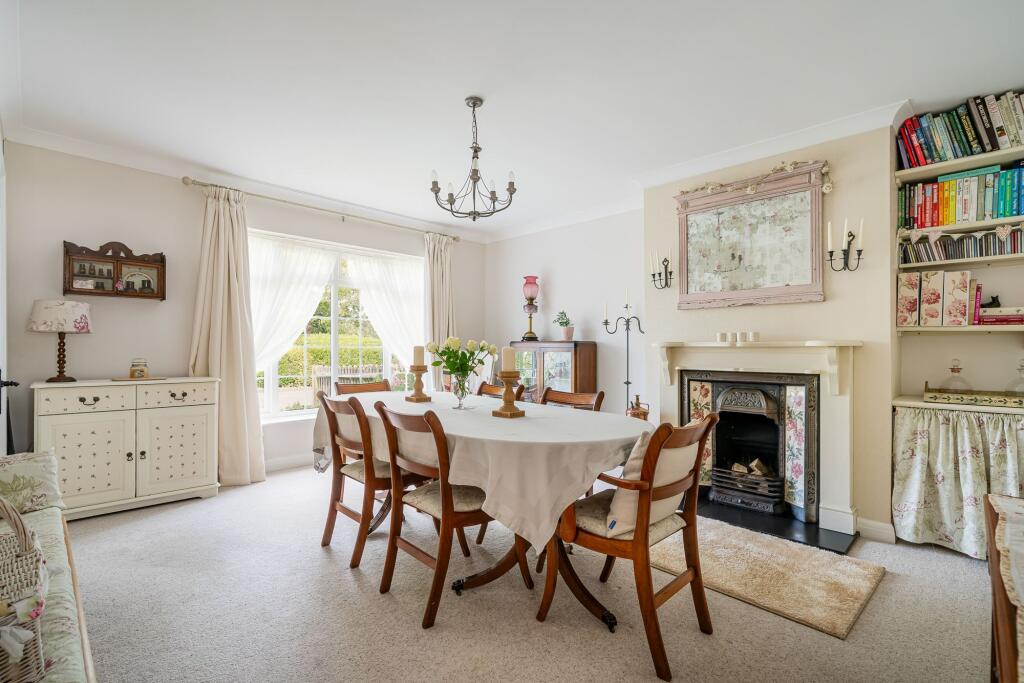
• Beautiful open fireplaces
• Four good sized bedrooms
• Garage and workshop
• Good sized beautiful wrap around garden
Location:
• Nearest Station: Glynde Station
• Distance to Station: 3.0657515053676194 miles
Agent Information:
• Address: 11 Brook Park Offices, Gaddesby Lane, Rearsby, LE7 4ZB
Full Description:
<p>Guide £550,000 - £575,000</p><p>Occupying a generous corner plot in a popular residential location, this beautifully presented four-bedroom family home offers spacious and versatile accommodation, together with beautifully landscaped wrap-around gardens that are a true highlight of the property. From the outside it's easy to underestimate just how much space is on offer, but step inside and you'll immediately appreciate the generous proportions, abundance of natural light and the warm, welcoming atmosphere that runs throughout.</p><p>Having been a much-loved family home for many years, this is a home that has been truly cherished, with every room reflecting the care and attention it has received. Perfectly suited to modern family life, it offers a wonderful balance of flexible living space, ideal for growing families, those working from home or anyone looking for a home with exceptional outdoor space.</p><p>The ground floor has been thoughtfully designed for both everyday living and entertaining. The cosy sitting room centres around an attractive feature fireplace and enjoys patio doors opening onto a private seating terrace, creating the perfect spot to enjoy a morning coffee or relax at the end of the day. A separate dining room, also featuring a charming fireplace, provides an elegant setting for family meals and special occasions.</p><p>Undoubtedly the heart of the home is the generous kitchen/dining room, fitted with an extensive range of units, ample worktop space and a traditional range cooker. With doors opening directly onto the garden, it is a wonderful space for family gatherings and entertaining alike. A large walk-in pantry provides excellent additional storage, while a convenient downstairs WC completes the ground floor.</p><p>Upstairs, the property continues to impress with four beautifully presented bedrooms. The principal bedroom benefits from a walk in wardrobe and a stylish en-suite shower room, while the remaining bedrooms are served by a contemporary family bathroom. One of the standout features is the smaller bedroom, which enjoys its own adjoining snug or dressing room, creating a versatile additional space that could equally be used as a nursery, reading nook, home office or hobby room.</p><p>Outside, the gardens wrap gracefully around the property and have been thoughtfully landscaped to create a variety of spaces to enjoy throughout the seasons. A generous paved terrace beneath a timber pergola provides the perfect setting for al fresco dining and summer entertaining, while the well-maintained lawns and colourful planted borders offer plenty of space for children and pets to play. A charming summerhouse creates a peaceful retreat, complemented by a greenhouse, dedicated hot tub area and useful side access.</p><p>Completing the property is an integral garage with workshop to rear and driveway providing off-road parking for three vehicles. Occupying such a generous corner plot, the gardens enjoy an excellent degree of privacy and space, making them a wonderful extension of this much-loved family home.</p><p>Need to Know</p><p>Freehold</p><p>EPC Rating D</p><p>Gas, mains electricity and mains water and drainage</p><p>Council Tax Band D</p><p>Lewes District Council</p><br />EPC Rating: D