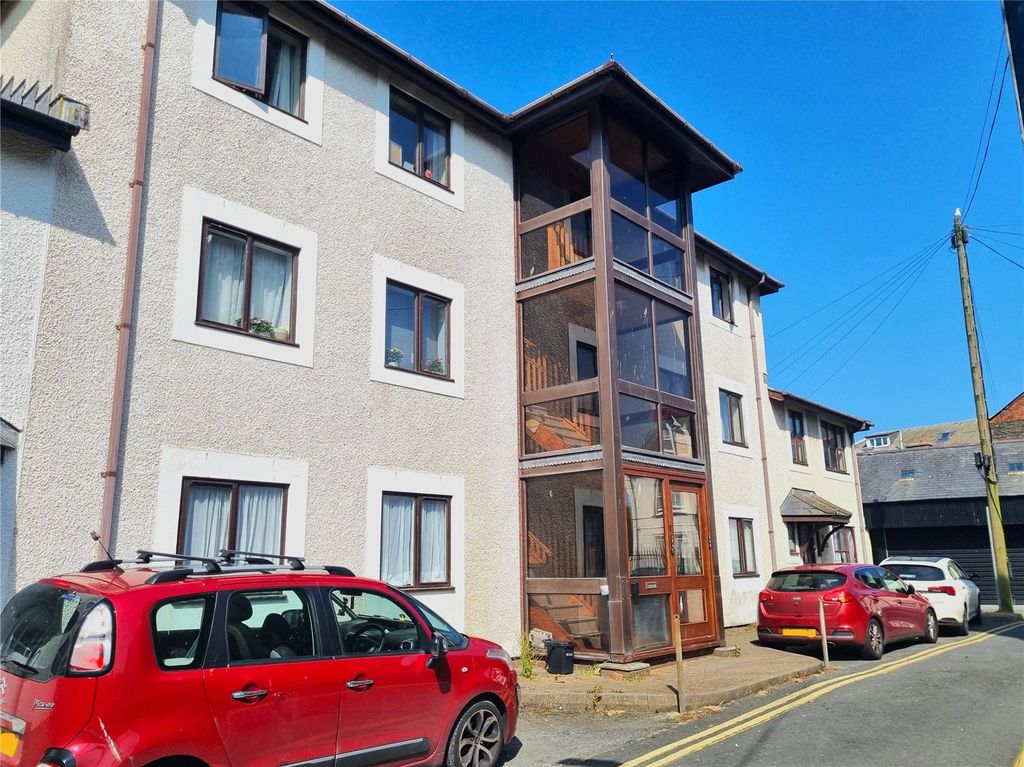
Bryn Y Mor Road, Aberystwyth
Property facts
- Property type
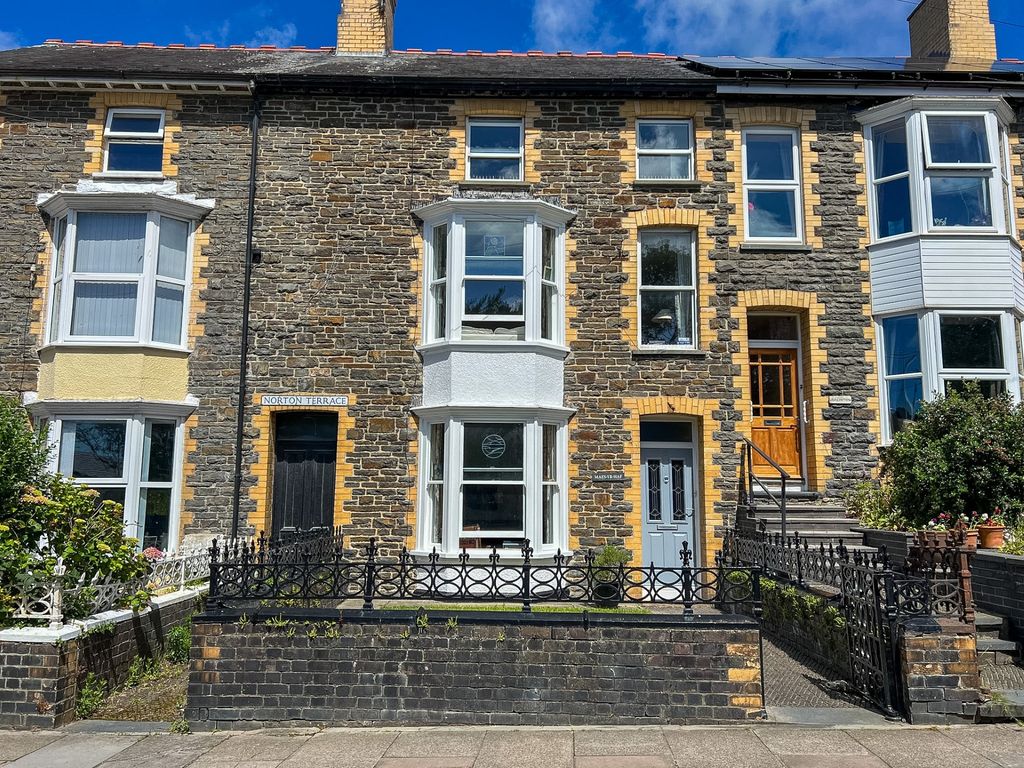
- Semi-detached house
- Bedrooms
- 4
- Bathrooms
- 2
Only details supplied with this listing are shown. Ask the listing contact to confirm measurements, taxes and costs.
About this home
Property Details: - Type: Semi-detached house - Bedrooms: 4 - Bathrooms: 2
Agent: Jim Raw-Rees & Co - Aberystwyth Phone: 01970 580963
<strong>ENTRANCE</strong> <strong>HALL</strong> <strong>6' 6" x 14' 6" (1.98m x 4.42m)</strong> Light & spacious, staircase rising to first floor with walk in cupboard under. Central heating radiator. Moulded cornice. <br/><br/><strong>LOUNGE</strong> <strong>15' 3" x 14' 9" (4.65m x 4.5m)</strong> Again a light spacious room with wide bay window having central heating radiator under. Attractive period oak open fire place surround with ceramic tiled inset and hearth. Moulded cornice. <br/><br/><strong>DINING</strong> <strong>ROOM</strong> <strong>10' 3" x 12' 8" (3.12m x 3.86m)</strong> max into bay window with a glimpse of the sea. Central heating radiator. Curved cornice. <br/><br/><strong>KITCHEN/BREAKFAST</strong> <strong>ROOM</strong> <strong>11' 6" x 13' 6" (3.51m x 4.11m)</strong> Fitted base and wall units. Inset 1 1/2 stainless steel sink unit. Inset 4 ring gas hob with electric oven under. Space with plumbing for washing machine. Double central heating radiator. 3/4 glazed door and side screen to:- <br/><br/><strong>REAR</strong> <strong>PORCH</strong> <strong>6' 8" x 5' 8" (2.03m x 1.73m)</strong> Perspex roof, half glazed door to rear garden. <br/><br/><strong>TOILET</strong> <strong></strong> Low flush WC: Pedestal wash hand basin. <br/><br/><strong>FIRST</strong> <strong>FLOOR</strong> <strong></strong> <br/><br/><strong>SPACIOUS</strong> <strong>LANDING</strong> <strong></strong> Large lead patterned glass window.<br/><br/>Large hatch with pull down ladder to: <br/><br/><strong>LOFT</strong> <strong>BEDROOM</strong> <strong>12' 9" x 16' 6" (3.89m x 5.03m)</strong> Sloping front and rear ceiling with rear velux window. <br/><br/><strong>BEDROOM</strong> <strong>1</strong> <strong>(FRONT)</strong> <strong>13' x 14' 9" (3.96m x 4.5m)</strong> max into bay window. Beautiful southerly coastal sea aspect over Cardigan Bay. Central heating radiator. <br/><br/><strong>BEDROOM</strong> <strong>2</strong> <strong>(FRONT)</strong> <strong>8' 10" x 11' (2.69m x 3.35m)</strong> Coastal view <br/><br/><strong>BEDROOM</strong> <strong>3</strong> <strong>(REAR)</strong> <strong>8' 6" x 13' 6" (2.59m x 4.11m)</strong> Central heating radiator. Moulded cornice. Glimpse of the sea. Fitted cupboard housing gas central heating combi boiler. <br/><br/><strong>BEDROOM</strong> <strong>4</strong> <strong>7' 9" x 9' 8" (2.36m x 2.95m)</strong> Central heating radiator. <br/><br/><strong>BATHROOM</strong> <strong>7' 9" x 9' 8" (2.36m x 2.95m)</strong> White 3 -piece suite comprising bath with shower over, tiled wall surround. Low flush WC: Pedestal wash hand basin. Central heating radiator. <br/><br/><strong>OUTSIDE</strong> <strong></strong> Unrestricted road side parking. Foot gate and path to front door. Metal railing enclosed front lawn. Side path to rear.<br/><br/>Enclosed rear concrete garden with foot gate to Cliff Terrace Road. <br/><br/><strong>GARAGE</strong> <strong></strong> The blue door garage to the opposite side of the road is owned by this property but the land is owned by Ceredigion County Council and a lease rent is paid. <br/><br/><strong>SERVICES</strong> <strong></strong> Mains electric, water, drainage & gas. Gas central heating. <br/><br/><strong>COUNCIL</strong> <strong>TAX</strong> <strong></strong> Band 'F' <br/><br/><strong>VIEWING</strong> <strong></strong> Via agent's office:-<br/>Jim Raw-Rees & Co<br/>1 Chalybeate Street<br/>Aberystwyth<br/>Ceredigion SY23 1HS<br/>[use Contact Agent Button]<br/>24-hour answer phone
Location
If the interactive map is unavailable, open the supplied location in maps.
Open location in mapsThe pin uses coordinates supplied with this listing. Confirm the exact location with the listing contact.
Listing information
- Original source
- www.onthemarket.com
- Added to Mirror
Added and updated dates describe the Mirror record. Source publication and verification dates are shown separately when known; none establishes time on market. Confirm current price and availability with the listing contact.
View original listingSimilar homes nearby