Log in Sign up
Back to search Home Countries Unknown Birmingham Buckingham Road, Castle Bromwich, Birmingham
GBP340,000
Buckingham Road, Castle Bromwich, Birmingham
3 beds 1 baths Semi-Detached

About this home

Property Details: • Type: Semi-Detached • Tenure: N/A • Floor Area: N/A


Key Features: • Semi Detached House • Three Generous Bedrooms • Well Presented Family Property • Two Reception Rooms • Kitchen • Driveway & Side Garage • Utility Room & Separate W.C • No Upward Chain • Family Rear Garden • Energy Performance Rating D

Location: • Nearest Station: N/A • Distance to Station: N/A

Agent Information: • Address: 254 Chester Road, Castle Bromwich, Birmingham, B36 0JE

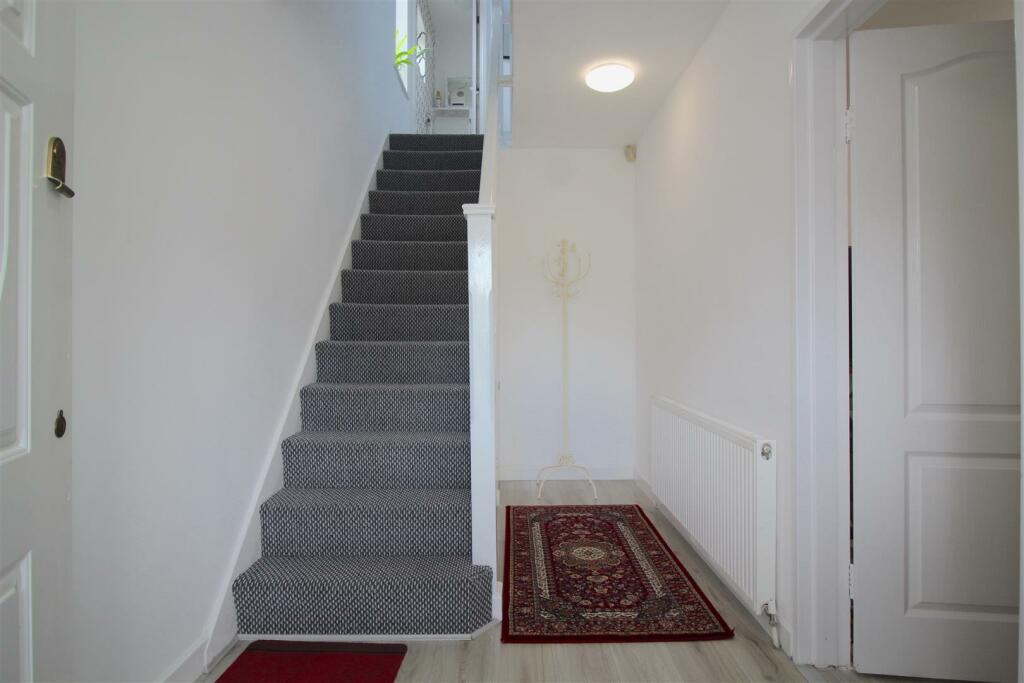
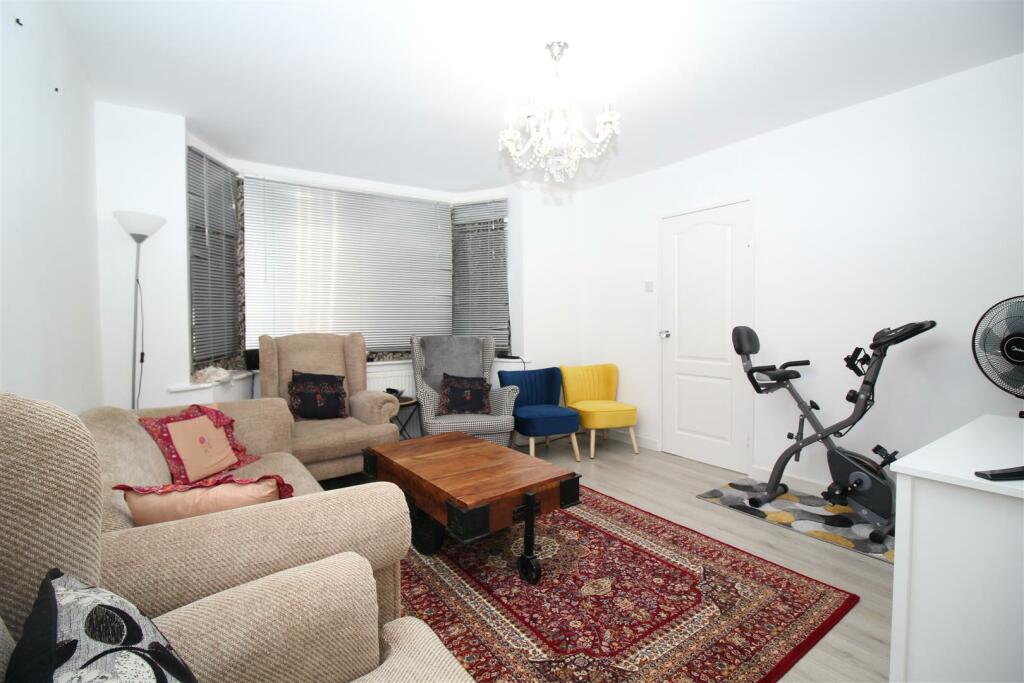
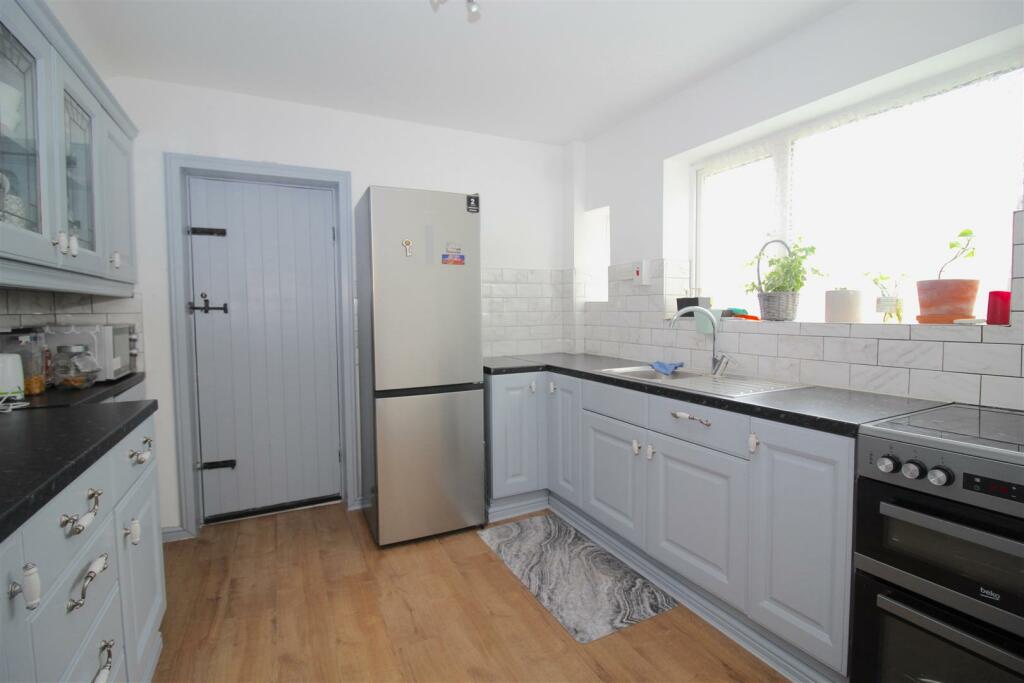
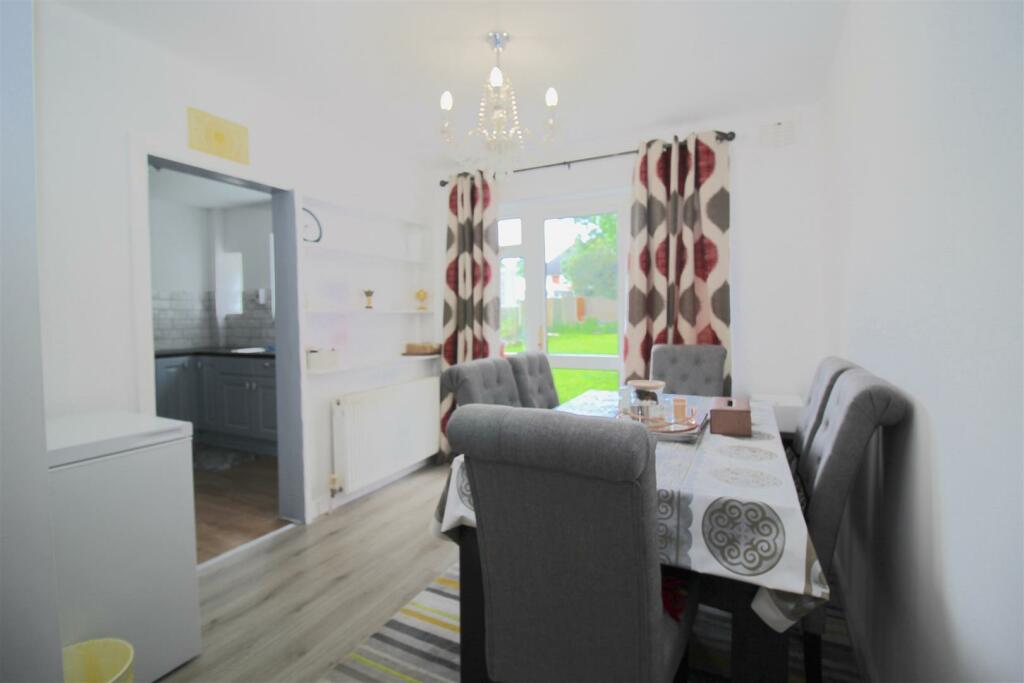
Full Description: ** SEMI DETACHED HOUSE ** THREE GENEROUS BEDROOMS ** POPULAR LOCATION ** NO UPWARD CHAIN! ** 360 VIRTUAL TOUR AVAILABLE **AN OPPORTUNITY TO BUY A GREAT FAMILY RESIDENCE! CALL OUR CASTLE BROMWICH OFFICE TO ARRANGE AN IMMEDIATE VIEWING! DON’T DELAY…Situated in a popular location the property is accessed via a driveway providing parking for your vehicles ALONG WITH A GARAGE leading to a double glazed entrance porch with accommodation comprising: entrance hallway, LOUNGE AND DINING ROOM, FAMILY KITCHEN, UTILITY ROOM, GUEST W.C and FAMILY GARDEN to the ground floor with THREE GENEROUS BEDROOMS, shower room and W.C to the first floor.The property benefits from central heating, double glazing where specified and is offered with NO UPWARD CHAIN!Energy Performance Rating DApproach - The property is accessed via a dropped kerb and leading to:-Driveway - A driveway providing parking for multiple vehicles with a brick wall border to one side and open border to the neighbouring property and leading to a double glazed porch.Entrance Porch - With double glazed windows and door to the front allowing access to an additional entrance door.Hallway - Staircase to first floor landing. Storage cupboard. Radiator. Frosted windows to the front. Wood effect flooring. A door giving access to ground floor accommodation:-Lounge - 3.96m into bay window x 3.66m (12'11" into bay win - Double glazed bay window to the front and radiator. Wood effect flooring.Dining Room - 2.74m x 2.44m (8'11" x 8'0") - Double glazed door and windows to the rear allowing access to the garden. Radiator. Wood effect flooring. A doorway leading into the kitchen.Kitchen - 2.74m x 2.74m (8'11" x 8'11") - A range of wall and base units with work surfaces over incorporating a stainless steel, sink and drainer unit with mixer tap over. Electric cooker point. Part tiling to the walls. Wood effect flooring. Double glazed window and single glazed window to the rear and further door to the side leading into the utility area.Utility Room - 2.74m at widest point x 2.13m (8'11" at widest poi - Single glazed windows to the side and further door to the rear giving additional access to the garden. Sink and drainer unit with mixer tap over. Plumbing for the washing machine. Doors allowing access to the separate w.c and garage.Guest W.C - Suite comprises of a low-level WC and wash basin with storage underneath. Radiator. Obscure double glazed window to the rear.First Floor - Landing - Ceiling loft hatch. Storage cupboard. Obscure double glazed window to the side. Doors giving access to first floor accommodation:-Bedroom One - 4.27m x 3.05m (14'0" x 10'0") - Double glazed bay window to the front and radiator. Storage cupboard.Bedroom Two - 3.05m x 2.44m (10'0" x 8'0") - Double glazed window to the rear and radiator. Storage cupboard.Bedroom Three - 3.05m’ x 1.83m (10'0"’ x 6'0") - Double glazed window to the front and radiator. Storage area and additional storage cupboard.Shower Room - Suite comprises of a walk-in shower cubicle with a boiler fed shower over and wash basin with storage underneath. Heated towel rail. Part tiling to the walls and tiling.to the floor area. Obscure double glazed window to the rear.Separate W.C - Sweet comprises of a low flush WC and wash and basin with storage underneath. Obscured double glazed window to the side.Outside - Rear Garden - Timber fenced perimeter with side gate giving access to/from the front of the property. The rear garden is mainly laid to lawn with paved patio area and border shrubbery. Brick storage shed.Garage - 4.88m’2.74m” x 2.13m’1.83m” (16’9” x 7’6”) - Metal up and over door to the front. Wall mounted central heating boiler. Power and lights.BrochuresBuckingham Road, Castle Bromwich, BirminghamBrochure

Property facts

Property type
Semi-Detached
Bedrooms
3
Bathrooms
1
Days on market
690 days

Features & amenities

Features & finishes
Semi Detached House
Three Generous Bedrooms
Well Presented Family Property
Two Reception Rooms
Kitchen
Driveway & Side Garage
Utility Room & Separate W.C
No Upward Chain
Family Rear Garden
Energy Performance Rating D

Location

Approximate location · exact address shared on inquiry

Similar homes nearby

Manor Farm Road, Birmingham
For Sale
GBP200,000
Manor Farm Road, Birmingham
3 bd 1 ba Terraced house
Birmingham
Listed by Shipways - Shirley
Charles Road, Small Heath, Birmingham
For Sale
GBP290,000
Charles Road, Small Heath, Birmingham
3 bd 1 ba Semi-detached house
Birmingham
Listed by Burchell Edwards - Sheldon
Heather Road, Small Heath, Birmingham
For Sale
GBP290,000
Heather Road, Small Heath, Birmingham
3 bd 1 ba Terraced house
Birmingham
Listed by Burchell Edwards - Sheldon
Englestede Close, Handsworth Wood, Birmingham
For Sale
GBP875,000
Englestede Close, Handsworth Wood, Birmingham
6 bd 3 ba Detached house
Birmingham
Listed by Acres Estate Agents - Great Barr
Scholars Close, Birmingham
For Sale
GBP525,000
Scholars Close, Birmingham
6 bd 2 ba Semi-detached house
Birmingham
Listed by Shipways - Great Barr
Lincoln Road North, Birmingham
For Sale
GBP150,000
Lincoln Road North, Birmingham
2 bd 1 ba Terraced house
Birmingham
Listed by Burchell Edwards - Shirley
Kinwarton Close, South Yardley, Birmingham
For Sale
GBP190,000
Kinwarton Close, South Yardley, Birmingham
2 bd 1 ba End of terrace house
Birmingham
Listed by Melvyn Danes Estate Agents - Sheldon
Treaford Lane, Ward End, Birmingham
For Sale
GBP269,950
Treaford Lane, Ward End, Birmingham
3 bd 1 ba Semi-detached house
Birmingham
Listed by Alex Smith & Co - Hodge Hill
GBP340,000
3 bd · 1 ba
Contact agent
PE
Prime Estates, Castle Bromwich
Contact this agent
Log in Sign up