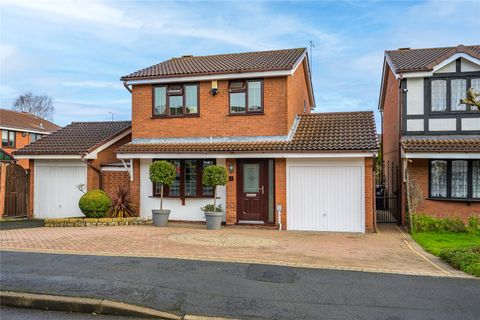
Property Details:
- Type: Semi-detached house
- Bedrooms: 3
- Bathrooms: 1
Agent: Paul Dubberley - Bilston
Phone: 01902 285175
<br/><b>SUMMARY</b><br/>Paul Dubberley Estate Agents offer this well-proportioned three bedroom semi-detached home with no upward chain. Featuring two reception rooms, kitchen, utility and W.C., plus three bedrooms and family bathroom. Close to local amenities, schools and transport links.<br/><br/><br/><b>DESCRIPTION</b><br/>Paul Dubberley Estate Agents are pleased to present this well-proportioned three bedroom semi-detached home, offered for sale with no upward chain, making it an ideal purchase for first time buyers, families or investors alike.<br/>The property benefits from a practical and spacious layout throughout. To the ground floor, a welcoming entrance porch and hallway provide access to a generous living room to the front, leading through to a separate dining room to the rear, ideal for entertaining. The kitchen is centrally positioned with access to a useful utility area and a ground floor W.C., adding further convenience.<br/>To the first floor, there are three well-sized bedrooms, including two comfortable doubles and a third single bedroom, all served by a family bathroom accessed from the landing.<br/> <br/>Situated in a convenient residential location, the property is well placed for a range of local amenities, including shops, supermarkets and leisure facilities. There are a number of well-regarded schools nearby, making the area particularly appealing for families. Excellent transport links are also close at hand, with easy access to major road networks and local bus routes providing connections to Wolverhampton and surrounding areas.<br/><br/><b>Agents Note</b> <br/>We have been unable to verify material information that relates to this property. We ask that buyers make their own enquiries and satisfy themselves in regards to any specific requirements before proceeding.<br/><br/><b>Disclaimer</b> <br/>All services/appliances have not and will not be tested.<br/><br/><b>Entrance Porch</b> <br/>Door to hallway<br/><br/><b>Hallway</b> <br/>Doors to living room and kitchen; Central heated radiator; Understairs storage cupboard; Stairs to first floor<br/><br/><b>Living Room</b> 14' 9" x 10' 10" ( 4.50m x 3.30m )<br/>Double glazed window to front aspect; Central heated radiator; Access to dining room<br/><br/><b>Dining Room</b> 10' 6" x 9' 10" ( 3.20m x 3.00m )<br/>Double glazed window to rear aspect; Central heated radiator<br/><br/><b>Kitchen</b> 9' 10" x 9' 10" ( 3.00m x 3.00m )<br/>Double glazed window to rear aspect; Central heated radiator; Wall and base units; Integrated oven and hob; Space for appliances; Door to lobby<br/><br/><b>Lobby</b> <br/>Doors to utility, WC and storage cupboard; Door to rear garden<br/><br/><b>Utility</b> 7' 3" x 6' 3" ( 2.21m x 1.91m )<br/>Double glazed window to rear aspect<br/><br/><b>Ground Floor W.C</b> <br/>Toilet<br/><br/><b>Landing</b> <br/>Double glazed window to side aspect; Doors to bedrooms and bathroom; Access to loft<br/><br/><b>Bedroom One</b> 13' 9" x 10' 6" ( 4.19m x 3.20m )<br/>Double glazed window to rear aspect; Central heated radiator<br/><br/><b>Bedroom Two</b> 11' 2" x 10' 10" ( 3.40m x 3.30m )<br/>Double glazed window to front aspect; Central heated radiator<br/><br/><b>Bedroom Three</b> 9' 2" x 7' 7" ( 2.79m x 2.31m )<br/>Double glazed window to front aspect; Central heated radiator<br/><br/><b>Bathroom</b> 7' 7" x 6' 7" ( 2.31m x 2.01m )<br/>Double glazed window to rear aspect; Central heated radiator; Shower over bath; Toilet; Basin; Extractor fan<br/><br/><br/><br/>1. MONEY LAUNDERING REGULATIONS - Intending purchasers will be asked to produce identification documentation at a later stage and we would ask for your co-operation in order that there will be no delay in agreeing the sale.
2: These particulars do not constitute part or all of an offer or contract.
3: The measurements indicated are supplied for guidance only and as such must be considered incorrect.
4: Potential buyers are advised to recheck the measurements before committing to any expense.
5: Connells has not tested any apparatus, equipment, fixtures, fittings or services and it is the buyers interests to check the working condition of any appliances.
6: Connells has not sought to verify the legal title of the property and the buyers must obtain verification from their solicitor.