Property Details:
• Type: Detached
• Tenure: N/A
• Floor Area: N/A
Key Features:
• IDEAL FOR EQUESTRIAN ENTHUSIASTS
• 4.65 ACRES
• 5 BEDROOMS
• SURROUNDED BY COUNTRYSIDE VIEWS
• OUTBUILDING WITH POTENTIAL TO CREATE ANNEXE
• HOUSE APPROACHING 3,000 sq ft
• IMMACULATE CONDITION
• GATED ENTRANCE
• PRIVATE
Location:
• Nearest Station: N/A
• Distance to Station: N/A
Agent Information:
• Address: The Estate Office Bradmore Green,
Brookmans Park,
AL9 7QS
Full Description:
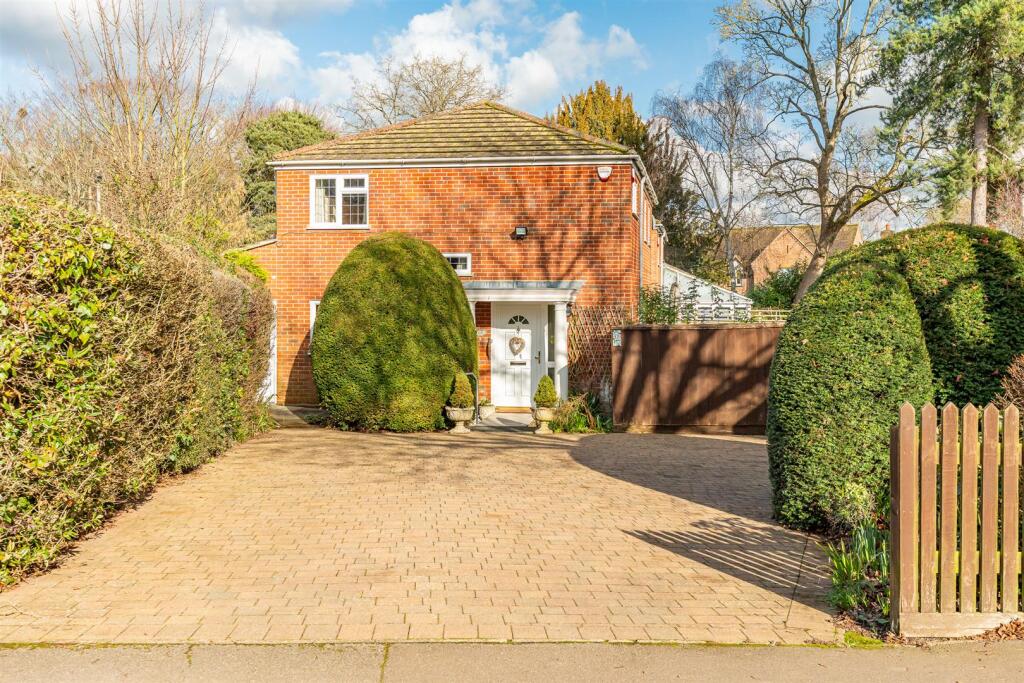
A luxurious and substantial 5-bedroom family home, with separate outbuilding that could easily become an annexe (STPP), sitting on a plot of 1.15 acres with an additional 3.5 acre paddock, set behind electronic security gates offering the incoming purchaser a wonderful opportunity to enjoy secluded, semi-rural living of the highest order.Planning permission has previously been granted for the erection of a stable block with barn and tack room, so this wonderful home is ideal for equestrian enthusiasts.Entering, the storm porch leads into the particularly spacious entrance hall with 2 guest cloak rooms and turning oak staircase to the first floor. Double doors lead into the sitting room which is linked to the kitchen and open planned to the triple aspect dining area. The stunning kitchen/Family room is fitted with bespoke cupboards, some integrated appliances, Quartz work tops and tiled flooring. There is plenty of space for a breakfast table and sofa, allowing quality family time to be shared in this wonderful space and there are a series of sliding doors opening onto the garden, ideal for al-fresco living and entertaining during the warmer months. Also, downstairs is a master bedroom with dressing room and luxurious en-suite bathroom and a separate utility room.Upstairs, the spacious, galleried landing leads onto the 4 upstairs bedrooms, each with lovely views of the grounds, there is an en-suite to one of the bedrooms and the large, luxurious family bathroom is a delight to behold with walk in shower, freestanding bath, his and hers basins atop fine cabinetry, wc and a bidet. Externally, the outbuilding is currently used as offices/storage and workshop, has water, drainage and its own electric supply and option to convert into an annexe or separate dwelling subject to planning permission.The formal grounds are set within 1.15 acres, with a large paved and timber terrace to the rear and side of the home, surrounded by lawn. There is a timber fence with gate allowing access to the 3.5 acre paddock. There has been prior planning approval for construction of a lake for fish breeding and recreational fishing.The house can be purchased without the paddock, just with the 1.15 acres of formal garden for £2,300,000. This amazing home, surrounded by countryside views is accessed via large security gates with a long sweeping drive leading to a tarmac and gravel drive offering parking for multiple vehicles. The property is located on a quiet country road that lines the north edge of Brookmans Park running from Welham Green to the A1000 at Bell Bar. Brookmans Park’s village centre, with its mainline railway station that offers direct access to London’s King Cross and Moorgate is just a few minutes away by car and the larger neighbouring towns of Potters Bar and St Albans are within close proximity. So, if your dream is to live in a rural retreat yet be within minutes of all the amenities this area has to offer, please call now to arrange your viewing.BrochuresBulls Lane, Brookmans Park