For Sale
£120,000
Main Street, Shirley, B90
1 bd
1 ba
Flat
Shirley
Listed by Arden Estates, Solihull
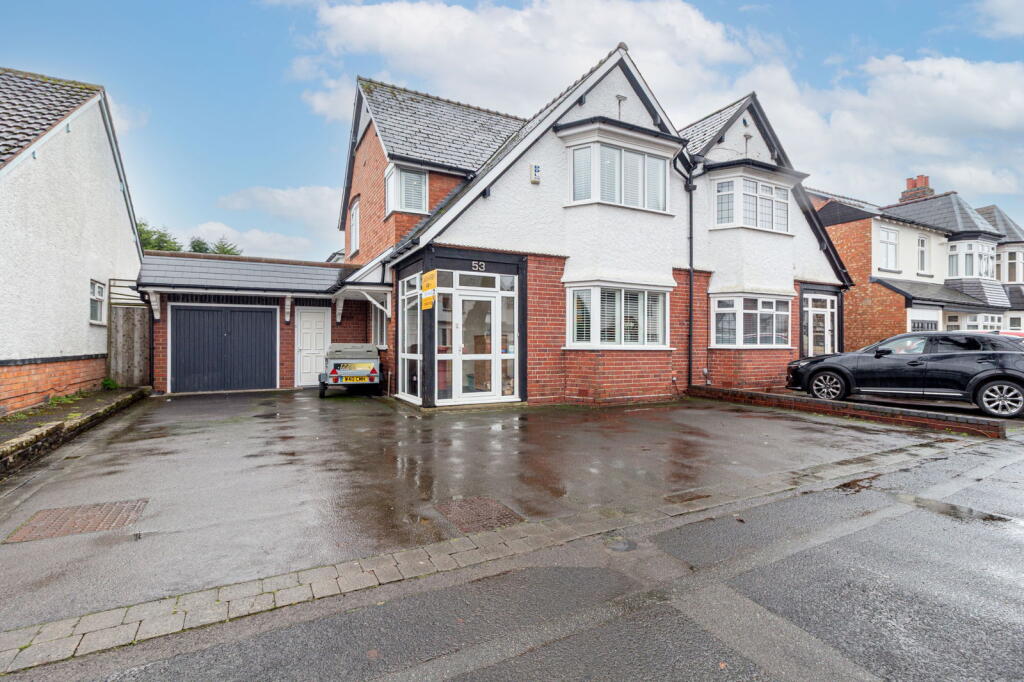
Property Details: • Type: Semi-Detached • Tenure: FREEHOLD • Floor Area: N/A
Key Features: • Quote JK1260 on Enquiry • Log Burner • 5 Bedrooms • Contemporary Kitchen / Diner • Brilliant Location • External Detached Cinema Room • Magnificently Extended Hosting Space • Two Lounges • South Facing Garden • Above chain of one confirmed
Location: • Nearest Station: Shirley Station • Distance to Station: 0.35137007864213776 miles
Agent Information: • Address: 114 St. Martin's Lane London WC2N 4BE
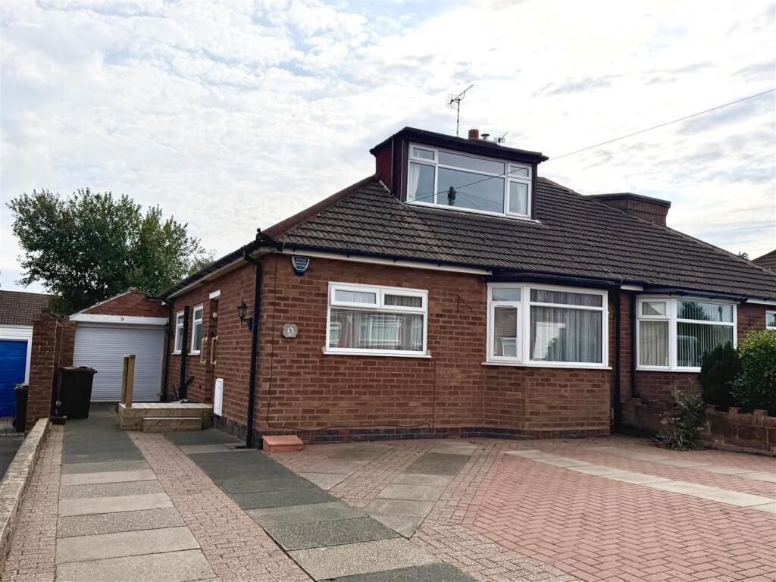
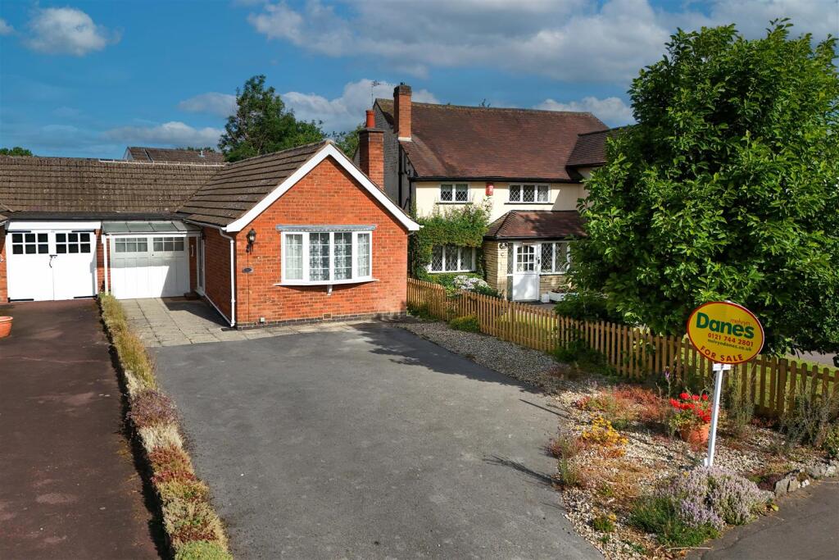
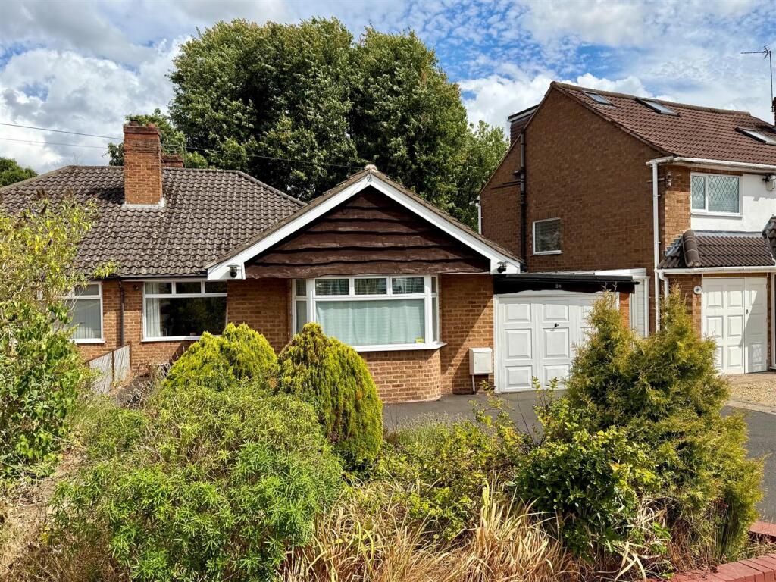
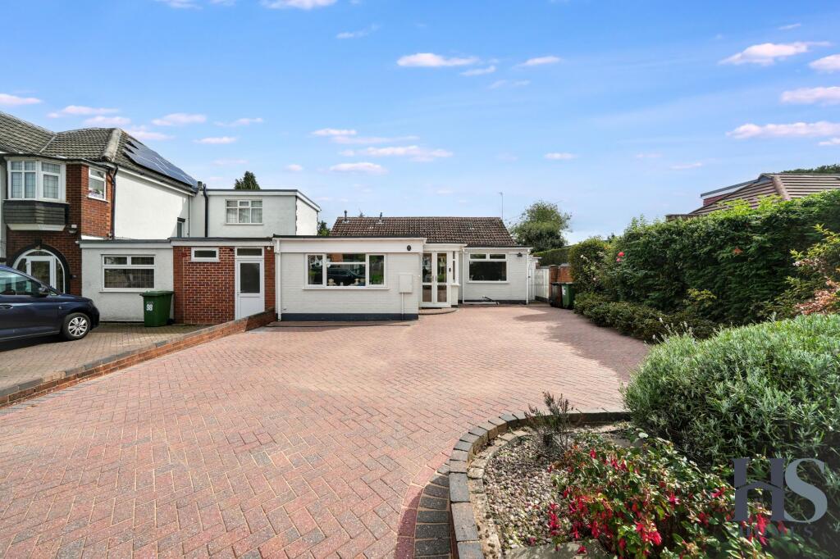
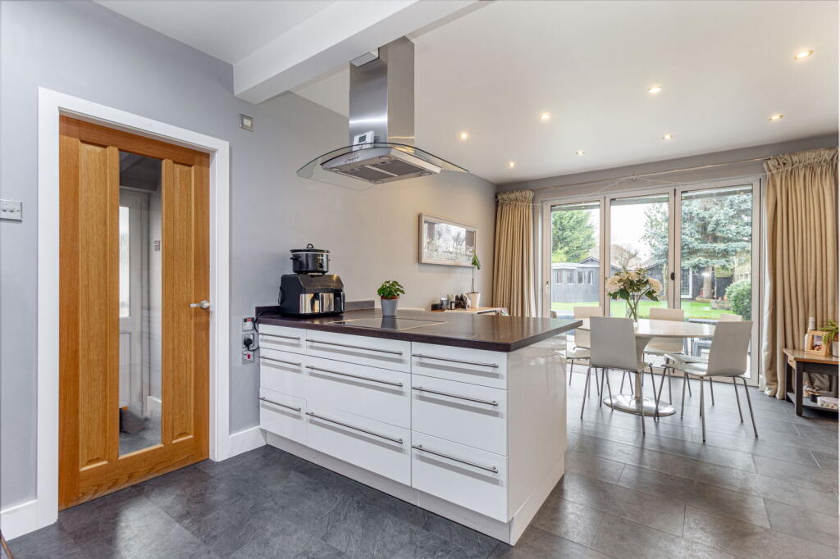
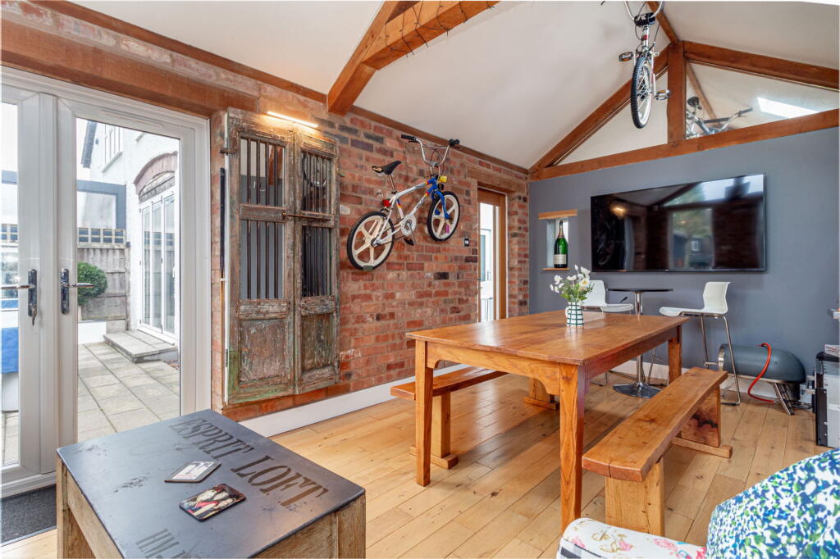
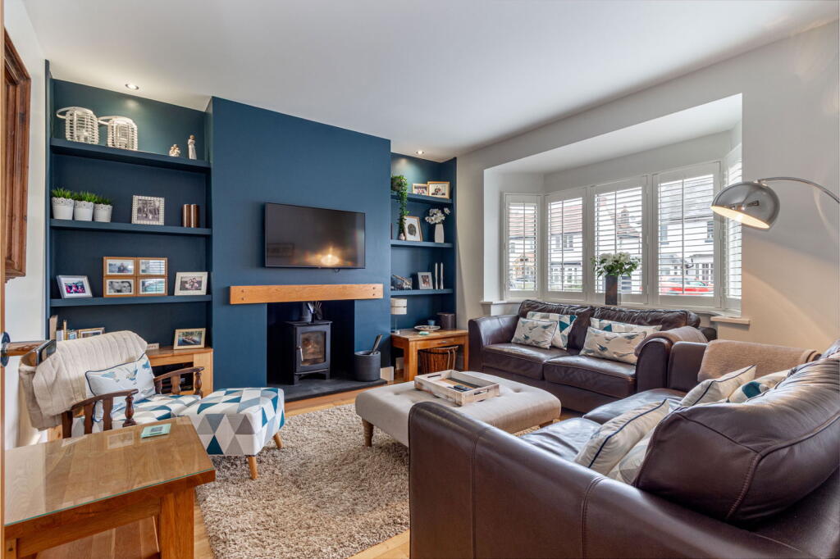
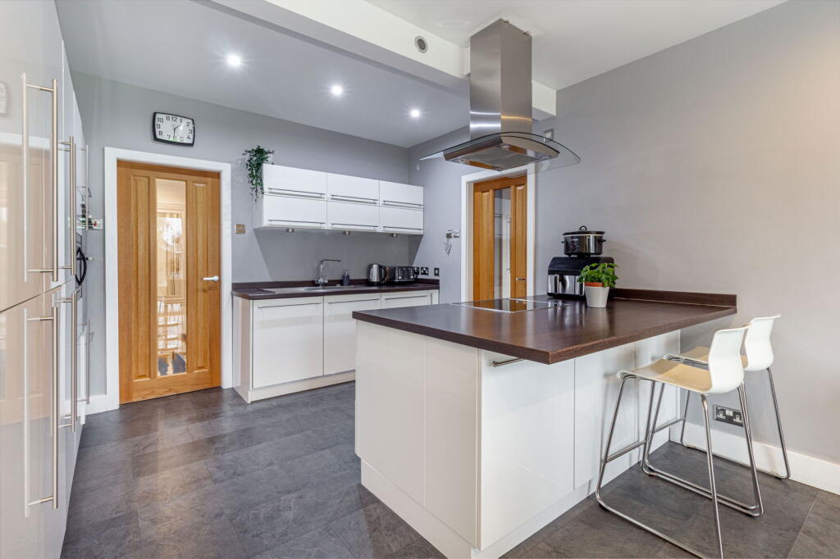
Full Description: <p><strong><em><span style="text-decoration:underline">Welcome to Burman Road in Shirley</span></em></strong></p><p> </p><p>An opportunity to acquire a truly unique and palatial home in an incredibly popular location. This home has been adored by the current vendors and considerably improved and extended over the years. Now boasting an expansive footprint over three floors, this is a truly excellent family home and, in brief, comprises:</p><p> </p><p><strong><em><u>On Approach:</u></em></strong> A large private driveway for multiple vehicles. The property has undeniable kerb appeal and is incredibly impressive on approach, an impression that is affirmed by stepping inside first to the:</p><p><strong><em><span style="text-decoration:underline">Entrance Porch:</span></em></strong> A light and convenient entry to the home, perfect for coat and shoe storage before entering the accommodation beyond the second Oak door to the:</p><p><strong><em><span style="text-decoration:underline">Hallway:</span></em></strong> A magnificent first impression of the home, a bright and spacious hallway greets you with all accommodation sprawling out in front of you.</p><p><strong><em><span style="text-decoration:underline">Lounge: </span></em></strong>The first reception room, on your right, hosts a cosy and contemporary lounge. A characteristic Oak beam separates the wall-mounted media and log burner beneath, with good sized footprint for furnishings. Stylish shutters to the large front windows and inset shelving are further impressive features.</p><p><strong><em><span style="text-decoration:underline">2nd Lounge: </span></em></strong>Another sizeable lounge is found further into the property and off the hallway. A superb space for furnishings, media and enjoying a large window to the lean-to beyond which enables a good amount of natural light. Cosy yet impressive and a real luxury to have another separate lounge.</p><p><strong><em><u>Open Plan Kitchen / Diner: </u></em></strong>The heart of the home, a beautiful open plan space for cooking, hosting and day-to-day living. The Kitchen has been thoughtfully renovated and now comprises an electric hob, oven, two integrated fridges, dishwasher, sunken basin with tap and an abundance of worktop and cupboard space, tied in nicely with a breakfast bar and space for seating. This room in particular enjoys an abundance of natural light from the South facing garden beyond the modern bi-folding doors.</p><p><em><strong><span style="text-decoration:underline">WC:</span></strong></em> Convenient ground floor WC fitted with lavatory and sink.</p><p><strong><em><u>Bar Room / Storage: </u></em></strong>Beyond the kitchen is a sizeable space which runs the length of the building and has access to both the front and rear of the home. Currently housing a bar space for additional hosting, there is access to even more ground floor accommodation in all directions.</p><p><strong><em><span style="text-decoration:underline">Utility Room:</span></em></strong> Stowed away conveniently and housing the boiler and space for a washer and dryer. Additional worktop space, towel rail, further cupboard storage with tap and basin.</p><p><strong><em><span style="text-decoration:underline">Integral Garage: </span></em></strong>Garage door access to the front of the property, superb for storage and also housing the integrated freezer.</p><p><strong><em><span style="text-decoration:underline">Extended Reception Room: </span></em></strong>An unbelievably impressive space, perfect for hosting or perhaps to be used as a formal dining room. Feature Oak beams run through the room with the reclaimed brick a real focal point. Patio doors open out to the garden beyond and there are two large windows for natural light.</p><p>Back through to the hallway and up the staircase which is impressive in and of itself:</p><p><strong><em><span style="text-decoration:underline">Bedroom 2:</span></em></strong> Large double bedroom with a bay window mirroring that of the front lounge beneath and fitted wardrobe space. Again with characteristic shutter blinds.</p><p><strong><em><span style="text-decoration:underline">Bedroom 5: </span></em></strong>The smallest of the bedrooms yet still a superb size with nook-style additional space for storage together with fitted wardrobe space. Enjoying a corner window and would also make a fantastic sized office.</p><p><strong><em><span style="text-decoration:underline">Bedroom 4: </span></em></strong>Further double bedroom with large window and fitted wardrobe storage.</p><p><strong><em><span style="text-decoration:underline">Family Bathroom: </span></em></strong>High specification right the way through with both a bathtub and shower, lavatory and his & hers sinks beneath the large fitted mirror.</p><p><strong><em><u>Principal Bedroom:</u></em></strong> A large double bedroom with fitted storage and a beautiful view of the garden beyond. Together with:</p><p><strong><em><u>Ensuite: </u></em></strong>Shower, lavatory, sink and vanity.</p><p>Up the stairs once more to the top floor accommodation:</p><p><strong><em><span style="text-decoration:underline">Bedroom 3:</span></em></strong> Double bedroom with vaulted ceilings and two skylights overlooking the garden beyond. This room also benefits from nook-style storage which is a great use of the overall space.</p><p><strong><em><span style="text-decoration:underline">Eaves storage: </span></em></strong>Not a single square foot of this house is wasted space, with nearly the entire eaves accessible for expansive storage beyond an additional door. Controls for the 15 x solar panels also lie within.</p><p><strong><em><span style="text-decoration:underline">Externally: </span></em></strong>As seen from the drone outline on the marketing photos, the plot with this home is of impressive proportions and the garden itself, being true South facing, is a prominent feature. Within the garden are two fitted storage sheds as well as a detached outbuilding, with power, currently set up as a really impressive cinema room. This space also has the benefit of being converted in to a home office, a perfect opportunity to create a good work/life balance in the comfort of your own home. The garden is landscaped to perfection with patio space for summer dining as well as a maintainable lawn.</p><p><strong><em><span style="text-decoration:underline">Location:</span></em></strong> Burman Road is a popular location in Shirley, Solihull, offering a convenient and family-oriented lifestyle. Residents benefit from easy access to Shirley High Street, which provides a wide range of shops, supermarkets, cafés and everyday amenities, with further retail and dining options available at Touchwood Shopping Centre and Shirley Retail Park. The area is well connected by regular bus services and nearby Shirley and Solihull railway stations, offering direct links to Birmingham city centre and surrounding areas, while the M42 and A34 are easily accessible for road commuters. Shirley is also highly regarded for its schooling, with a strong choice of reputable primary and secondary schools, including Light Hall and Tudor Grange, making the area particularly appealing to families.</p><p> </p><p>The property is offered to the market with the unique benefit of having the above chain (of 1) confirmed already. We strongly urge interested parties to come and see what this beautiful home has to offer, enquire today quoting ref JK1260.</p>