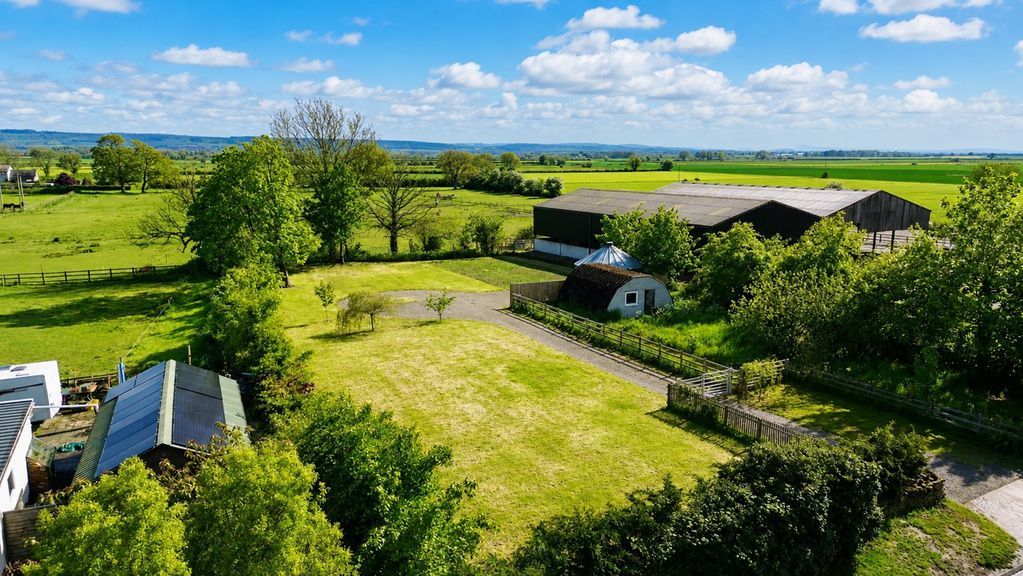
<strong>MAIN</strong> <strong>DESCRIPTION</strong> <strong></strong> LOVED AND LIVED IN BY THE SAME FAMILY FOR THE PAST 50 YEARS IN THE POPULAR NORTH SIDE VILLAGE OF BURNISTON IS THIS THREE BEDROOM SEMI DETACHED HOUSE WITH GARAGE AND GARDENS. LARGE BAY FRONTED LIVING ROOM, THREE WELL APPOINTED BEDROOMS, LOVELY RURAL VIEWS TO THE REAR. The property when briefly described comprises, entrance porch, hallway, bay fronted living room, open plan kitchen diner to the rear. On the first floor are three bedrooms and a family bathroom. Enclosed garden to the rear with countryside views. Timber summer house, garage and off street parking to the front. <br/><br/><strong>GROUND</strong> <strong>FLOOR</strong> <strong></strong> <br/><br/><strong>PORCH</strong> <strong></strong> <br/><br/><strong>HALLWAY</strong> <strong></strong> <br/><br/><strong>LIVING</strong> <strong>ROOM</strong> <strong>21' 6" x 11' 9" (6.55m x 3.58m)</strong> into bay <br/><br/><strong>KITCHEN/DINER</strong> <strong>14' 10" x 9' 6" (4.52m x 2.9m)</strong> <br/><br/><strong>FIRST</strong> <strong>FLOOR</strong> <strong></strong> <br/><br/><strong>LANDING</strong> <strong></strong> <br/><br/><strong>BEDROOM</strong> <strong>18' 4" x 8' 2" (5.59m x 2.49m)</strong> <br/><br/><strong>BEDROOM</strong> <strong>11' 6" x 9' 7" (3.51m x 2.92m)</strong> <br/><br/><strong>BEDROOM</strong> <strong>9' 5" x 6' 4" (2.87m x 1.93m)</strong> <br/><br/><strong>BATHROOM</strong> <strong></strong> <br/><br/><strong>OUTSIDE</strong> <strong></strong> <br/><br/><strong>GARAGE</strong> <strong></strong> <br/><br/><strong>GARDENS</strong> <strong></strong>
Location
If the interactive map is unavailable, open the supplied location in maps.
Added and updated dates describe the Mirror record. Source publication and verification dates are shown separately when known; none establishes time on market. Confirm current price and availability with the listing contact.