Property Details:
• Type: Terraced
• Tenure: Freehold
• Floor Area: N/A
Key Features:
• COMPREHENSIVELY RENOVATED TERRACE
• SUBSTANTIAL ELEVATED ROW
• IDEAL FAMILY HOME
• HEART OF HARLE SYKE
Location:
• Nearest Station: N/A
• Distance to Station: N/A
Agent Information:
• Address: 36 Manchester Road,
Burnley,
BB11 1HJ
Full Description:
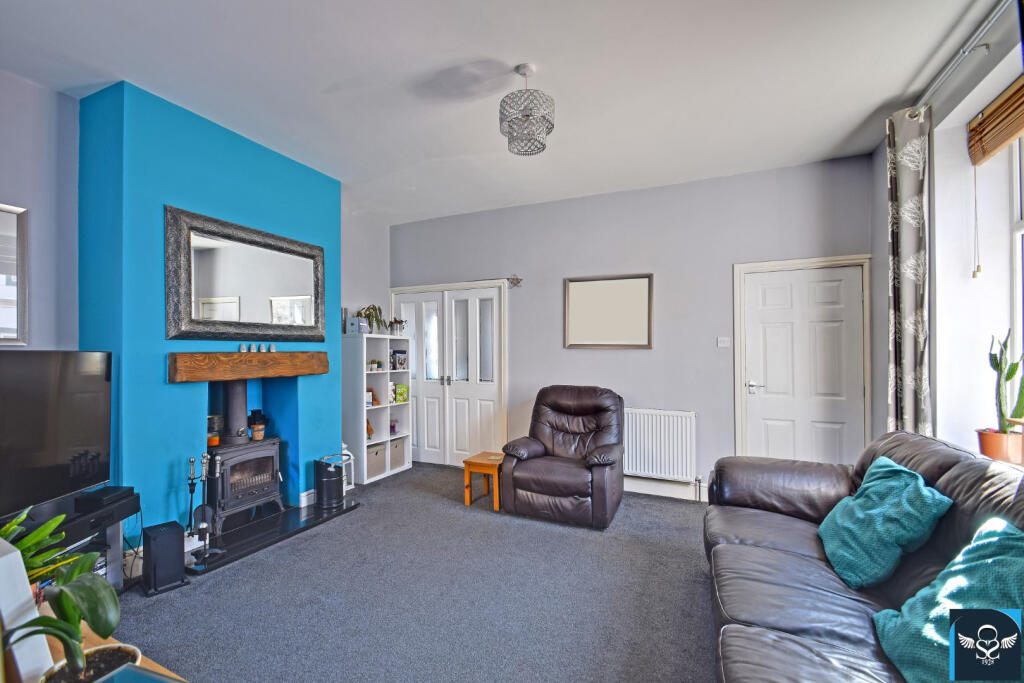
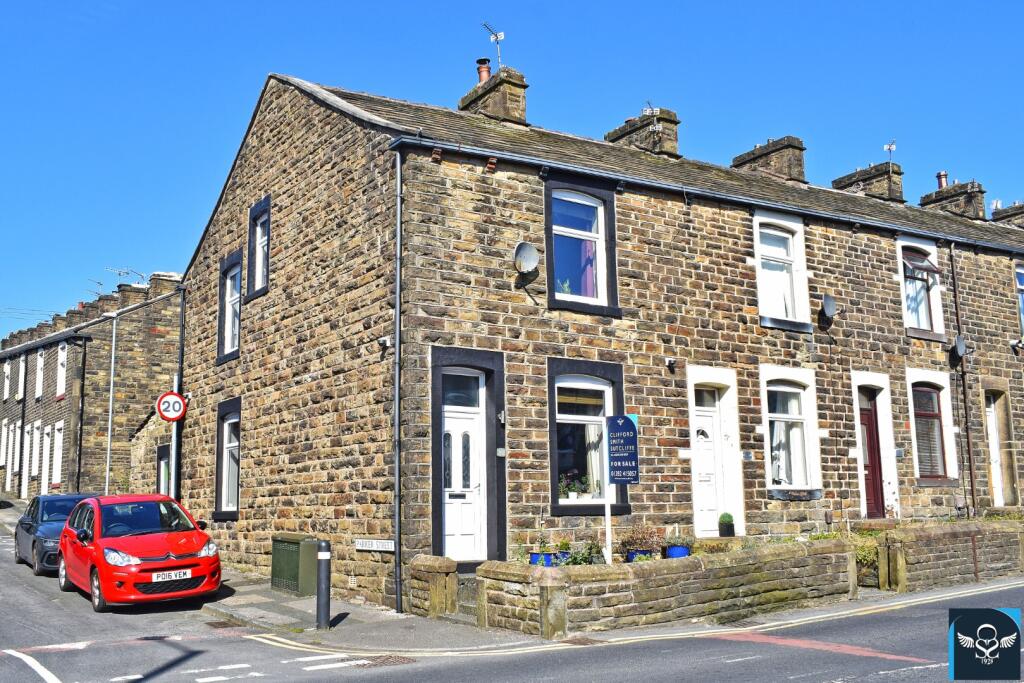
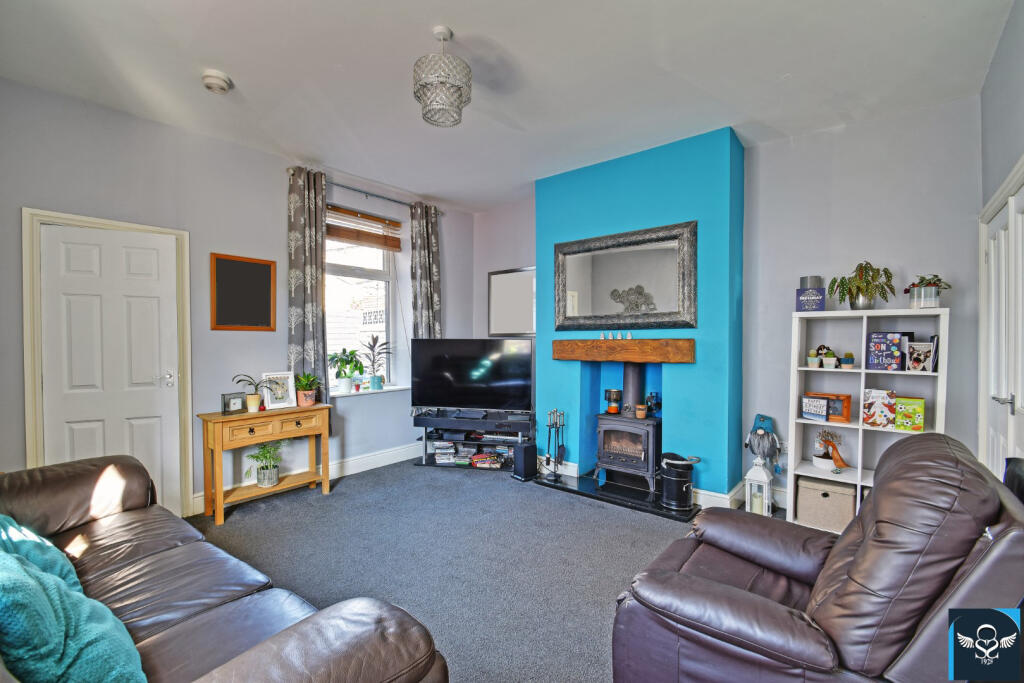
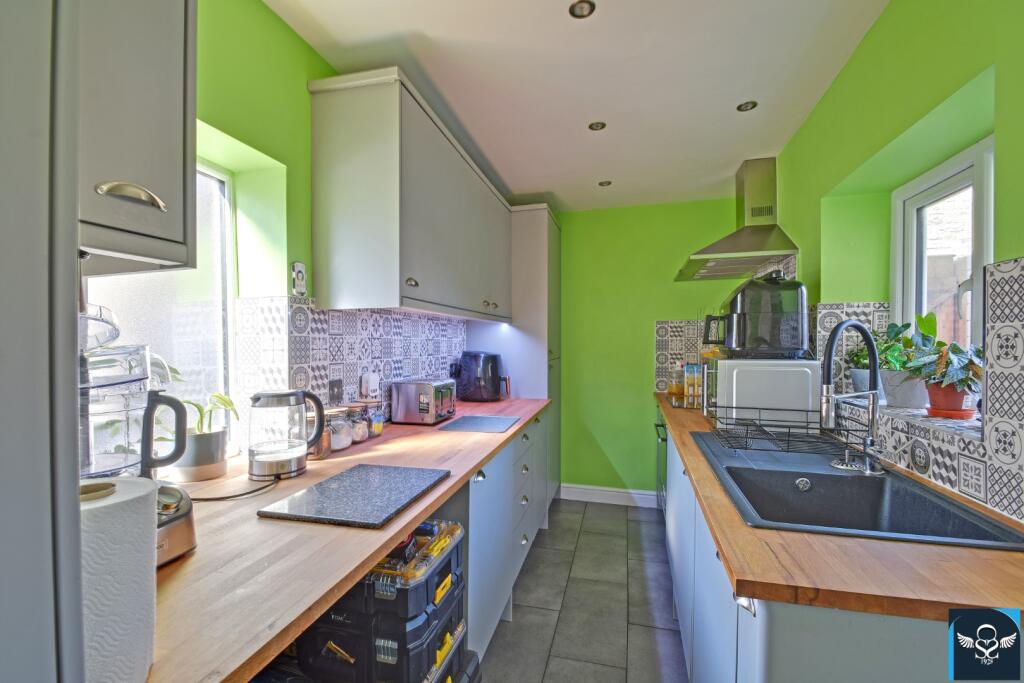
Positioned within a substantial elevated row of similar property, right in the heart of Harle Syke with shopping parade and regular bus routes into town immediately on the doorstep. Well placed within walking distance of local schools, including Briercliffe Primary School, and with a few minutes’ drive of all the amenities of Burnley town centre including the General Hospital.A stone built end-terrace property affording accommodation which has undergone a comprehensive back-to-brick programme of renovation. The well-proportioned interior boasts the usual modern comforts throughout two good-sized reception rooms, three bedrooms and modern kitchen and bathroom. A neat elevated forecourt adds to the privacy, whilst an enclosed rear yard is a further feature.Briefly Comprising:- Entrance Vestibule, TWO GOOD-SIZED RECEPTION ROOMS, Modern Kitchen, THREE BEDROOMS, Bathroom, Neat Elevated Forecourt, Enclosed Yard to the Rear.The Accommodation Afforded is as follows:- UPVC Entrance DoorHaving twin frosted leaded double glazed centre panels and frosted double glazed panel over, opening into:-Entrance Vestibule3’10” x 3’01” Radiator. Gloss-panelled door opening into:-Reception Room One11’08” x 14’05” into chimney breast recess. Inbuilt meter / storage cupboard, radiator. UPVC framed double glazed window to the front elevation. Understairs access with storage cupboard and double opening frosted glazed panelled doors opening into:-Reception Room Two14’01” x 14’05” into chimney breast recess. Cast-iron multi-fuel stove set onto a granite hearth with exposed timber lintel over, radiator. UPVC framed double glazed window to the side elevation and UPVC framed double glazed window overlooking the rear yard. Gloss-panelled door with stairs to first floor level and gloss-panelled door to:-Kitchen13’01” x 6’02” Modern composite sink unit and drainer with cupboards under, comprehensive range of modern wall, base and tall units incorporating pyrolytic oven / grill and four ring induction hob with stainless steel extractor canopy over, wood worktops and part-tiled walls with concealed illumination, tiled floor area, inset spot lighting to ceiling, radiator, concealed gas combination boiler, integrated fridge freezer and washing machine. UPVC framed double glazed windows to both side elevations and UPVC door with frosted double glazed centre panel opening into an enclosed rear yard.First Floor Landing10’04” x 5’04” widening to 6’04” Return spindle balustrade, radiator, inset spot lighting to ceiling with loft access point. Gloss-panelled doors to:-Bedroom One11’10” x 14’09” into chimney breast recess. UPVC framed double glazed window to the front elevation, radiator.Bedroom Two10’03” x 8’04” UPVC framed double glazed window to the side elevation, radiator.Bedroom Three6’07” x 8’11” UPVC framed double glazed window to the side elevation, radiator.Bathroom6’04” x 6’02” Three piece white suite incorporating panelled bath with mixer shower fittings and tiled area over, pedestal wash basin and low-level WC, fully tiled walls and floor area, inset spot lighting to ceiling, with extractor, chrome heated towel rail.OutsideNeat garden forecourt with stone walling and stone steps ascending to the front. Good-sized enclosed yard area to the rear.Tenure : FreeholdEnergy Performance Certificate Rating : DCouncil Tax Band : AApproximate Square Footage : 925 SqFtServices : Mains supplies of gas, water and electricity.Viewing : By appointment with our Burnley office.BrochuresBrochure 1