Property Details:
• Type: House
• Tenure: N/A
• Floor Area: N/A
Key Features:
• Tenure Leasehold
• Council Tax Band C
• EPC Rating D
• Off Road Parking To Side
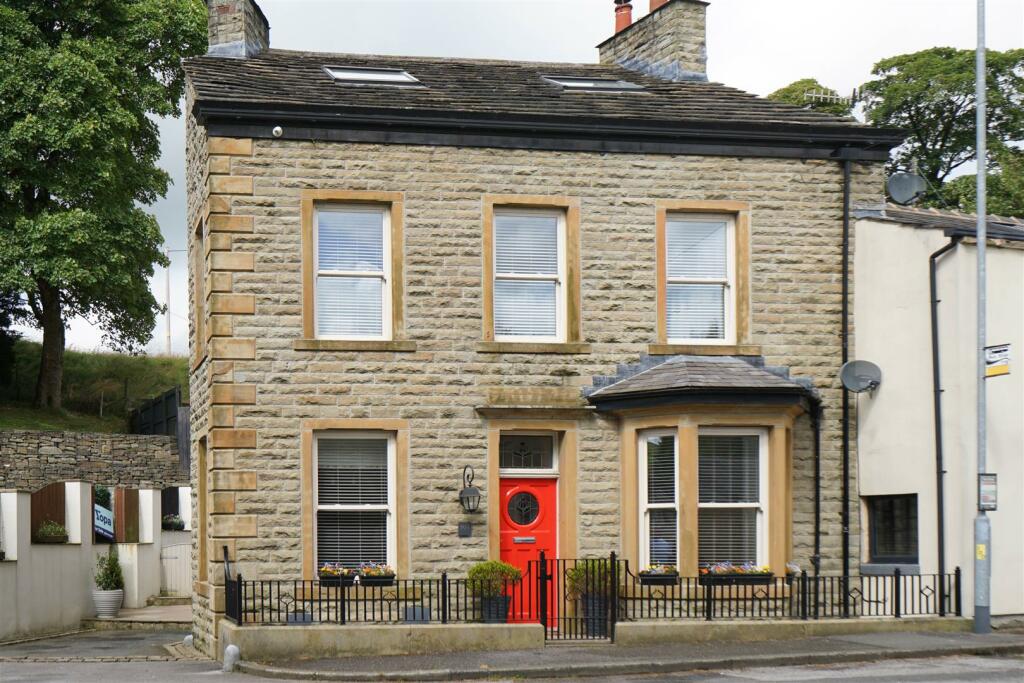
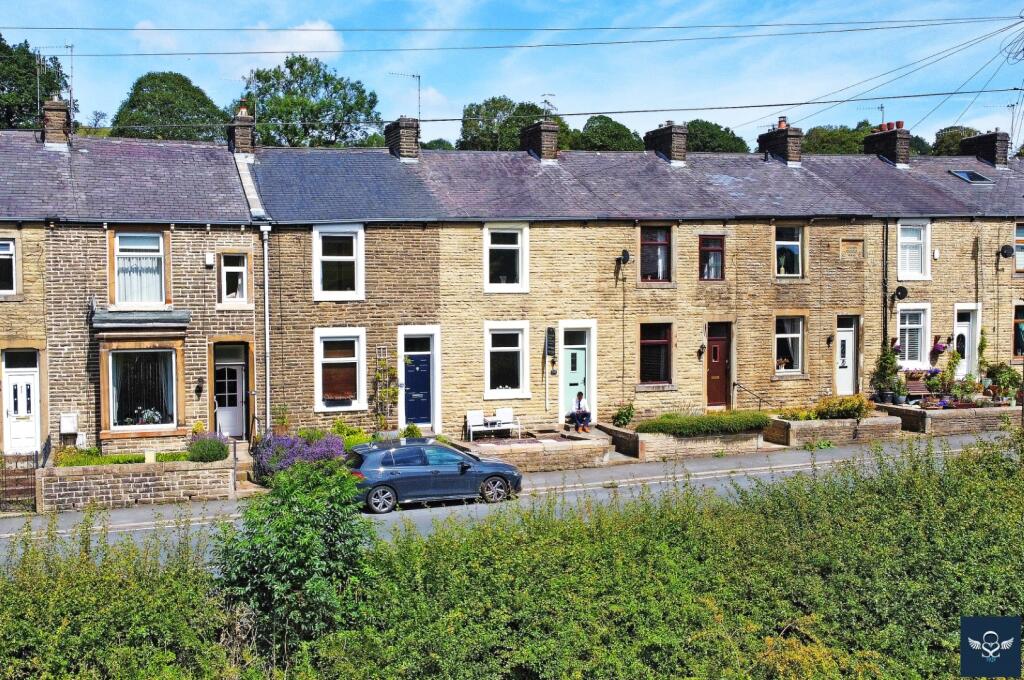
• Spacious End Terraced Property
• Four Bedrooms
• Ideal Family Home
• Viewing Essential
• Close Proximity To Major Commuter Routes
• Easy Access To Local Amenities
Location:
• Nearest Station: N/A
• Distance to Station: N/A
Agent Information:
• Address: 113 Chorley Road,
Swinton,
Manchester,
M27 4AA
Full Description:
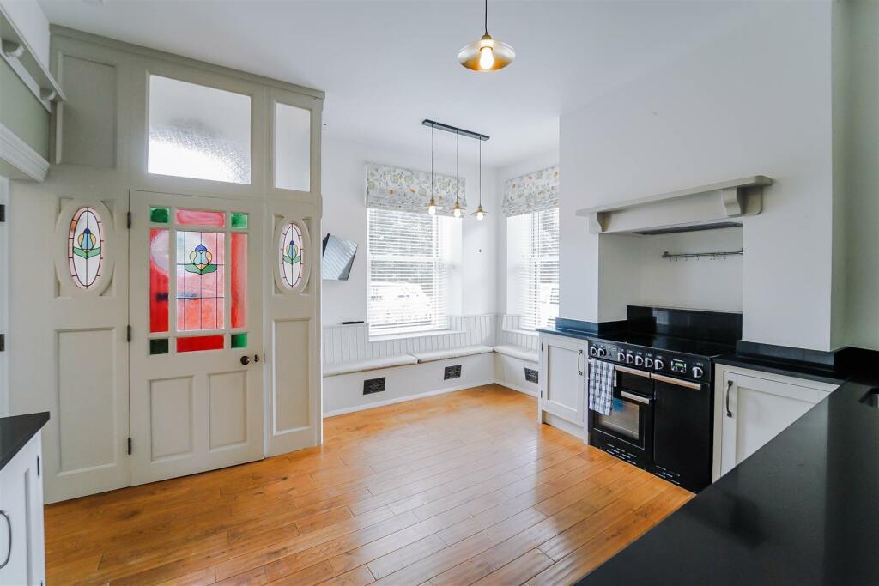
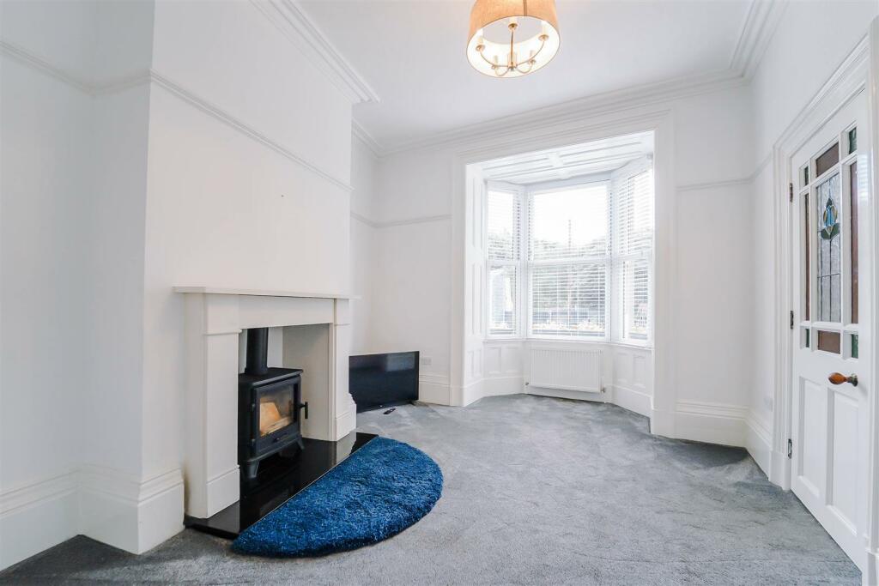
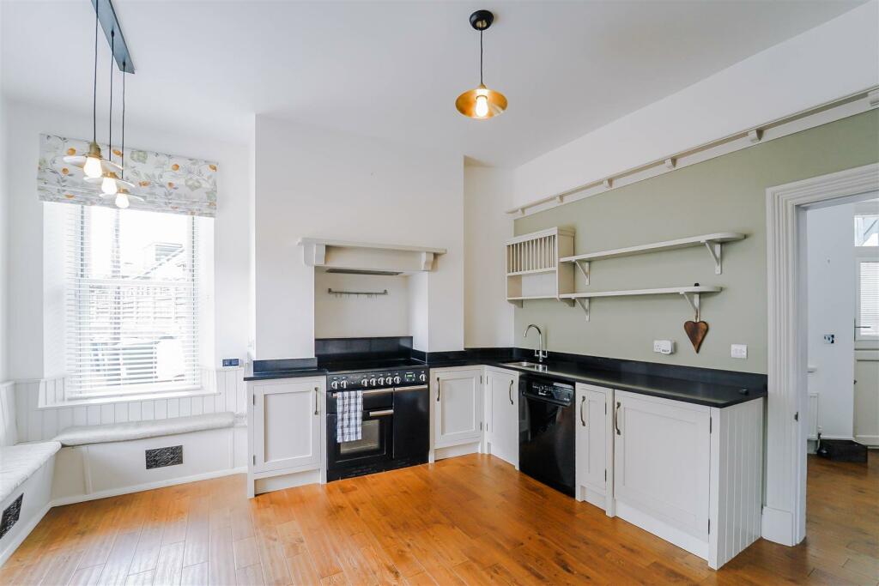
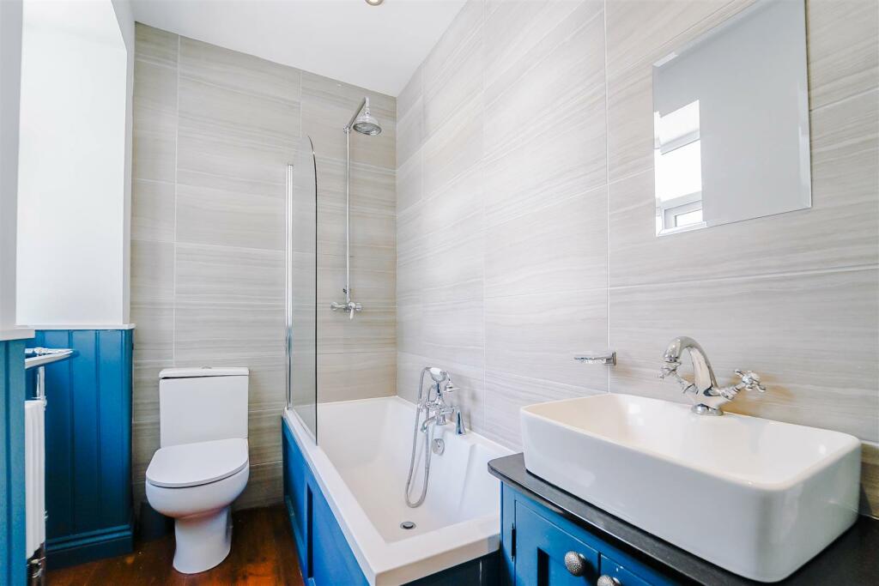
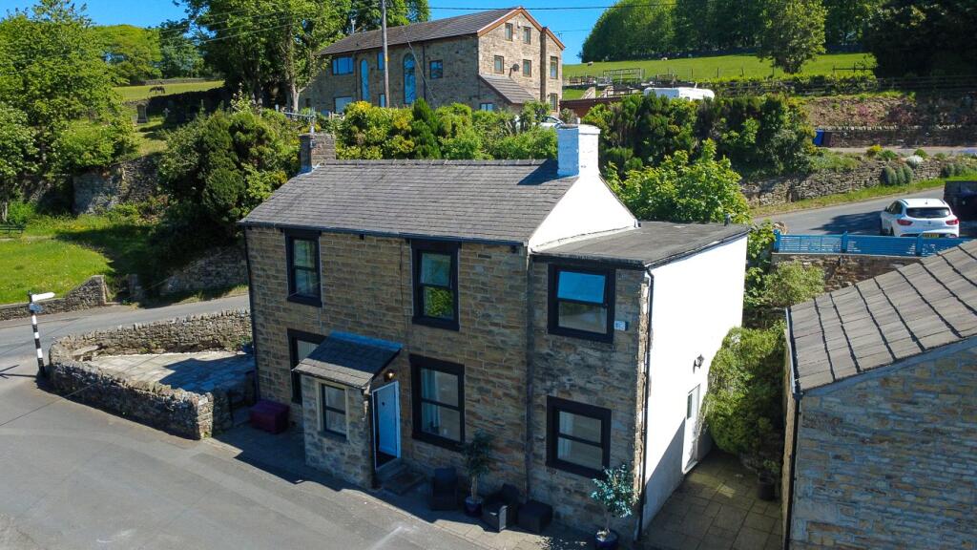
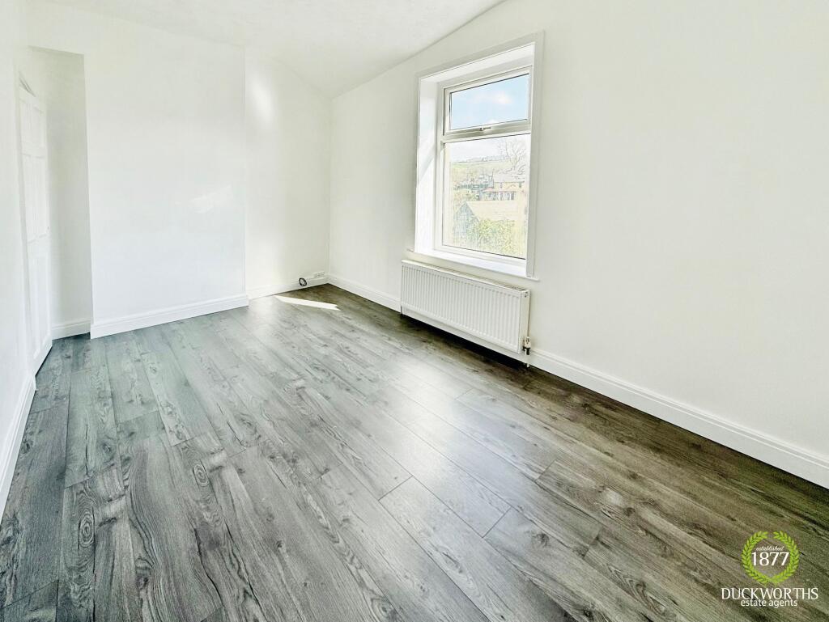
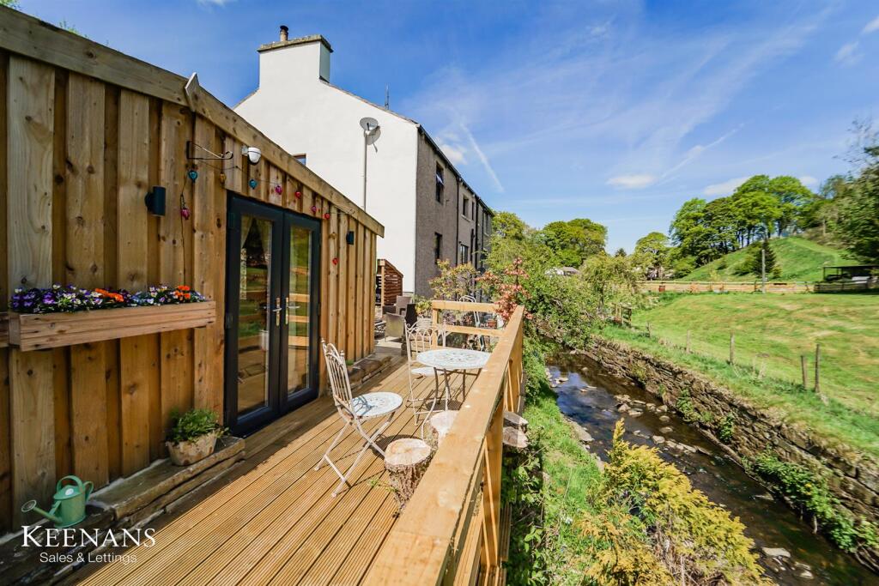
STUNNING DETACHED PROPERTY NEXT TO QUAINT COUNTRY PUBWelcome to this charming property located on Burnley Road East in Rossendale! This delightful house is brimming with character and offers a unique blend of modern amenities with old-world charm. Situated in a semi-rural location, you'll enjoy the tranquillity of the countryside while still being within reach of local conveniences.One of the standout features of this property is its spacious layout, providing ample room for comfortable living. The proximity to a quaint country pub next door adds to the appeal, offering a cosy spot to unwind and socialise with neighbours.Whether you appreciate the history of older homes or the convenience of modern upgrades, this property caters to both preferences. Don't miss out on the opportunity to own a piece of countryside charm with this lovely property on Burnley Road East. Book a viewing today and envision the possibilities that await in this inviting abode.Ground Floor - Entrance - Hard wood door to vestibule.Vestibule - 1.60m x 1.02m (5'3 x 3'4) - Tiled floor and door with stained glass window panels to kitchen.Kitchen - 4.34m x 4.22m (14'3 x 13'10) - Two UPVC double glazed sash windows with seating areas, range of base units, quartz work tops, freestanding three door electric range oven with five ring electric hob, inset stainless steel sink with mixer tap and draining ridges, tiled splash back, extractor hood, hard wood doors with stained glass pains to utility and reception room, hard wood floor.Reception Room - 5.16m x 3.58m (16'11 x 11'9) - UPVC double glazed bay sash window, central heating radiator, cornice coving, ceiling rose, picture rail, log burner with granite mantle and surround, television point.Utility - 5.59m x 2.82m (18'4 x 9'3) - Two UPVC double glazed windows, central heating radiator, base units, quartz work tops, plumbed for washing machine, space for fridge freezer, inset stainless steel one and half sink with draining ridges and mixer tap, access to boiler, wood floor, storage, stairs to first floor, stairs to cellar and UPVC door to rear.First Floor - Landing - 5.11m x 2.95m (16'9 x 9'8) - UPVC double glazed window, central heating radiator, doors to bedroom one, bedroom two, bathroom and stairs to second floor.Bedroom One - 4.27m x 3.84m (14' x 12'7) - Three UPVC double glazed sash windows, two central heating radiators, cornice coving, ceiling rose and television point.Bedroom Two - 4.09m x 3.10m (13'5 x 10'2) - UPVC double glazed window, central heating radiator, fitted wardrobes, coving and television point.Bathroom - 2.87m x 1.35m (9'5 x 4'5) - Two UPVC double glazed windows, central heating radiator, dual flush WC, panelled bath with mixer tap and rinse head, overhead direct feed shower, vanity top wash basin with mixer tap and laminate flooring.Second Floor - Landing - 4.14m x 3.48m (13'7 x 11'5) - Velux window, central heating radiator, LED spotlights, doors to bedroom three, bedroom four, WC and bathroom space.Bathroom Space - Freestanding bath with mixer tap and rinse head.Wc - 1.70m x 0.69m (5'7 x 2'3) - Dual flush WC, vanity top wash basin with mixer tap, extractor fan and laminate flooring.Bedroom Three - 4.01m x 3.63m (13'2 x 11'11) - Velux window and central heating radiator.Bedroom Four - 2.92m x 2.87m (9'7 x 9'5) - Velux window, central heating radiator and fitted wardrobes.External - Front - Enclosed paved courtyard.Rear - Shared paved yard and shared tarmac drive.BrochuresBurnley Road East, RossendaleBrochure