Property Details:
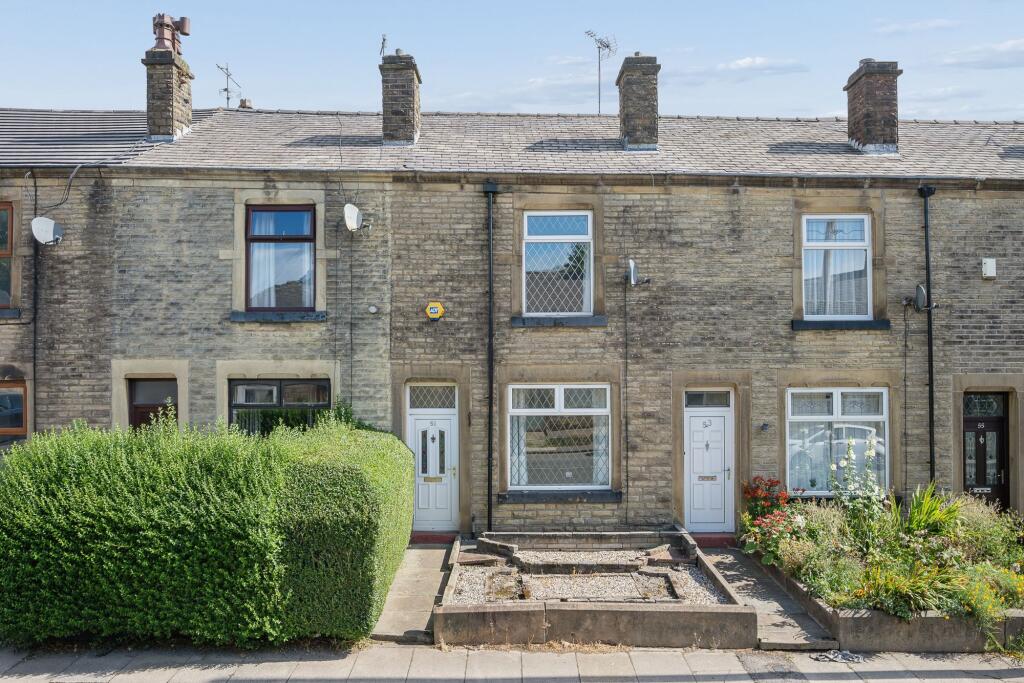
• Type: Terraced
• Tenure: Leasehold
• Floor Area: N/A
Key Features:
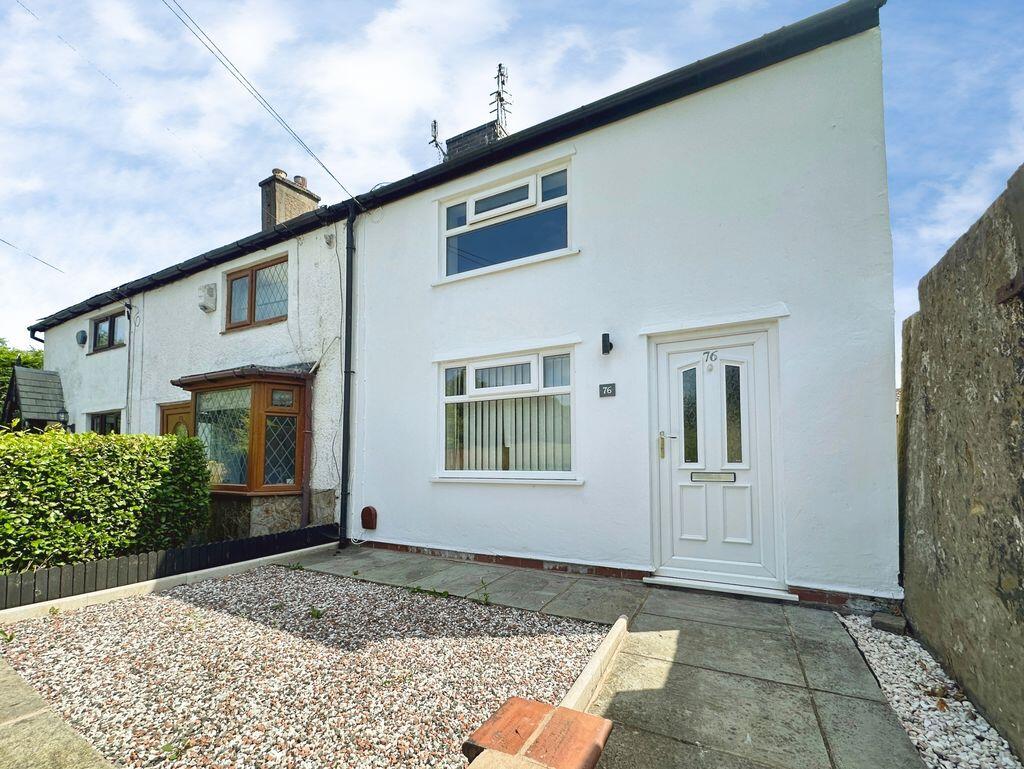
• Stunning Mid Terrace Property
• Two Bedrooms
• Three Piece Bathroom Suite
• Contemporary Fitted Kitchen
• Move-in Ready
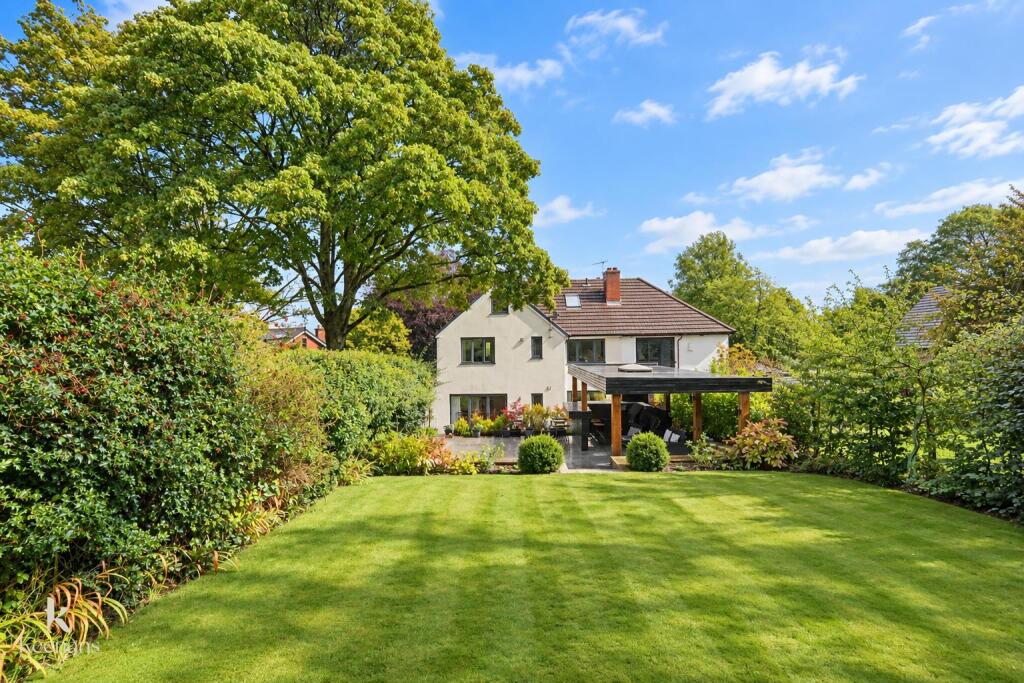
• Immaculate Rear Yard
• On Street Parking
• Tenure Leasehold
• Council Tax Band B
• EPC Rating D
Location:
• Nearest Station: N/A
• Distance to Station: N/A
Agent Information:
• Address: 2 The Rock,
Bury,
BL9 0NT
Full Description:
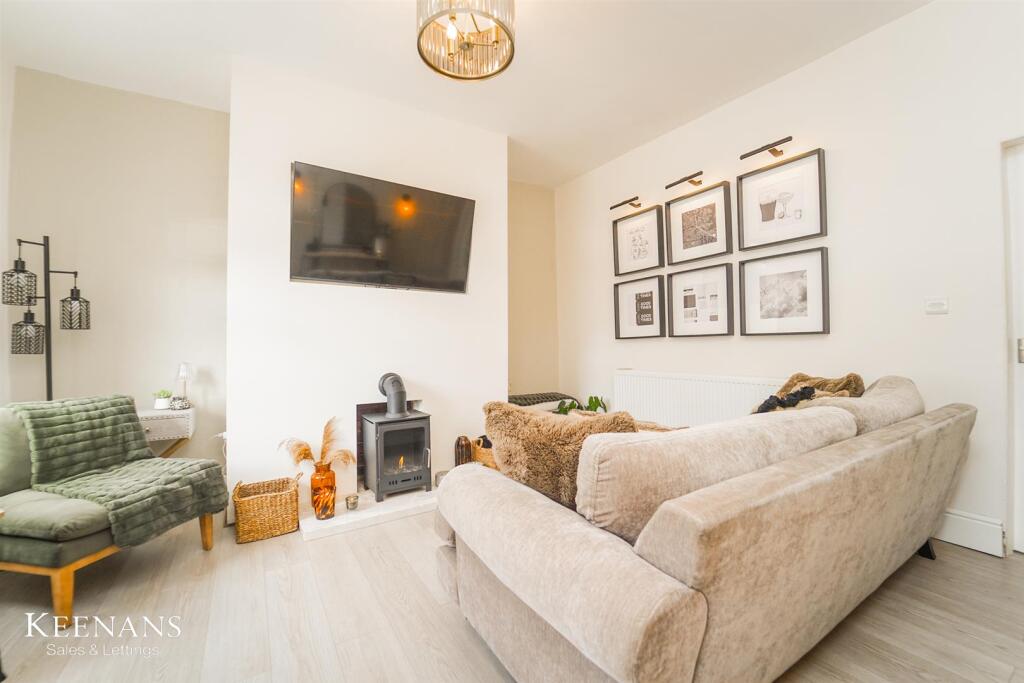
CHARMING TWO BED TERRACE IN BURYNestled on Bury Road in the charming area of Tottington, Bury, this delightful house offers a perfect blend of comfort and style. Upon entering, you are welcomed into a lush and cozy living room, an ideal space for relaxation or entertaining guests. This inviting area seamlessly flows into a well-proportioned dining room, providing ample room for gatherings and family meals. Ascending the stairs, you will discover a generous master bedroom, designed to be a tranquil retreat. An additional bedroom is also present, which offers versatility and could easily serve as a home office or guest room, catering to your lifestyle needs. At the heart of the home lies the gorgeous kitchen, featuring newly fitted worktops and elegant wood wall and base units that enhance its charm. This space is not only functional but also a pleasure to cook in. At the end of the kitchen, doors open to a low-maintenance enclosed rear yard, perfect for enjoying the outdoors without the hassle of extensive upkeep.This property is an excellent opportunity for those seeking a comfortable home in a friendly neighbourhood. With its thoughtful layout and modern features, it is sure to appeal to a variety of buyers or renters looking for a place to call home.For the latest upcoming properties, make sure you are following our Instagram @keenans.ea and Facebook @keenansestateagentsGround Floor - Entrance Vestibule - 1.04m x 0.66m (3'5 x 2'2 ) - UPVC double glazed frosted front door, tiled effect flooring and door to reception room one. `Reception Room One - 4.19m x 4.14m (13'9 x 13'7) - UPVC double glazed window, central heating radiator, five feature wall lights, bioethanol stove, television point, part wood panelled elevation, wood effect flooring and door to reception room two.Reception Room Two - 4.11m x 3.48m (13'6 x 11'5) - UPVC double glazed window, central heating radiator, pendant lighting, part wood panelled elevation, wood effect flooring, doors to under stairs storage, kitchen and stairs to first floor.Kitchen - 3.53m x 1.40m (11'7 x 4'7 ) - UPVC double glazed window, range of wall and base units with laminate work surfaces, space for oven, integrated extractor hood, space for fridge freezer, plumbing for washing machine, composite sink and drainer with high spout mixer tap, spotlights, wood effect flooring and UPVC double glazed French doors to rear.First Floor - Landing - 1.80m x 1.40m (5'11 x 4'7 ) - Part wood panelling, doors leading to two bedrooms and sliding door to bathroom.Bedroom One - 4.19m x 4.09m (13'9 x 13'5 ) - UPVC double glazed window, central heating radiator, spotlights and over stairs storage.Bedroom Two - 2.57m x 2.57m (8'5 x 8'5 ) - UPVC double glazed window, central heating radiator and spotlights.Bathroom - 1.57m x 1.42m (5'2 x 4'8) - UPVC double glazed frosted window, central heated towel rail, dual flush WC, vanity top wash basin with mixer tap, panel bath with mixer tap and overhead electric feed shower, partially tiled elevations, spotlights and wood effect flooring.External - Rear - Enclosed paved yard with gate to shared access.Front - Forecourt with stone chippings and paving.BrochuresBury Road, TottingtonBrochure