Property Details:
• Type: Detached
• Tenure: FREEHOLD
• Floor Area: N/A
Key Features:
• NO CHAIN & KEYS IN OFFICE
• EXCEPTIONAL FAMILY HOME IN VERY SOUGHT-AFTER POSITION
• 800 METRES FROM RINGWOOD FOREST, THE CASTLEMAN TRAIL & LIONS HILL NATURE RESERVE
• INCREDIBLY STYLISH & FLEXIBLE ACCOMMODATION
• 4 DOUBLE BEDROOMS & 3 SLEEK MODERN, HIGH QUALITY BATH/SHOWER ROOMS
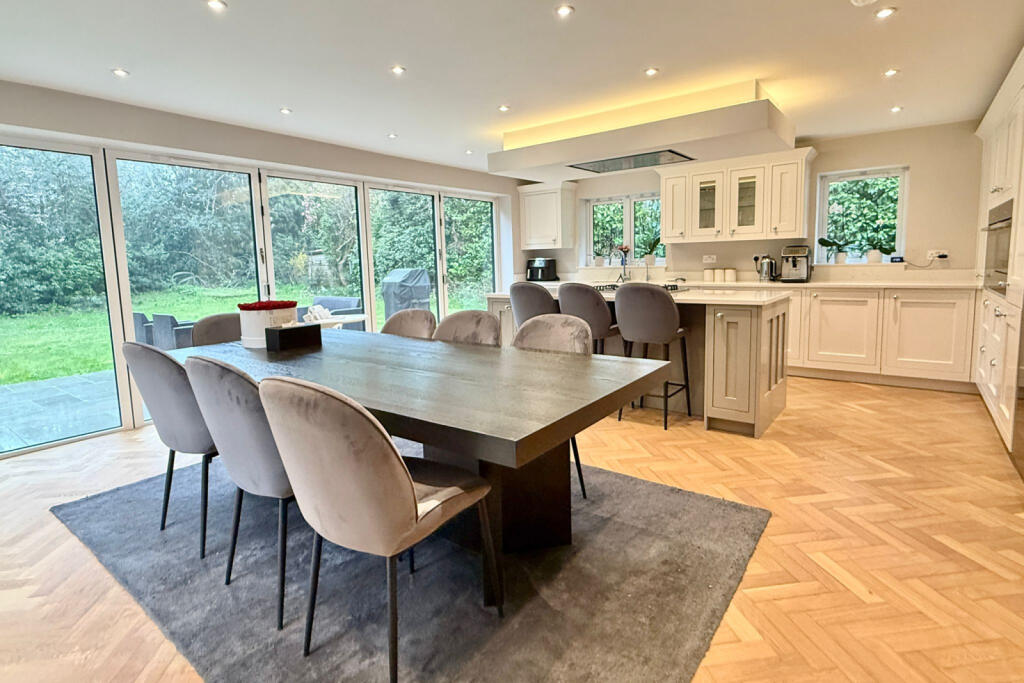
• FANTASTIC OPEN PLAN KITCHEN/DINING/DAY ROOM WITH BI-FOLD DOORS TO POLISHED SANDSTONE PAVED TERRACE
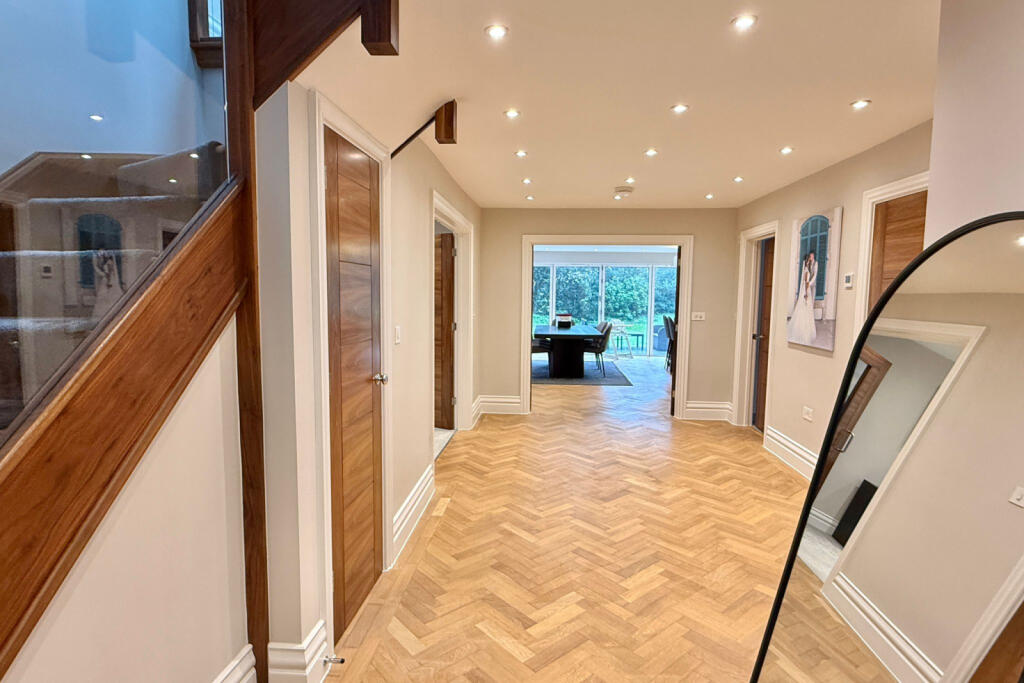
• IMPRESSIVE RECEPTION HALL WITH BEAUTIFUL WOODEN/GLASS STAIRCASE & MATCHING DOORS
• FINISHED TO AN INCREDIBLE STANDARD WITH DOUBLE GLAZING & GAS CENTRAL HEATING (PRESSURISED SYSTEM & ZONED UNDERFLOOR TO THE GROUND)
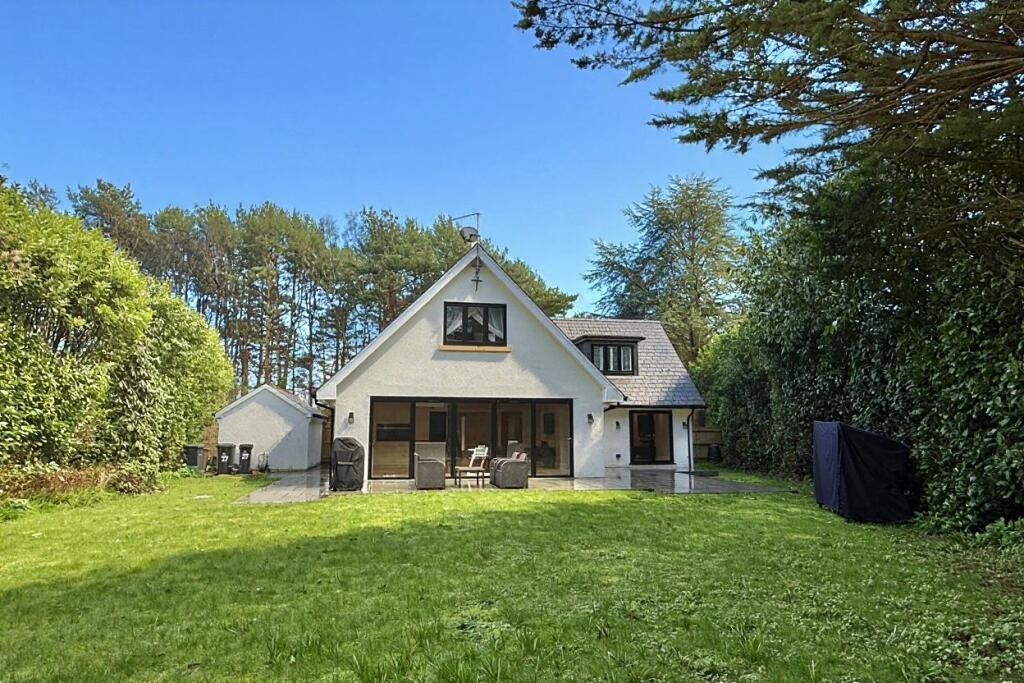
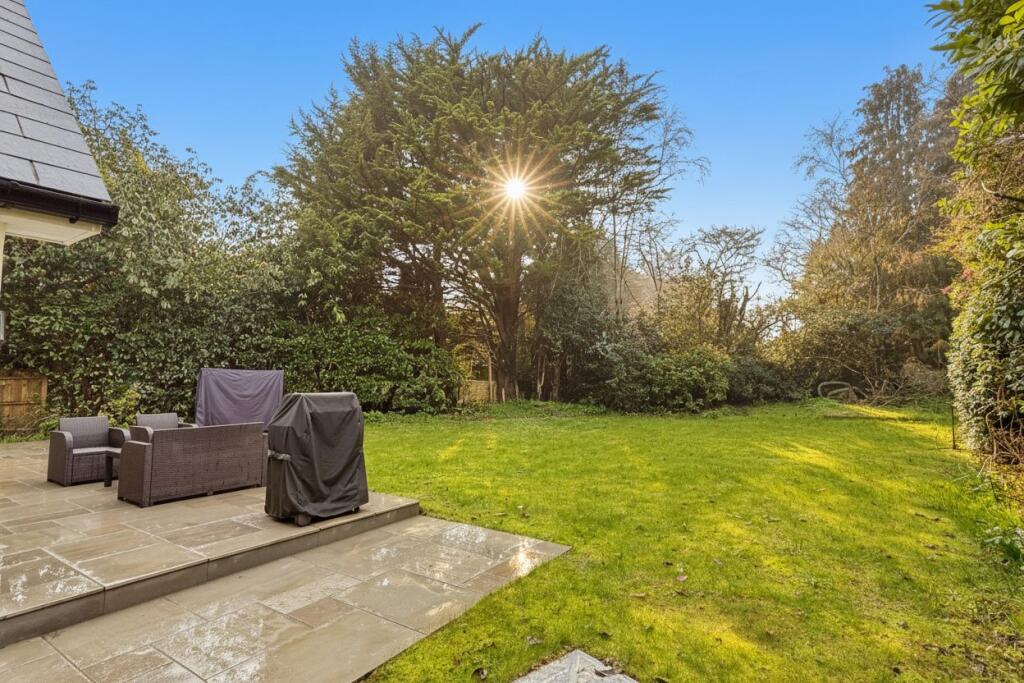
• FABULOUS PRIVATE & LANDSCAPED GROUNDS EXTENDING TO AROUND 0.25 ACRES
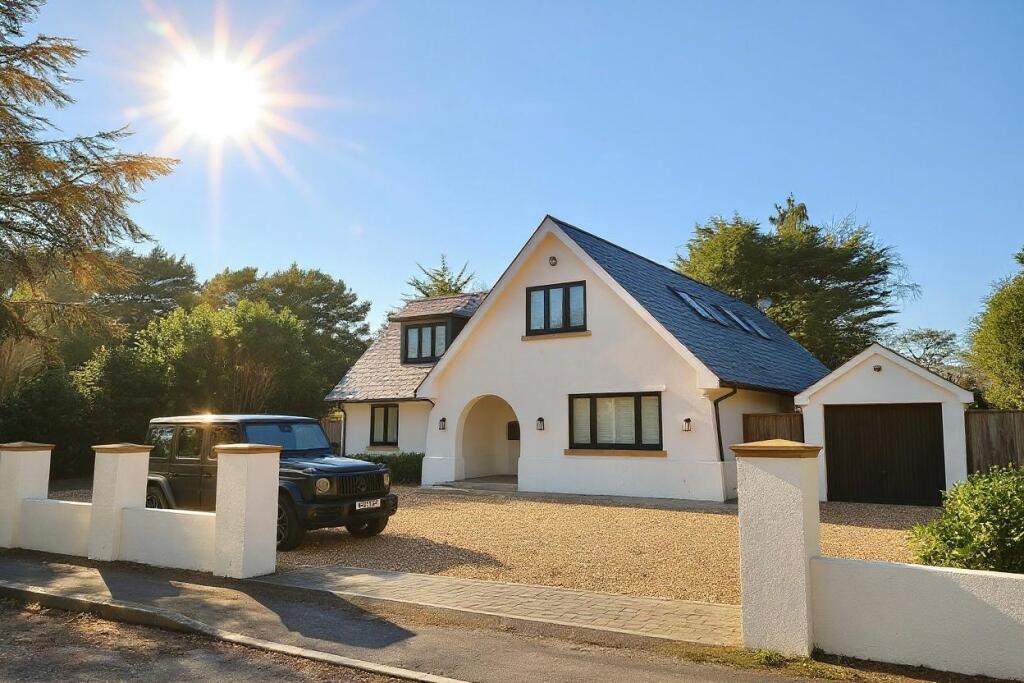
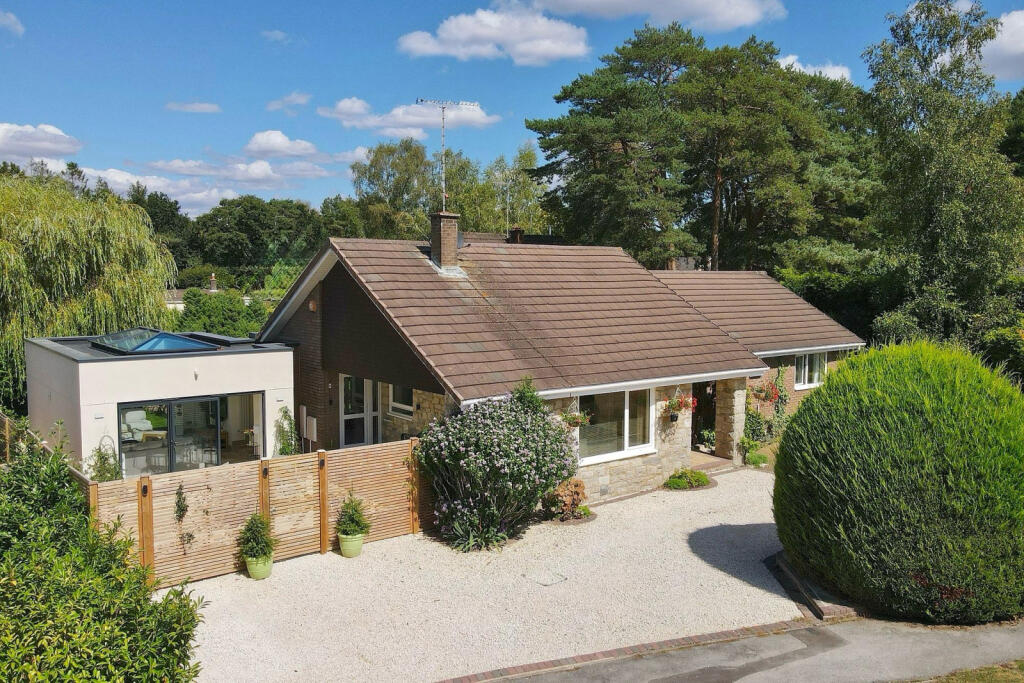
• EXTENSIVE PARKING/TURNING, CARRIAGE DRIVE & DETACHED GARAGE
Location:
• Nearest Station: Christchurch Station
• Distance to Station: 7.329632966583002 miles
Agent Information:
• Address: 52-54 High Street,
Ringwood,
Hampshire,
BH24 1AG
Full Description:
<p>An incredibly sought-after location, being just 800 metres from the Ringwood Forest & Castleman Trail, extensive parking/turning and an impressive, carriage driveway, are just a few features of this simply stunning, spacious and flexible family home, that has been meticulously and stylishly improved and extended by the current owners, creating in our opinion, one of the finest homes of this style in the area. </p><p>Sat within its own level, established and private plot of around 0.25 acres, this fine home offers both beautifully finished and carefully thought out accommodation. It is perfect for a growing family or anyone wanting to be close to the forest with its gorgeous walks and trails and still just a few minutes’ drive from the A31. </p><p>The first floor lies host to three large double bedrooms and a sleek, contemporary style, 4-piece family bathroom. The master suite enjoys an aspect to the rear over the garden and has a walk-in dressing room/wardrobe and private en-suite shower.</p><p>Gorgeous herringbone flooring extends from the reception hall through to the kitchen/dining/day room and the entire ground floor benefits from efficient, zoned underfloor heating and a pressurised hot water system.</p><p>The ground floor comprises a fabulous reception hall with rich walnut staicase and matching doors, a large dual-aspect sitting room, ground floor double bedroom with adjoining bathroom, a utility room and simply stunning, open plan kitchen/dining/day room.</p><p>The kitchen/dining/day room forms the heart of this fine home and has been carefully designed for modern living, with bi-fold doors that open out onto a sandstone paved terrace. The kitchen/breakfast area makes excellent use of the space on offer and is fitted in a range of two-tone, shaker style units with cool quartz worktops, Miele dual ovens (with plate warmer), matching five-burner gas hob and Liebherr wine cooler. Integrated appliances include a dishwasher, fridge and freezer. </p><p>The grounds extend to around 0.25 acres and the rear can be accessed by a door from the utility room and further doors from both the sitting room and kitchen/dining/day room. The grounds have been designed to be easy to maintain and are enclosed by a mixture of fencing, mature trees shrubs and hedging. They have been mainly laid to lawn with a large sandstone paved terrace, perfect for outdoor entertaining and alfresco dining. </p><p>To the front is a carriage driveway providing extensive parking/turning, leading to a detached garage. </p><p><br /></p>